
This house on Funda: https://www.funda.nl/en/detail/koop/maastricht/appartement-sionsweg-60-b/80859636/
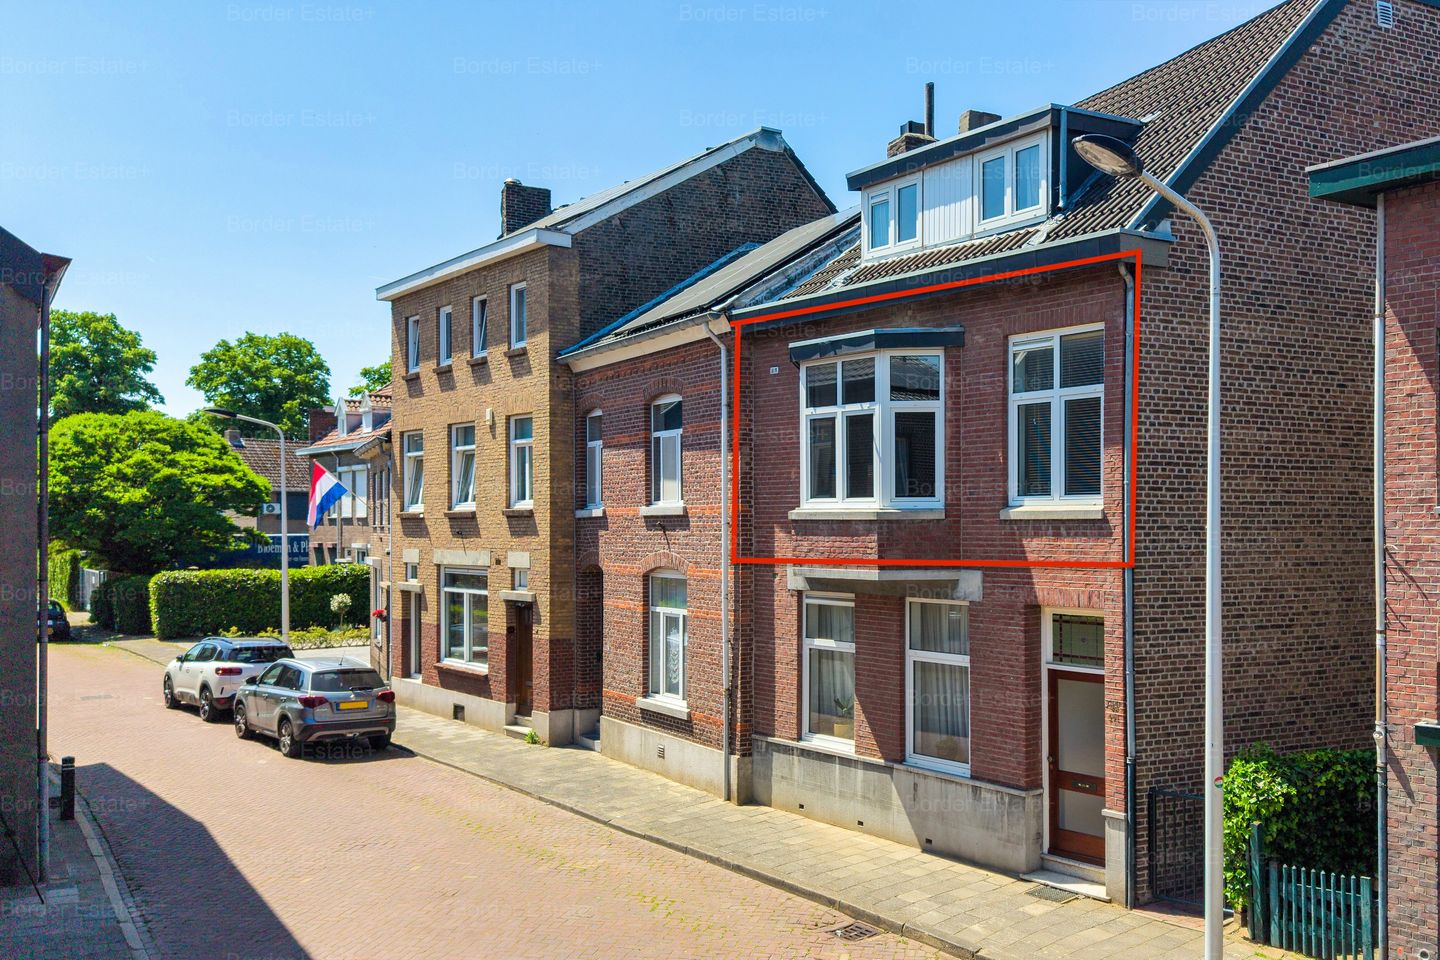
Sionsweg 60-B6222 EK MaastrichtLimmel
€ 215,000 k.k.
Description
Bright and Well-Maintained Apartment with Characteristic Bay Window in a Convenient Location in Maastricht
Situated on the first floor of a characteristic building, this well-maintained apartment offers approximately 46.3 m² of living space. The property features a bright living room with an attractive bay window, an open-plan kitchen, a spacious bedroom, a bathroom, and a separate toilet.
Thanks to the large windows, the apartment benefits from abundant natural light and a pleasant sense of space. The practical layout makes optimal use of the available living area, creating a comfortable living environment.
The property is located on Sionsweg in Maastricht, within short distance of shops, public transport, main roads, and various other amenities. This apartment is therefore an excellent opportunity for first-time buyers, single occupants, or parents seeking independent accommodation for their studying children.
Layout
Ground Floor
Communal entrance with access to the staircase.
First Floor
The private entrance door leads into the hallway, which provides access to all rooms within the apartment.
Living Room
The living room forms the central living area of the home and is characterized by its pleasant natural light. The characteristic bay window at the front enhances the sense of space and adds charm and character to the property. The room offers ample space for both a comfortable seating area and a dining area.
Kitchen
The open-plan kitchen is directly connected to the living room and is fitted with a sink, induction hob, extractor hood, and various storage options.
Bedroom
The spacious bedroom offers sufficient room for a double bed and wardrobe. Large windows also provide this room with pleasant natural light.
Bathroom
The bathroom is equipped with a shower, washbasin, and connections for laundry appliances.
Toilet
The apartment features a separate toilet room with a toilet and washbasin.
Technical Cupboard
A practical storage cupboard in the hallway houses the central heating installation.
Features
Located on the first floor
Living area approximately 46.3 m² (measured in accordance with NEN2580)
Volume approximately 148 m³
Bright living room with characteristic bay window
Open-plan kitchen
1 spacious bedroom
Bathroom with shower and washbasin
Separate toilet
Intercom system
Storage room in the basement
Shared central heating system
Private section of garden
Energy label E
Shared basement storage area available
Transfer date by mutual agreement
Property Details
Transfer
Asking price: €215,000 costs for buyer (k.k.)
Status: Available
Transfer: By mutual agreement
Construction
Property type: Upper-floor apartment
Year of construction: 1938
Construction type: Existing property
Located on the first floor
Areas and Volume
Living area: 46.3 m²
Other internal space: 0 m²
Building-related outdoor space: 0 m²
External storage space: 0 m²
Volume: 148.25 m³
Layout
Number of rooms: 2
Number of bedrooms: 1
Number of bathrooms: 1
Number of floors: 1
Energy
Energy label: E
Homeowners’ Association (VvE)
Homeowners’ Association active
Service charges: To be confirmed
Cadastral Information
Municipality: Maastricht
Section: G
Plot number: 3959
Apartment right
Disclaimer
This information has been compiled by Border Estate+ with due care and attention. No rights may be derived from the contents of this presentation. All stated dimensions, floor areas, and volumes are indicative only. Buyers are responsible for conducting their own investigations into all matters that may be relevant to their purchase decision.
Features
Transfer of ownership
- Listed since
- Acceptance
- Available in consultation
- Asking price
- € 215,000 kosten koper
- Asking price per m²
- € 4,674
- Status
- Available
Construction
- Type apartment
- Upstairs apartment
- Building type
- Resale property
- Year of construction
- 1938
Surface areas and volume
- Areas
- Living area
- 46 m²
- Volume in cubic meters
- 148 m³
Layout
- Number of rooms
- 4 rooms (2 bedrooms)
- Number of bath rooms
- 1 bathroom and 1 separate toilet
- Bathroom facilities
- Shower and sink
- Number of stories
- 1 story
Energy
- Energy label
VVE (Owners Association) checklist
- Registration with KvK
- No
- Annual meeting
- No
- Periodic contribution
- No
- Reserve fund present
- No
- Maintenance plan
- No
- Building insurance
- No
© 2001-2026 funda