
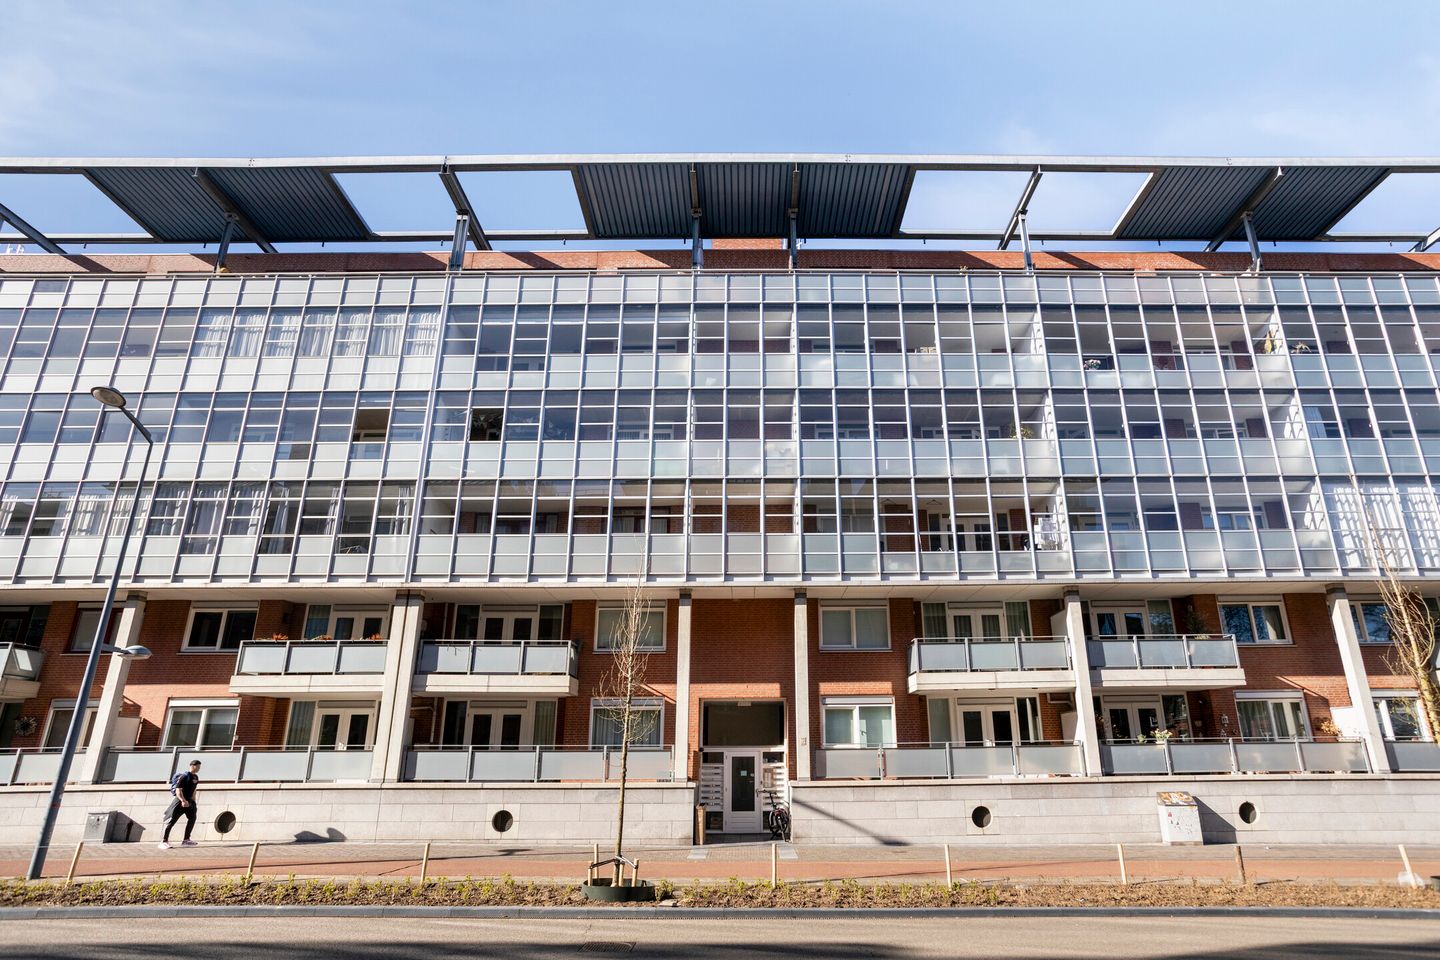
Sphinxlunet 38-F6221 JH MaastrichtWyck
€ 450,000 k.k.
Description
Top appartement in de wijk Ceramique in het appartementencomplex "Porta II" op de vijfde verdieping en bovenste verdieping met twee slaapkamers, half open keuken, woonkamer met balkon, kelderberging en eigen parkeerplaats. Het appartementencomplex Porta I en II zijn twee fraaie appartementengebouwen rondom een riante afgesloten binnentuin.
Het appartement is gunstig gelegen aan de rand van de wijk "Wijck" en vlakbij het NS station. Alle stedelijke voorzieningen binnen loopafstand. AZM, Provinciehuis en alle andere bedrijven in wijk "Randwijck" zijn goed bereikbaar met bus, auto of fiets.
INDELING:
Souterrain:
Privé berging, parkeerplaats voor 1 auto in afgesloten parkeerkelder.
Begane grond:
Centrale entree met bellentableau, video-intercom, brievenbussen, liftinstallatie en trappenhuis.
Vijfde verdieping - appartement:
Entree/hal, toiletruimte, Woon-/ eetkamer met dubbele deuren naar het balkon aan de voorzijde (7.15 x 3.95/ 3.20 m).
Half open keukenruimte.
Slaapkamer 1 (4.28 x 2.78 m) aan de voorzijde gelegen.
Slaapkamer 2 (3.70 x 2.76 m) aan de achterzijde gelegen.
Betegelde badkamer voorzien van wastafel en douche.
Berging met aansluitpunten voor de was apparatuur.
Bijzonderheden:
- Gebruiksoppervlakte 76m2
- Apparterment wordt bemeubeld en gestoffeerd opgeleverd.
- de centrale ligging op loopafstand van uitgebreide winkelvoorzieningen, Centre Céramique, Derlon
Theater, NS-station en de centrale bushalte voor zowel stads- als streekvervoer maken deze locatie zeer
geliefd
- Energielabel B
Features
Transfer of ownership
- Original asking price
- € 515,000 kosten koper
- Listed since
- Acceptance
- Available in consultation
- Asking price
- € 450,000 kosten koper
- Asking price per m²
- € 5,921
- Status
- Available
- VVE (Owners Association) contribution
- € 212.95 per month
Construction
- Type apartment
- Apartment with shared street entrance (apartment)
- Building type
- Resale property
- Year of construction
- 1992
- Type of roof
- Flat roof covered with asphalt roofing
Surface areas and volume
- Areas
- Living area
- 76 m²
- Exterior space attached to the building
- 14 m²
- External storage space
- 6 m²
- Volume in cubic meters
- 325 m³
Layout
- Number of rooms
- 3 rooms (2 bedrooms)
- Number of bath rooms
- 1 bathroom and 1 separate toilet
- Bathroom facilities
- Shower and sink
- Number of stories
- 6 stories
- Facilities
- Balanced ventilation system, elevator, and TV via cable
- Located at
- 6th floor
Energy
- Energy label
- Heating
- District heating
- Hot water
- District heating
Cadastral data
- MAASTRICHT E 3369
- Cadastral map
- Ownership situation
- Full ownership
Exterior space
- Location
- In centre and in residential district
- Garden
- Sun terrace
- Sun terrace
- 14 m² (7.00 metre deep and 2.00 metre wide)
- Garden location
- Located at the south
Storage space
- Shed / storage
- Built-in
Garage
- Type of garage
- Underground parking and parking place
Parking
- Type of parking facilities
- Paid parking, public parking, parking garage and resident's parking permits
VVE (Owners Association) checklist
- Registration with KvK
- Yes
- Annual meeting
- Yes
- Periodic contribution
- Yes (€ 212.95 per month)
- Reserve fund present
- Yes
- Maintenance plan
- Yes
- Building insurance
- Yes
© 2001-2026 funda