
This house on Funda: https://www.funda.nl/en/detail/koop/maastricht/appartement-trappendaal-2-c/17227331/
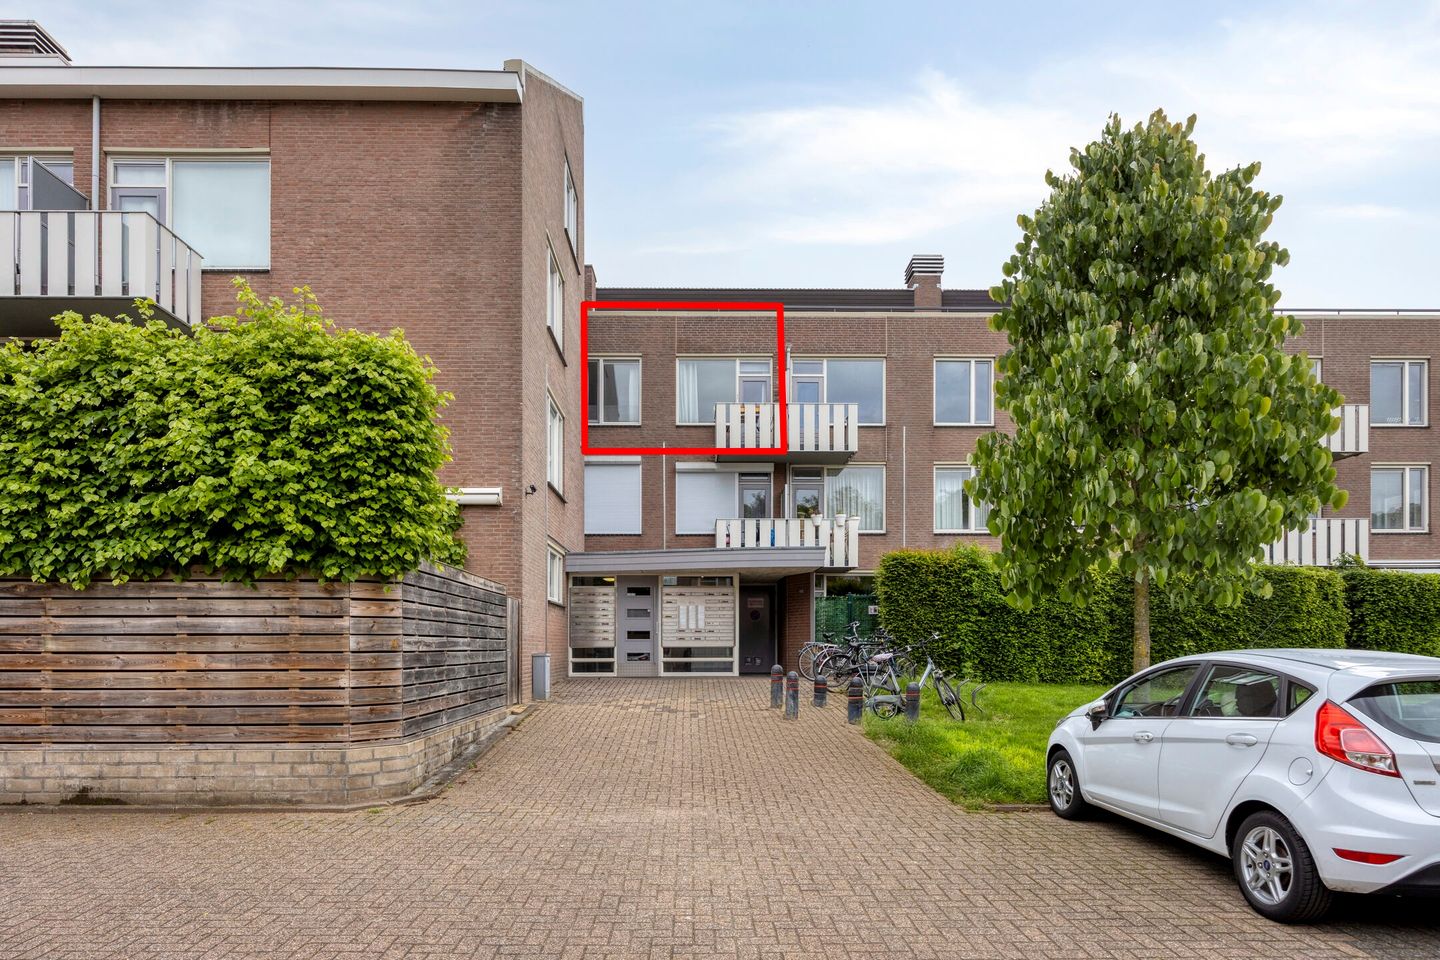
Trappendaal 2-C6228 GK MaastrichtDe Heeg
€ 187,000 k.k.
Description
The advertisement can be read further down in English.
Starters, (ouders van) studenten en artsassistenten opgelet: gezellig appartement met aparte slaapkamer en keuken gelegen op de tweede verdieping met lift van een kleinschalig appartementencomplex aan de Trappendaal in De Heeg, centraal gelegen ten opzichte van Universiteit Maastricht en het Maastricht Universitair Medisch Centrum.
INDELING
Appartementencomplex:
Centrale entree met brievenbussen, bellentableau en toegang tot het trappenhuis en lift.
In het souterrain is een grote gezamenlijke fietsenstalling en zowel aan de voor- als achterzijde van het gebouw is openbare parkeergelegenheid.
Tweede verdieping:
Het appartement is gelegen op de tweede verdieping en bereikbaar via het trappenhuis of via de lift. Via de entree komt u binnen in de hal, die toegang biedt tot de woonkamer, keuken en een praktische bijkeuken/berging. De woonkamer is aan de voorzijde van het complex gesitueerd en kenmerkt zich door een prettige lichtinval dankzij de grote raampartijen en de ligging op de derde verdieping. De gesloten keuken bevindt zich aan de achterzijde van het appartement en is voorzien van een elektrische kookplaat, spoelbak, afzuigkap. Aansluitend bevindt zich een nette bijkeuken met aansluitingen voor witgoed. Hier is tevens de boiler opgesteld. Vanuit de woonkamer is het balkon bereikbaar. Dit compacte maar aangename balkon biedt uitzicht over de wijk De Heeg en de omliggende groenvoorzieningen.
De slaapkamer grenst direct aan de woonkamer en is ruim van opzet. De volledig betegelde badkamer is uitgerust met een douche, toilet en een wastafel.
Bijzonderheden:
- De VVE bijdrage bedraagt vanaf januari 2026 ca. € 254,00 per maand, dit is inclusief water, opstalverzekering,
reservering groot onderhoud, reguliere schoonmaakkosten en energiekosten van de algemene ruimtes.
- Voorschot stookkosten € 50,- per maand (wordt verrekend via de VvE);
- Ruime openbare parkeermogelijkheden in de directe nabijheid, rondom het complex;
- Fijn uitzicht met veel privacy;
- Kleinschalig appartementencomplex;
- HR++ glas;
- Gezamenlijke fietsenstalling in de berging;
- Met lift;
- Het dak is recent vervangen door de VVE evenals het buitenschilderwerk.
Omgeving:
Deze woning is gelegen op een rustige en kindvriendelijke locatie aan de rand de geliefde Maastrichtse woonwijk "De Heeg." Diverse voorzieningen zoals openbaar vervoer, scholen en winkels (winkelcentrum "De Roserije") bevinden zich op loopafstand. Verder kenmerkt zich de wijk door haar goede verbindingswegen richting autosnelweg (Eindhoven, Heerlen, Aken). Het centrum van Maastricht en grote instellingen als Maastricht UMC, MECC en Gouvernement in Randwyck zijn op fietsafstand van de woning gelegen.
Energielabel E, geldig tot 08-03-2032
Aanvaarding in overleg
VERDERE INFORMATIE
Disclaimer:
Deze presentatie is zo zorgvuldig mogelijk opgesteld, wijzigingen zijn voorbehouden, aangegeven maten zijn bij benadering. Aan deze presentatie kunnen dan ook geen rechten worden ontleend.
Schriftelijkheidsvereiste:
Ter bescherming van de belangen van zowel koper als verkoper, wordt uitdrukkelijk gesteld dat een koopovereenkomst met betrekking tot deze onroerende zaak eerst dan tot stand komt nadat koper en verkoper de koopovereenkomst hebben getekend.
Ontbinding:
De termijn die wordt opgenomen voor eventuele (overeengekomen) ontbindende voorwaarden (bijv. financieringsvoorbehoud) is in de regel 4 tot 6 weken na het sluiten van de mondelinge wilsovereenkomst.
Waarborgsom:
De waarborgsom/bankgarantie is 10% van de koopsom. De koper dient deze binnen 2 weken ná het vervallen van de ontbindende voorwaarden bij de desbetreffende notaris te deponeren.
Onderzoeksplicht van de koper:
Koper is te allen tijde gerechtigd voor eigen rekening een bouwkundige keuring te laten verrichten dan wel andere adviseurs te raadplegen teneinde een goed inzicht te verkrijgen over de staat van onderhoud.
Informatie:
Thewissen Makelaardij
Jos en Karin Thewissen
Proostenhof 17 Meerssen
06-38143402
The advertisement continues in English below.
Attention first-time buyers, (parents of) students, and medical residents: a cozy apartment featuring a separate bedroom and kitchen, located on the second floor (with elevator access) of a small-scale apartment complex on Trappendaal in De Heeg. It is centrally located relative to Maastricht University and the Maastricht University Medical Center (MUMC+).
LAYOUT
Apartment complex:
Central entrance with mailboxes, intercom panel, and access to the stairwell and elevator.
There is a large communal bicycle storage area in the basement, and public parking is available at both the front and rear of the building.
Second floor:
The apartment is situated on the second floor and is accessible via the stairwell or elevator. The entrance leads into a hallway providing access to the living room, kitchen, and a practical utility room/storage area. The living room is located at the front of the complex and enjoys pleasant natural light thanks to large windows. The separate kitchen is situated at the rear of the apartment and is equipped with an electric cooktop, sink, and extractor hood. Adjoining the kitchen is a neat utility room with connections for laundry appliances; the water heater is also located here. The balcony is accessible from the living room; this compact yet pleasant balcony offers a view of the De Heeg neighborhood and surrounding greenery.
The spacious bedroom is directly adjacent to the living room. The fully tiled bathroom is equipped with a shower, toilet, and washbasin. Details:
- The HOA (Homeowners' Association) contribution will be approximately €254.00 per month starting January 2026; this includes water, building insurance,
reserves for major maintenance, routine cleaning costs, and energy costs for common areas.
- Heating cost prepayment: €50 per month (settled via the HOA);
- Ample public parking available in the immediate vicinity, surrounding the complex;
- Pleasant view offering plenty of privacy;
- Small-scale apartment complex;
- HR++ glazing;
- Communal bicycle storage in the storage area;
- Elevator access;
- The roof and exterior paintwork have recently been renewed by the HOA.
Surroundings:
This property is situated in a quiet, child-friendly location on the edge of the popular Maastricht neighborhood "De Heeg." Various amenities—such as public transport, schools, and shops (shopping center "De Roserije")—are within walking distance. The neighborhood also boasts excellent road connections to the highway network (towards Eindhoven, Heerlen, and Aachen). Maastricht city center and major institutions such as Maastricht UMC, MECC, and the Provincial Government building (Gouvernement) in Randwyck are within cycling distance.
Energy label E, valid until 08-03-2032
Transfer date to be agreed upon
FURTHER INFORMATION
Disclaimer:
This presentation has been prepared with the utmost care; however, changes are reserved, and the stated dimensions are approximate. Consequently, no rights may be derived from this presentation.
Written agreement requirement:
To protect the interests of both buyer and seller, it is expressly stated that a purchase agreement regarding this property is only concluded once both the buyer and seller have signed the purchase agreement. Dissolution:
The timeframe included for any (agreed-upon) conditions for dissolution (e.g., a financing contingency) is generally 4 to 6 weeks following the verbal agreement.
Security deposit:
The security deposit or bank guarantee amounts to 10% of the purchase price. The buyer must deposit this with the relevant civil-law notary within 2 weeks after the conditions for dissolution have lapsed.
Buyer's duty of investigation:
The buyer is at all times entitled to have a structural survey carried out or to consult other advisors at their own expense in order to gain a clear understanding of the property's state of maintenance.
Information:
Thewissen Makelaardij
Jos and Karin Thewissen
Proostenhof 17, Meerssen
06-38143402
Features
Transfer of ownership
- Listed since
- Acceptance
- Available in consultation
- Asking price
- € 187,000 kosten koper
- Asking price per m²
- € 4,452
- Status
- Available
Construction
- Type apartment
- Apartment with shared street entrance (apartment)
- Building type
- Resale property
- Year of construction
- 1982
- Type of roof
- Flat roof covered with asphalt roofing
- Accessibility
- Accessible for people with a disability and accessible for the elderly
Surface areas and volume
- Areas
- Living area
- 42 m²
- Exterior space attached to the building
- 3 m²
- Volume in cubic meters
- 138 m³
Layout
- Number of rooms
- 2 rooms (1 bedroom)
- Number of bath rooms
- 1 bathroom
- Bathroom facilities
- Shower, toilet, and sink
- Number of stories
- 1 story
- Facilities
- Elevator and mechanical ventilation
- Located at
- 3rd floor
Energy
- Energy label
- Insulation
- Double glazing and energy efficient window
- Heating
- Communal central heating
- Hot water
- Electrical boiler
Cadastral data
- MAASTRICHT P 6825
- Cadastral map
- Ownership situation
- Full ownership
Exterior space
- Location
- Alongside a quiet road and in residential district
- Balcony/roof terrace
- Balcony present
Storage space
- Shed / storage
- Built-in
Parking
- Type of parking facilities
- Public parking
VVE (Owners Association) checklist
- Registration with KvK
- Yes
- Annual meeting
- Yes
- Periodic contribution
- Yes
- Reserve fund present
- Yes
- Maintenance plan
- Yes
- Building insurance
- Yes
© 2001-2026 funda