
This house on Funda: https://www.funda.nl/en/detail/koop/maastricht/appartement-via-regia-12-b/80930018/
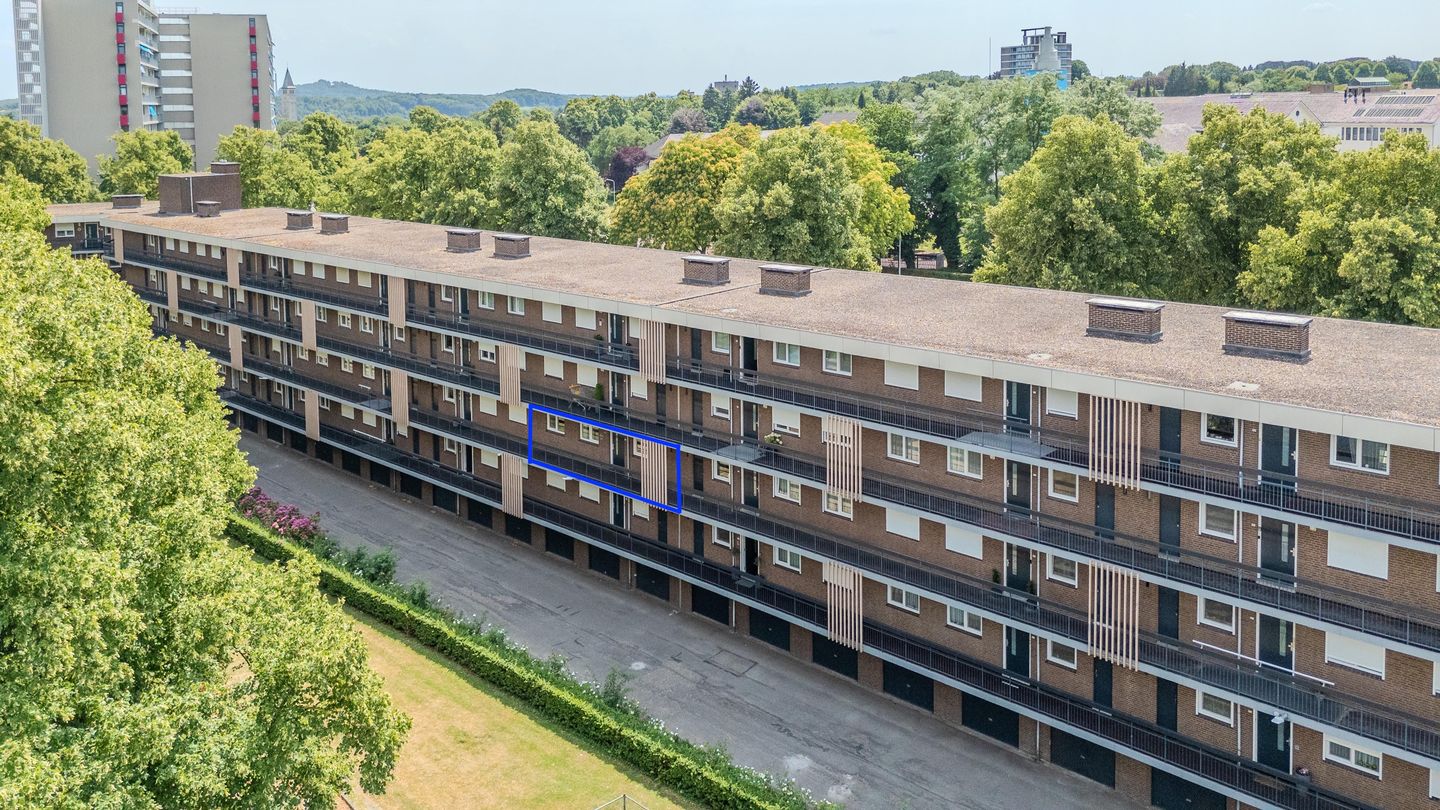
Via Regia 12-B6217 JS MaastrichtBrusselsepoort
€ 319,000 k.k.
Description
No student permit!!!
This spacious renovated, bright corner apartment with three bedrooms is located on the ground floor of Anna Regia. This popular apartment building is located on a wide avenue, close to shopping center 'Brusselse Poort' and a bus stop almost in front of the door.
You live literally around the corner from the renovated shopping center and the bus takes you to the train station in a short time. By bike it is less than 5 minutes to the center, putting your favorite store and restaurant within easy reach. The apartment is conveniently located to a gym, various medical facilities and the arterial roads towards the A2, A79, the N2 to Bilzen and the N79 to Tongeren.
DESCRIPTION
First floor (of the complex, not residential):
- Entrance with electric entrance door (at both the front and rear of the complex), doorbells, elevator and stairwell;
- Private storage room (approx. 7 m²).
Second floor (completely renovated apartment):
- Covered gallery, with entrance doors to the apartments;
- Central hallway with access to the bathroom with toilet, living room, kitchen, bathroom and three bedrooms;
- Toilet room with floating closet;
- Living room (approx. 27 m²) with shutters on the street side
- Modern closed kitchen (approx. 7 m²) with L-shaped kitchen design, which is equipped with a wood-look worktop, sink, 4-burner induction hob, extractor hood, refrigerator, dishwasher, oven. Also access to the laundry room/utility room;
- Laundry room/utility room (approx. 4.5 m²) with white goods connection;
- Fully tiled bathroom (6 m²), which has a sink in bathroom cabinet with mirror with storage compartments, walk-in shower with rain shower and radiator and toilet;
- Bedroom 1 (approx. 15 m²), located on the gallery side;
- Bedroom 2 (ca. 9 m²), located on the gallery side;
- Bedroom 3 (ca.12 m²), adjacent to the living room has a Balcony (ca. 4.5 m²) located on the southwest and is also equipped with a sunshade and shutter;
Details:
- Completely renovated
- Fully equipped with shutters
- Three full bedrooms
- Closed kitchen with laundry room / utility room on the gallery side;
- Fully equipped with plastic frames with double glazing;
Rent €886,77 + €60,- servicekosten en €300,- advance heating and hot water costs
The above non-binding information has been carefully compiled by Zuyd Makelaardij & Vastgoed. However, Zuyd Real Estate does not accept any liability for any incompleteness, inaccuracy or otherwise, or the consequences thereof. Surface areas and dimensions are indicative.
Features
Transfer of ownership
- Listed since
- Acceptance
- Available immediately
- Asking price
- € 319,000 kosten koper
- Asking price per m²
- € 3,430
- Status
- Available
- VVE (Owners Association) contribution
- € 395.00 per month
Construction
- Type apartment
- Apartment with shared street entrance (apartment)
- Building type
- Resale property
- Year of construction
- 1968
- Type of roof
- Flat roof covered with asphalt roofing
Surface areas and volume
- Areas
- Living area
- 93 m²
- Other space inside the building
- 4 m²
- External storage space
- 6 m²
- Volume in cubic meters
- 305 m³
Layout
- Number of rooms
- 3 rooms (2 bedrooms)
- Number of bath rooms
- 1 bathroom
- Bathroom facilities
- Walk-in shower, toilet, and washstand
- Number of stories
- 1 story and a basement
- Facilities
- Outdoor awning, elevator, and passive ventilation system
- Located at
- 3rd floor
Energy
- Energy label
- Heating
- Communal central heating
- Hot water
- Central facility
Cadastral data
- MAASTRICHT K 4313
- Cadastral map
- Ownership situation
- Full ownership
Exterior space
- Location
- In residential district and unobstructed view
- Balcony/roof terrace
- Balcony present
Storage space
- Shed / storage
- Built-in
Parking
- Type of parking facilities
- Paid parking and resident's parking permits
VVE (Owners Association) checklist
- Registration with KvK
- Yes
- Annual meeting
- Yes
- Periodic contribution
- Yes (€ 395.00 per month)
- Reserve fund present
- Yes
- Maintenance plan
- Yes
- Building insurance
- Yes
© 2001-2026 funda