
This house on Funda: https://www.funda.nl/en/detail/koop/maastricht/huis-batterijstraat-34/17214179/
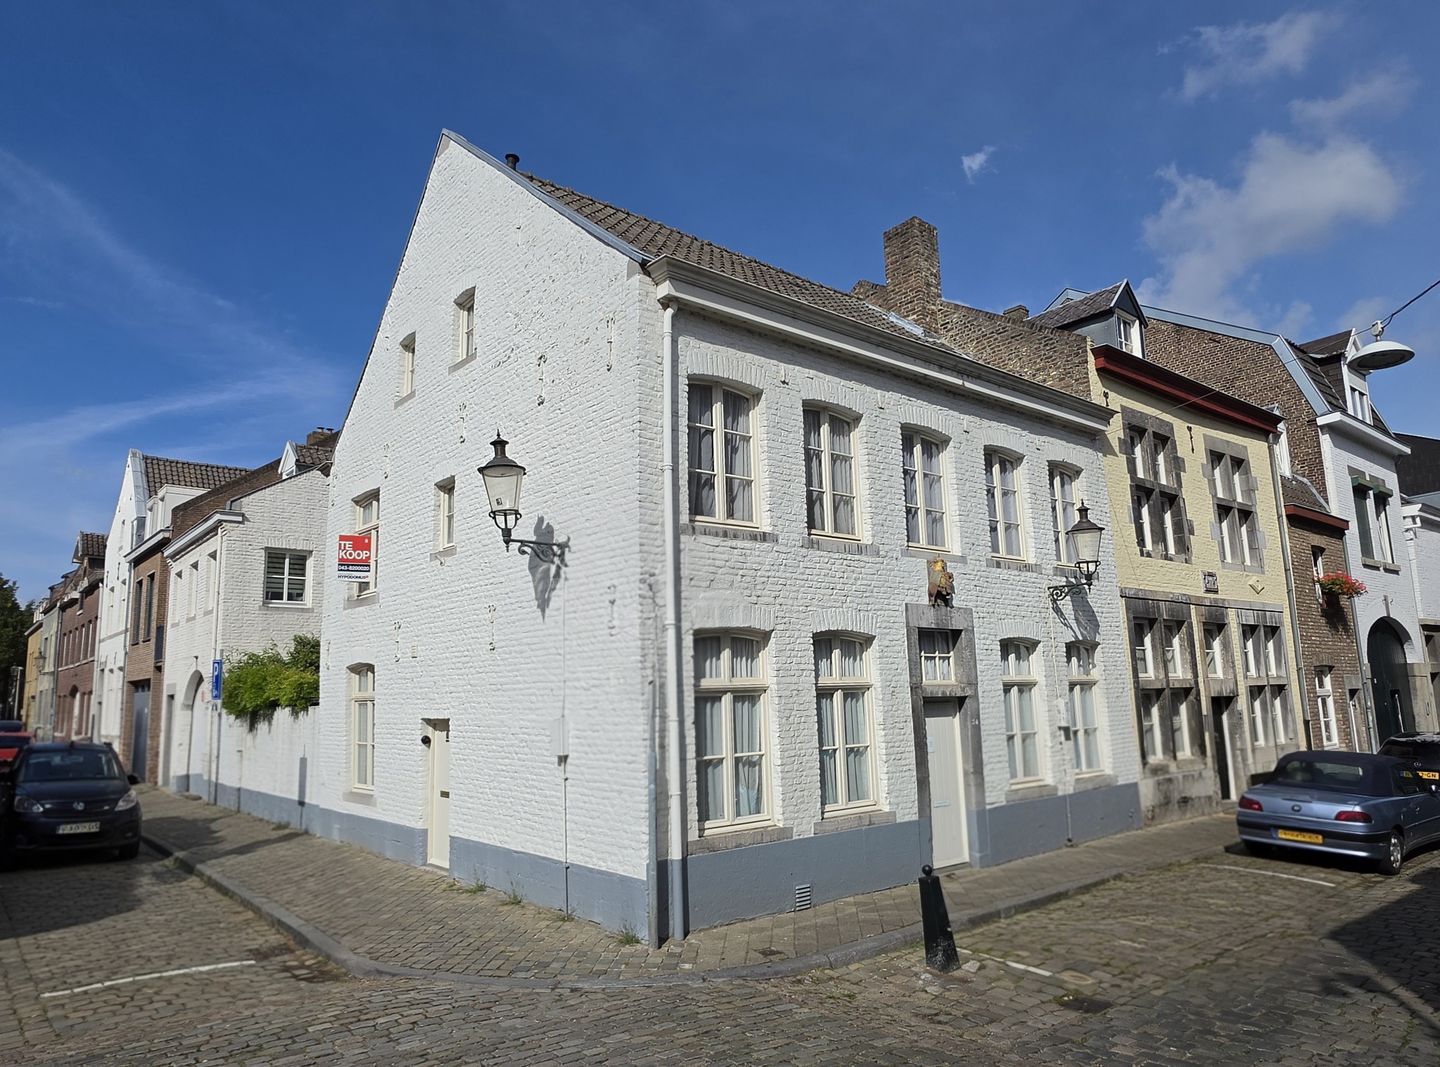
Eye-catcherMonumentaal herenhuis met tuin en parking in hartje binnenstad.
Description
LIVING IN THE HEART OF MAASTRICHT
Discover the distinctive atmosphere of this spacious monumental townhouse with a sunny garden and private indoor parking space, situated in the highly sought-after Statenkwartier. This historic city district offers a pleasant residential environment, characterised by charming streets and a diverse collection of distinctive and monumental properties.
This striking end-of-terrace property is a listed National Monument dating from approximately 1665 and has been carefully renovated and maintained over the years. A major modernisation of the property took place around 1990. Batterijstraat is situated in the heart of Maastricht’s historic Statenkwartier, an area renowned for its exceptional collection of listed buildings.
This charming and well-maintained city residence is located on the relatively quiet Batterijstraat, while Maastricht’s vibrant historic city centre is just a short walk away. Here you can enjoy an abundance of inviting terraces, excellent restaurants, stylish boutiques and a rich variety of cultural amenities. Popular destinations such as the Bassin with its characteristic inner harbour, the Markt and, of course, the famous Vrijthof are also nearby. Public transport and major roads towards Belgium and the rest of the Netherlands are easily accessible. Maastricht Central Station can also be reached in approximately five minutes by bicycle.
LAYOUT
Basement:
From the hallway, a large hatch and fixed wooden staircase provide access to two attractive vaulted cellars, one of which has been fitted out as a wine cellar.
Ground floor:
The current main entrance is situated on Uitbelderstraat and opens into a compact entrance hall leading to the spacious and inviting living room. If desired, the original entrance at the front of the property can easily be reinstated.
The bright living room of approximately 45 m² features marble floor tiles, a fireplace and double French doors opening onto the attractive, sunny garden. Adjoining the living room is the separate kitchen, fitted with white cabinetry and a range of built-in appliances. The kitchen also features a marble floor and French doors providing direct access to the garden.
The ground floor further comprises a lobby with cloakroom, the meter cupboard and a separate toilet with washbasin.
First floor:
A staircase from the living room leads to a spacious landing, providing access to three generously sized bedrooms of approximately 10, 15 and 20 m². Two of the bedrooms feature built-in wardrobes.
The fully tiled bathroom is equipped with a bathtub, separate shower, wall-mounted toilet and double washbasin.
Second floor:
A fixed staircase provides access to the attic floor. Here, a spacious landing of approximately 14 m² offers an ideal area for use as a home office. This floor also provides storage space, a modern central heating system and connections for laundry appliances.
Adjoining the landing is a generous bedroom/home office of approximately 25 m², featuring two dormer windows and additional storage space.
Garden and parking:
The sunny rear garden, facing southwest and measuring approximately 9.15 x 7.95 metres, is attractively landscaped with a paved terrace, various planted borders and rear access.
At the rear of the garden there is access to a shared indoor garage, which can be reached through a gate on Uitbelderstraat. The garage accommodates four cars, with one private parking space belonging exclusively to this property.
Be captivated by the combination of history, space and exceptional location offered by this distinctive residence. Enjoy peaceful city living with the vibrant heart of Maastricht quite literally just around the corner.
We would be delighted to invite you to experience the atmosphere and possibilities of this unique city residence during a private viewing.
GENERAL INFORMATION
- Year of construction: originally 1665; major renovation circa 1990
- Living area: approx. 171 m²
- Other internal space: approx. 28 m² (basement)
- Garden: approx. 73 m²
- Building volume: approx. 707 m³
- Dutch National Monument no. 26699: “House with a broad corniced façade, 18th century, segmental-arched windows and entrance surround with fanlight in Namur stone. Façade stone depicting a horseman and the year 1665”
- Very well maintained, including white-painted exterior façades
- Concrete floors between storeys
- Timber window frames
- Mechanical ventilation
- Roof insulation and partially fitted with double glazing
- Energy label D (valid until 17 June 2036)
- Heating/hot water: high-efficiency combination central heating boiler (Remeha, 2021) in combination with radiators
- Kitchen equipped with, among other appliances, a refrigerator, convection oven, induction hob and extractor hood
- Private parking space in the adjoining garage (separate apartment right)
- Completion/transfer date by mutual agreement
LIABILITY DISCLAIMER
The above information provides a general description of the property and is partly based on information supplied by third parties. Although every effort has been made to ensure that the information is accurate and complete, no rights may be derived from it.
A purchase agreement will only become legally binding once it has been recorded in writing and signed by both parties.
The buyer is at all times entitled, at their own expense, to arrange for a structural survey to be carried out and/or to consult an independent expert in order to obtain a complete assessment of the property’s state of repair and maintenance.
Features
Transfer of ownership
- Listed since
- Acceptance
- Available in consultation
- Asking price
- € 779,000 kosten koper
- Asking price per m²
- € 4,556
- Status
- Available
Construction
- Kind of house
- Mansion, corner house
- Building type
- Resale property
- Year of construction
- 1665
- Specific
- Protected townscape or village view (permit needed for alterations) and monumental building
- Type of roof
- Gable roof covered with roof tiles
Surface areas and volume
- Areas
- Living area
- 171 m²
- Other space inside the building
- 28 m²
- Exterior space attached to the building
- 3 m²
- Plot size
- 145 m²
- Volume in cubic meters
- 707 m³
Layout
- Number of rooms
- 6 rooms (4 bedrooms)
- Number of bath rooms
- 1 bathroom and 1 separate toilet
- Bathroom facilities
- Shower, double sink, bath, and toilet
- Number of stories
- 2 stories, an attic, and a basement
- Facilities
- Mechanical ventilation and passive ventilation system
Energy
- Energy label
- Insulation
- Roof insulation and partly double glazed
- Heating
- CH boiler
- Hot water
- CH boiler
- CH boiler
- Remeha HR (gas-fired combination boiler from 2021, in ownership)
Cadastral data
- MAASTRICHT A 3467
- Cadastral map
- Area
- 145 m²
- Ownership situation
- Full ownership
- MAASTRICHT A 7394
- Cadastral map
- Ownership situation
- Full ownership
Exterior space
- Location
- Alongside a quiet road, sheltered location and in centre
- Garden
- Back garden
- Back garden
- 73 m² (7.93 metre deep and 9.15 metre wide)
- Garden location
- Located at the southwest with rear access
Garage
- Type of garage
- Built-in and parking place
- Capacity
- 1 car
Parking
- Type of parking facilities
- Paid parking, public parking and resident's parking permits
© 2001-2026 funda