
This house on Funda: https://www.funda.nl/en/detail/koop/maastricht/huis-batterijstraat-65-a02/17206257/
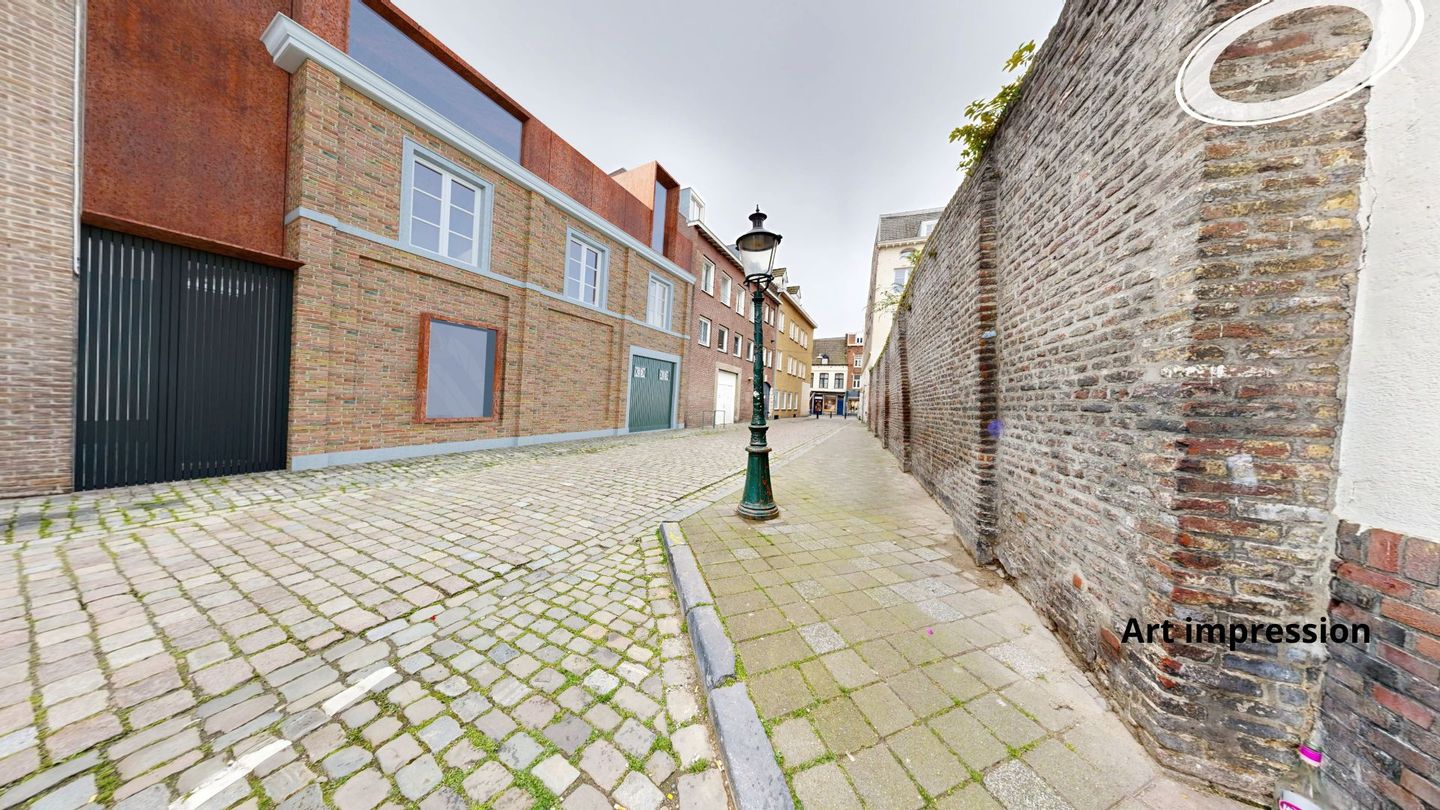
Batterijstraat 65-A026211 SG MaastrichtStatenkwartier
€ 895,000 k.k.
Description
THIS PROPERTY IS OFFERED TO YOU BY FIDUS REAL ESTATE MAASTRICHT
A carriage house with a new chapter: a city villa for those who make no compromises.
If you’re just looking for a house, you can keep looking. But if you’re after something unique, read on.
Right in the historic heart of Maastricht, tucked between the charm of centuries-old city streets and the vibrant life of the city center, lies a home that’s hard to compare. A rare combination of monumental allure, future-proof technology, and the ultimate freedom to realize your own living vision.
This special piece of city history is currently undergoing an impressive transformation: the former carriage house, once built to serve the distinguished city residents of the past, is being respectfully converted into just two exclusive city villas (Batterijstraat 65A01 and Batterijstraat 65A02).
A development that rarely occurs. And perhaps even rarer: the chance to become its owner!
As a municipal monument, this house breathes history, authenticity, and craftsmanship. At the same time, behind the characterful facade, a future-proof living environment has been created that meets the highest modern comfort standards. With a heat pump, underfloor heating, and air conditioning, this city villa is ready for the future, without any compromises on atmosphere or appearance.
With three living floors, two spacious bedrooms, and two stylish bathrooms, this home offers space for both relaxed city living and impressively hosting guests. The layout exudes exclusivity, while the finishing reflects a high level of quality.
And then the surprise that one rarely finds in the center of Maastricht: a nice, unique inner courtyard/patio of about 8 m², and a cozy city garden of around 30 m², facing east. A spot where the morning sun starts the day with an espresso, a newspaper, and the feeling that the city is all yours for a moment.
For those who think living in the city center requires compromises, there’s good news. With an inclusive 10-year lease at Q-Park Bassin, parking is also comfortable and hassle-free. Your car is safely within walking distance, while you get to enjoy the privilege of being able to reach everything on foot.
What really makes this city villa special, however, is the freedom it offers. The home is delivered as a shell, with a high-quality finished foundation on which you can fully add your own personal touch.
No choices from someone else. No concessions. No compromises. Here you get the rare privilege of finishing a monumental city house completely according to your own taste, style, and luxury level. From understated international elegance to a bold design statement: the final say is entirely in your hands. A custom kitchen, a wine room, a designer bathroom, or an interior that radiates the vibe of an exclusive boutique hotel; here you decide the final result yourself.
This isn’t a home where you have to adapt to the choices of a previous owner. This is a home that adapts to your ambitions.
For those who settle for a standard home, this house is probably not suitable. For those looking for a unique city refuge with character, future value, and an unprecedented level of freedom, this might just be the best opportunity Maastricht currently has to offer.
Some homes you buy. This home, you conquer.
Important information for the buyer.
- Expected completion date: approximately March 2027.
- The home will be delivered casco: excluding the kitchen, bathrooms, and flooring.
- For complete details, see the Technical Description for the Redevelopment of Batterijstraat 65.
- All photos are artist’s impressions: no rights may be derived from these photos.
- Energylabel will be estimated during the construction work and finally established after the renovation is ready.
Sales information.
The above information has been compiled with care. However, no rights can be derived from it, neither sellers nor selling agent can be held liable for any inaccuracies. If certain information is essential to you, we advise you to check it for accuracy. All specified sizes and surfaces are indicative.
Requirement to be in writing.
In order to protect the interests of both buyer and seller, it is expressly stated that a purchase agreement with regard to this immovable property is only concluded after both buyer and seller have signed the purchase agreement ("requirement to be in writing"). Until the time of signature by both parties aforesaid, the parties shall not have any obligation towards each other.
Deposit or bank guarantee.
Within one week after the purchase agreement becomes unconditional, the buyer must deposit a deposit with the notary or provide a bank guarantee in the amount of ten percent of the purchase price.
Technical inspection
The buyer is at all times entitled to have a structural investigation carried out at its own expense, or to consult other advisors in order to obtain a good insight into the state of maintenance or other aspects of the property. When making an offer, the buyer must immediately indicate whether he wishes to conduct such an investigation.
As Is Where Is
The property is sold “As is, where is”, in other words the property will be delivered in the condition as found at the viewing.
No Owner Occupancy
The house is sold with the fact and in the knowledge that the seller has never actually used the sold property himself and that he therefore cannot inform the buyer about properties or defects in the sold property of which he would have been aware if he had actually used the property himself. Such properties or defects are for the risk and account of the buyer. In order to limit this risk for the buyer, the seller will give the buyer the opportunity to have an architectural inspection carried out.
Features
Transfer of ownership
- Listed since
- Acceptance
- Available in consultation
- Asking price
- € 895,000 kosten koper
- Asking price per m²
- € 6,832
- Status
- Available
Construction
- Year of construction
- Before 1906
- Kind of house
- Mansion, row house
- Building type
- Resale property
- Specific
- Protected townscape or village view (permit needed for alterations) and monumental building
- Quality marks
- Energie Prestatie Advies
Surface areas and volume
- Areas
- Living area
- 131 m²
- Exterior space attached to the building
- 9 m²
- Plot size
- 99 m²
- Volume in cubic meters
- 503 m³
Layout
- Number of rooms
- 3 rooms (2 bedrooms)
- Number of stories
- 3 stories
- Facilities
- Air conditioning, skylight, mechanical ventilation, passive ventilation system, flue, sliding door, and TV via cable
Energy
- Energy label
- Not available
- Insulation
- Roof insulation, insulated walls and floor insulation
- Heating
- Complete floor heating and heat pump
Cadastral data
- MAASTRICHT A 8538
- Cadastral map
- Area
- 99 m²
- Ownership situation
- Full ownership
Exterior space
- Location
- Alongside a quiet road, sheltered location and in centre
- Garden
- Back garden
- Back garden
- 14 m² (3.00 metre deep and 4.60 metre wide)
- Garden location
- Located at the east
Parking
- Type of parking facilities
- Paid parking, parking garage and resident's parking permits
© 2001-2026 funda