
This house on Funda: https://www.funda.nl/en/detail/koop/maastricht/huis-blekerij-50/80945374/
Description
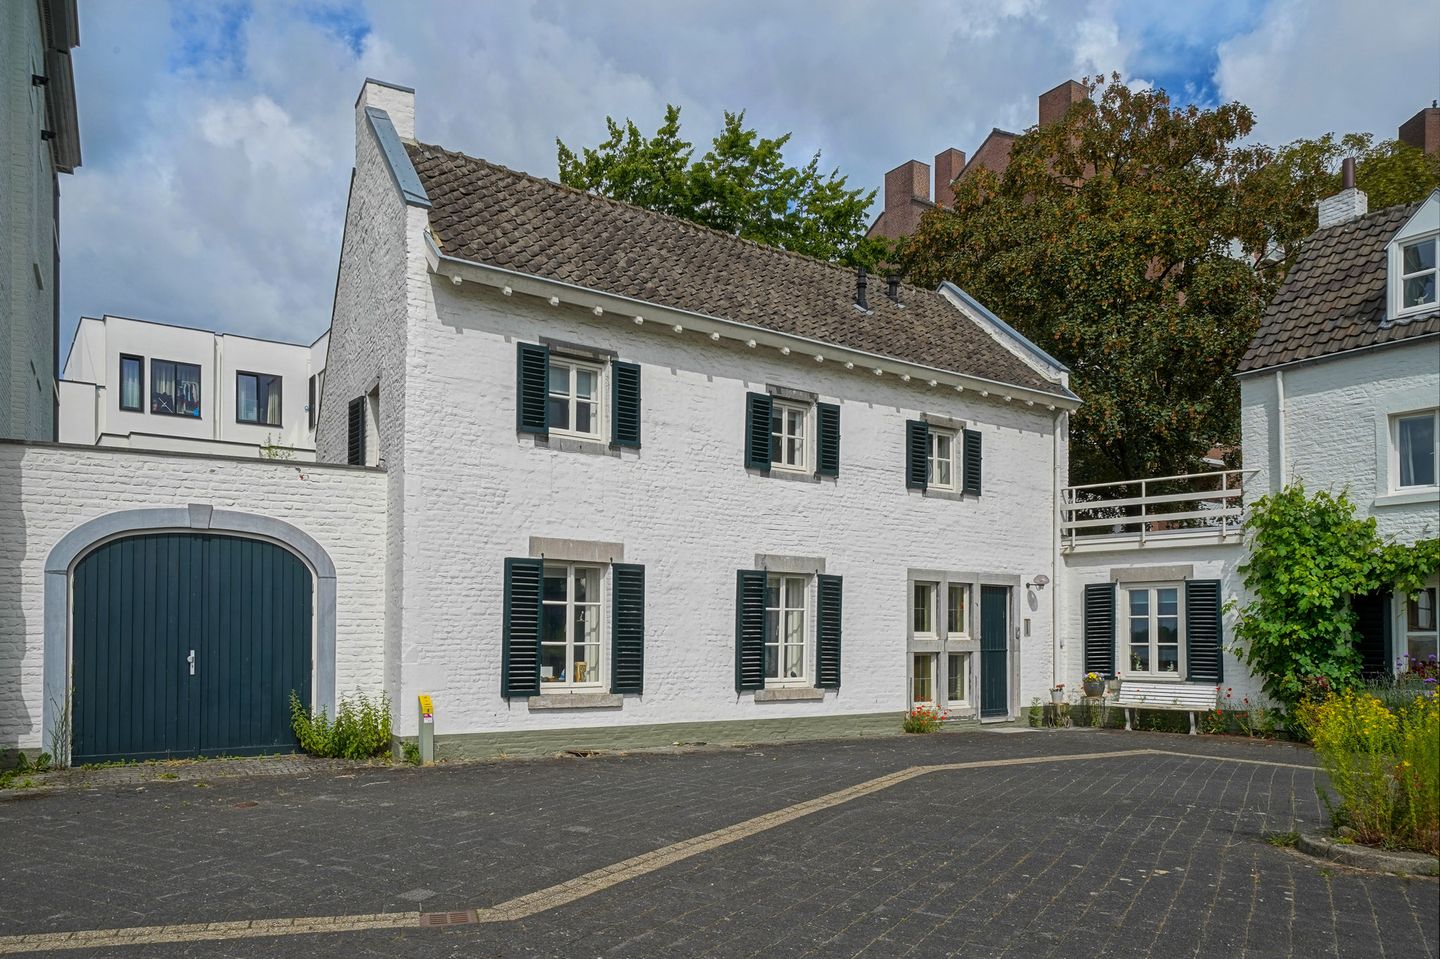
This quiet street along the River Maas leads into a picturesque little square, bordered by just two houses. Dating back to the late 19th century, it presents an idyllic streetscape with white façades, wooden shutters and robust window surrounds in Namur stone. Behind the front door of this house lies an unexpected sense of space. The ground floor offers a generous living area, a bright conservatory, a practical eat-in kitchen, a bedroom/hobby room and an internal garage. The upper floor accommodates two bedrooms and a bathroom. With a sheltered, playful west-facing garden, this is a wonderful place to enjoy the afternoon and evening sun. To the front, the house looks out across the River Maas and the Gouvernement; what a location. And all of this with the layout of a modern semi-bungalow, wrapped in a monumental exterior. It hardly gets more unique than this.
Features
Transfer of ownership
- Listed since
- Acceptance
- Available in consultation
- Asking price
- € 1,275,000 kosten koper
- Asking price per m²
- € 5,717
- Status
- Available
Construction
- Kind of house
- Villa, semi-detached residential property
- Building type
- Resale property
- Year of construction
- 1890
- Specific
- Monumental building
- Type of roof
- Gable roof
Surface areas and volume
- Areas
- Living area
- 223 m²
- Other space inside the building
- 28 m²
- Exterior space attached to the building
- 56 m²
- Plot size
- 390 m²
- Volume in cubic meters
- 1,001 m³
Layout
- Number of rooms
- 7 rooms (3 bedrooms)
- Number of bath rooms
- 1 bathroom and 1 separate toilet
- Bathroom facilities
- Shower, bath, toilet, and washstand
- Number of stories
- 2 stories and a basement
Energy
- Energy label
Cadastral data
- MAASTRICHT E 3265
- Cadastral map
- Area
- 390 m²
- Ownership situation
- Full ownership
Exterior space
- Garden
- Back garden
- Balcony/roof terrace
- Roof terrace present
Garage
- Type of garage
- Attached brick garage
- Capacity
- 1 car
© 2001-2026 funda