
This house on Funda: https://www.funda.nl/en/detail/koop/maastricht/huis-borgharenweg-12/80854664/
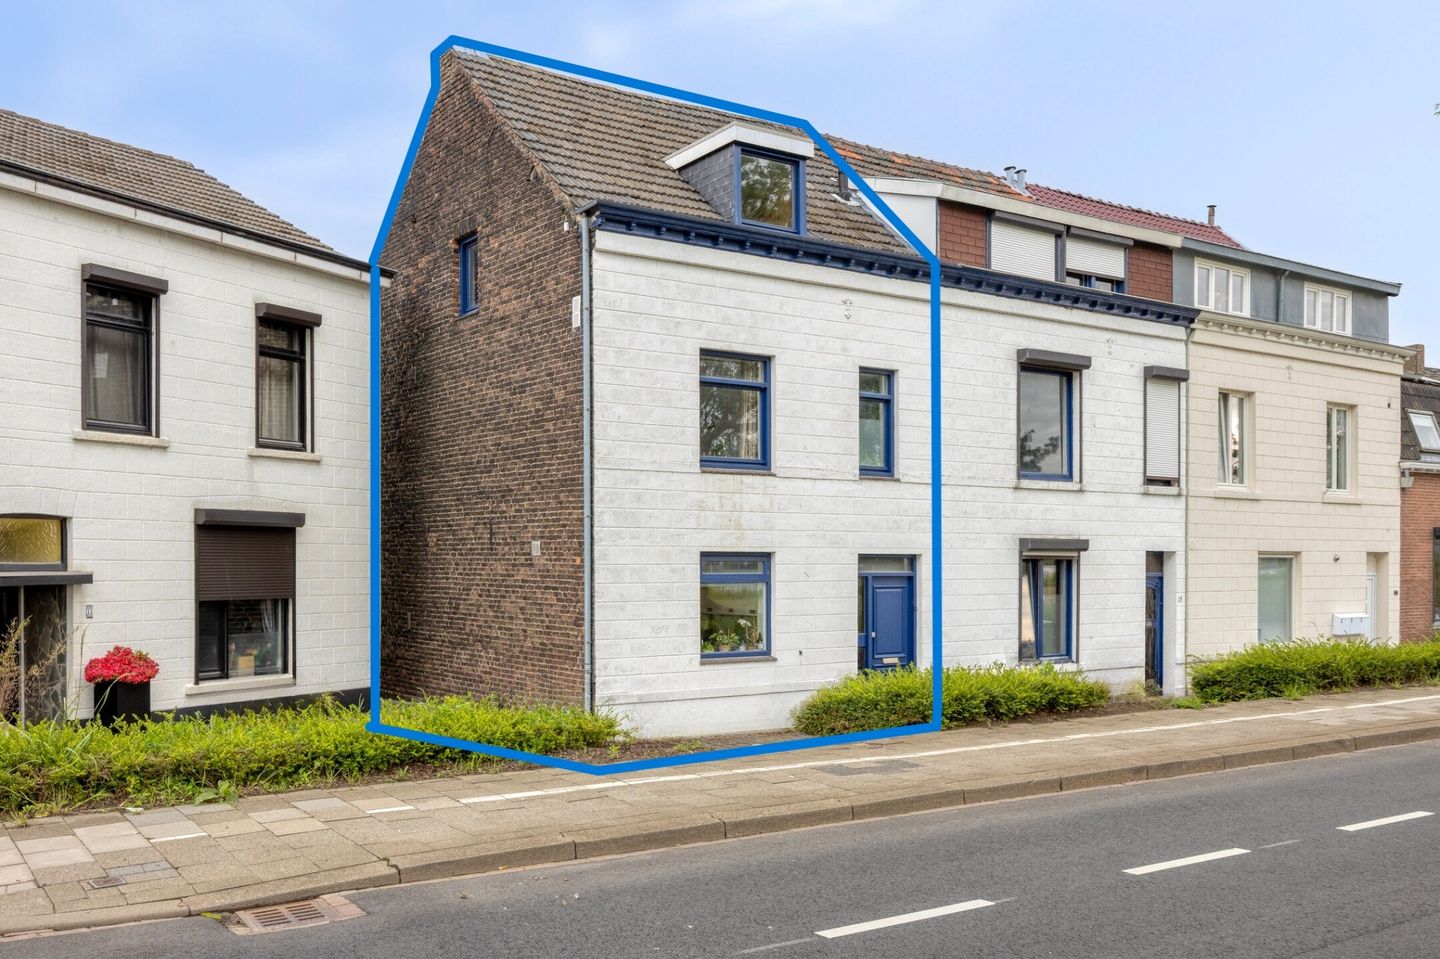
Borgharenweg 126222 AA MaastrichtLimmel
€ 395,000 k.k.
Description
THIS INVESTMENT PROPERTY IS BEING OFFERED BY POOTERS REAL ESTATE
At Borgharenweg 12 in Maastricht, we offer this characterful student property, located a short distance from both the city center and Hotel Management School Maastricht. The property consists of a single house with six spacious student rooms and shared facilities. Thanks to the generous room layouts and practical design, the property offers excellent rental potential and represents an attractive investment opportunity in the student housing market.
Layout:
Ground floor:
The property features a private entrance with a hallway and a separate toilet.
At the front of the house is the shared kitchen/living room, providing a pleasant communal space for the residents.
At the rear, there is a spacious room that is directly connected to the garden through sliding doors.
First floor:
The first floor comprises three well-sized student rooms. This floor also contains the shared bathroom, equipped with a shower, toilet, and washbasin. A washing machine connection is also available here.
Second floor:
The second floor offers two additional student rooms. Furthermore, this floor provides various storage options and houses the central heating boiler.
Additional information:
The property consists of 6 student rooms and a garage, currently rented out;
Located a short distance from Maastricht city center and very close to Hotel Management School Maastricht;
Shared kitchen, separate toilet, and bathroom available;
The property features a side entrance to the garden, ideal for bicycle storage;
Central heating boiler is rented through Volta at €51 per month, year of manufacture 2025;
Energy label E, valid until 27-11-2029;
The electrical meter cabinet was renewed in 2026;
Upon purchase, a property management agreement with Pro-Housing Maastricht for a minimum period of 24 months applies at €210 per month including VAT;
The adjacent property at no. 13 is also available, presenting a particularly attractive opportunity.
Rental income:
Gross: €2,899.84 per month
Base rent: €2,140.44 per month, €25,685.28 per year
Rental rates are in accordance with the Dutch Housing Valuation System (WWS) and offer room for increases. The above figures are before indexation as of 1 July 2026.
Additional information:
To protect the interests of both buyer and seller, it is expressly stated that a purchase agreement regarding this real estate property is only concluded once both buyer and seller have signed the purchase agreement ("written form requirement"). The period included for any agreed suspensive conditions (e.g. financing) is generally 4 to 6 weeks after the verbal agreement has been reached.
The security deposit/bank guarantee amounts to 10% of the purchase price. The buyer must deposit this with the designated notary within 2 weeks after the suspensive conditions have expired.
The buyer is at all times entitled, at their own expense, to have a structural survey carried out and/or consult other advisors in order to obtain a proper understanding of the property's condition and state of maintenance.
The above information has been compiled by Pooters Makelaardij with due care. However, Pooters Makelaardij accepts no liability whatsoever for any incompleteness, inaccuracies, or otherwise, nor for any consequences arising therefrom. All surface areas and dimensions are indicative.
Features
Transfer of ownership
- Listed since
- Acceptance
- Available in consultation
- Asking price
- € 395,000 kosten koper
- Asking price per m²
- € 2,926
- Status
- Available
Construction
- Kind of house
- Single-family home, semi-detached residential property
- Building type
- Resale property
- Year of construction
- 1960
- Specific
- Furnished
- Type of roof
- Gable roof covered with roof tiles
- Quality marks
- Energie Prestatie Advies
Surface areas and volume
- Areas
- Living area
- 135 m²
- External storage space
- 2 m²
- Plot size
- 227 m²
- Volume in cubic meters
- 480 m³
Layout
- Number of rooms
- 6 rooms (6 bedrooms)
- Number of bath rooms
- 1 bathroom and 1 separate toilet
- Bathroom facilities
- Shower, toilet, and sink
- Number of stories
- 3 stories
- Facilities
- Passive ventilation system and TV via cable
Energy
- Energy label
- Insulation
- Double glazing
- Heating
- CH boiler
- Hot water
- CH boiler
- CH boiler
- Combination boiler from 2025, to rent
Cadastral data
- MAASTRICHT G 6224
- Cadastral map
- Area
- 227 m² (part of parcel)
Exterior space
- Location
- Alongside waterfront
- Garden
- Back garden
- Back garden
- 165 m² (33.00 metre deep and 5.00 metre wide)
- Garden location
- Located at the east with rear access
Parking
- Type of parking facilities
- Public parking
© 2001-2026 funda