
This house on Funda: https://www.funda.nl/en/detail/koop/maastricht/huis-cajersborg-22/44432584/
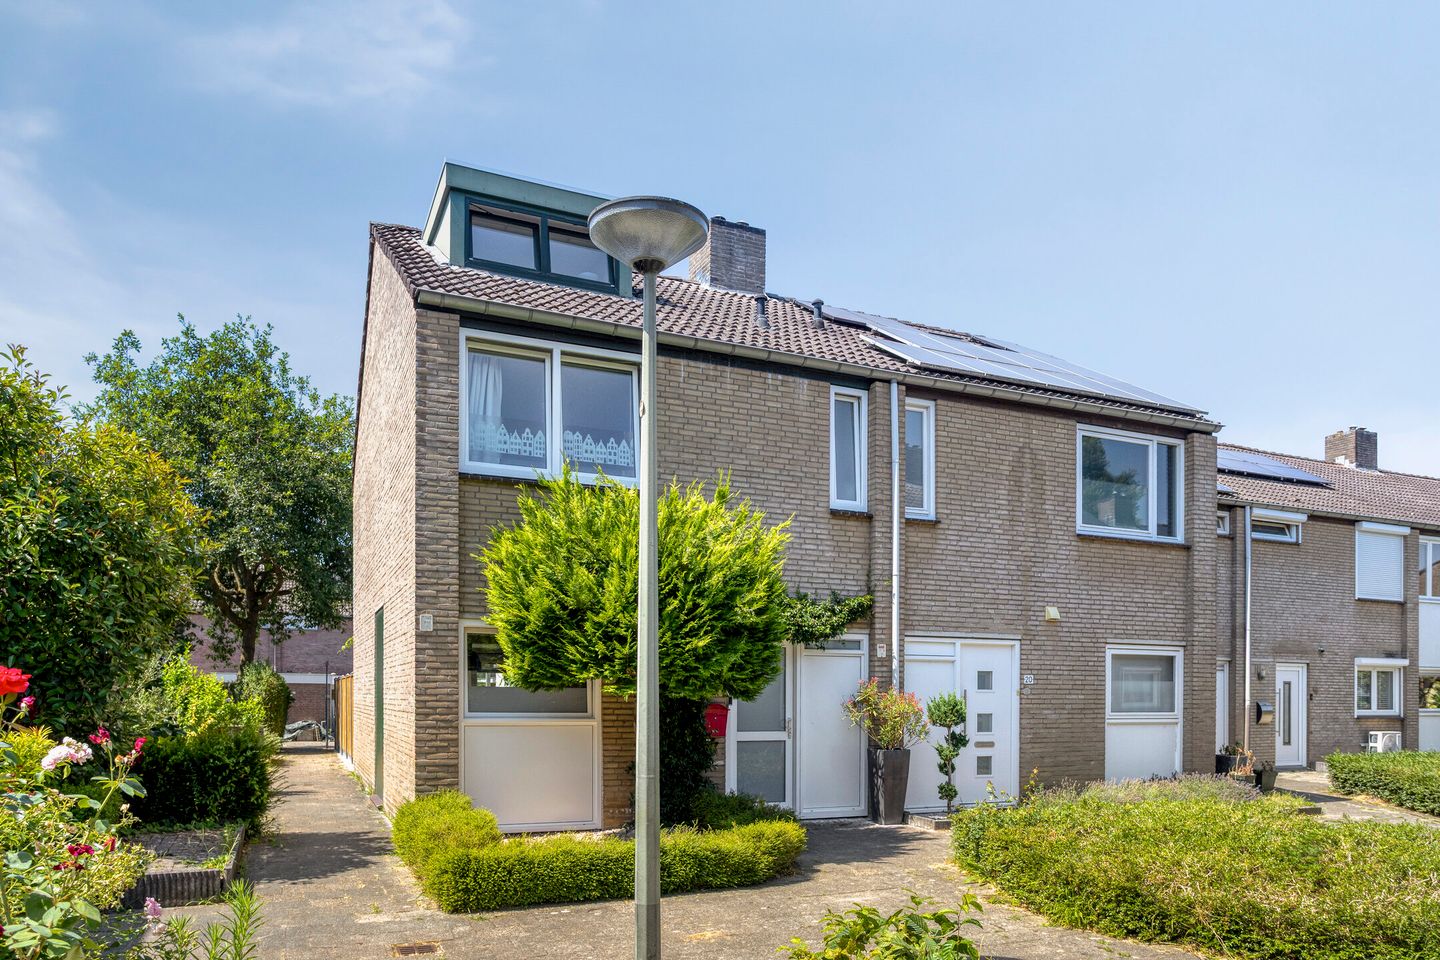
Eye-catcherInstapklare eindwoning met aanbouw, vier slaapkamers en leef keuken.
Description
Move-in Ready Family Home with Extension, 4 Bedrooms, Solar Panels and West-Facing Garden
Situated in the popular and family-friendly residential area of De Heeg, this modern and well-maintained family home offers generous living space, four bedrooms, a spacious living room with extension, a contemporary open-plan kitchen, a modern bathroom, a sunny west-facing garden and a practical bicycle/storage shed.
Over the past few years, the property has been extensively modernised and made more energy-efficient. It features mostly uPVC window frames with HR++ double glazing, six solar panels, a Nefit ProLine central heating boiler (2023) and an energy label B. This is an ideal home for families looking for comfort, space and an excellent location.
Location:
De Heeg is a sought-after residential neighbourhood with excellent accessibility. Maastricht University Medical Center (MUMC+), MECC Maastricht and major roads are all within easy reach. Schools, shops, sports facilities, public transport and other daily amenities are all located within walking or cycling distance.
Ground Floor:
The entrance hall, accessed via the low-maintenance front garden, provides access to the modern guest toilet with washbasin and the spacious living area.
The open-plan living room and kitchen together measure approximately 42 m². At the front of the house, the luxurious U-shaped kitchen is fully equipped with high-quality built-in appliances, including an induction hob, extractor hood, dishwasher, fridge-freezer, oven and a Quooker boiling-water tap.
The dining area flows seamlessly into the bright, extended living room overlooking the garden. Large windows and French doors provide an abundance of natural light and direct access to the rear garden. The entire ground floor is finished with a modern laminate floor.
First Floor:
The landing provides access to three well-proportioned bedrooms and the modern bathroom.
Bedroom 1 (front): approx. 12.3 m²
Bedroom 2 (rear): approx. 13 m²
Bedroom 3 (rear): approx. 9.5 m²
The contemporary bathroom features a bathtub with shower, a second toilet, a washbasin with vanity unit and a designer radiator.
Second Floor:
A fixed staircase leads to the spacious second floor, which has been arranged as a full-sized fourth bedroom. Thanks to the dormer window and roof window, this room enjoys plenty of natural daylight and offers a comfortable living space.
This floor also includes a washbasin, laundry connections and a separate storage area housing the Nefit ProLine central heating boiler.
Garden:
The low-maintenance front garden is situated on a quiet, traffic-free courtyard.
The recently redesigned rear garden enjoys a west-facing orientation, allowing you to make the most of the afternoon and evening sun. The garden features a combination of terrace and lawn, is fully enclosed with modern timber fencing and includes a practical storage shed of approximately 7 m². The shed is accessible both from the garden and via a rear entrance.
Key Features:
-Move-in ready and recently modernised family home.
-Four bedrooms.
-Spacious extended living room of approximately 42 m².
-Luxury open-plan kitchen with high-quality built-in appliances and Quooker tap.
-Dormer on the second floor.
-Mostly fitted with uPVC window frames and HR++ double glazing.
-Nefit ProLine central heating boiler (2023).
-Six solar panels.
-Recently landscaped front and rear gardens.
-Sunny west-facing rear garden with storage shed and rear access.
-Energy label B.
-Completion date by mutual agreement.
DISCLAIMER
The information provided above is intended solely as a general description of the property. Part of the information has been supplied to our office by third parties.
Although this information has been compiled with the utmost care, no liability is accepted for any inaccuracies, omissions or incompleteness. No rights may be derived from this brochure, its contents or any accompanying floor plans or drawings.
To protect the interests of both the buyer and the seller, it is expressly stipulated that a binding purchase agreement for this property will only come into existence after both parties have signed a written purchase agreement, in accordance with Dutch law.
The buyer is at all times entitled, at their own expense, to commission an independent structural building inspection and/or consult other professional advisers in order to obtain a proper understanding of the property's condition and state of repair.
Features
Transfer of ownership
- Listed since
- Acceptance
- Available in consultation
- Asking price
- € 398,000 kosten koper
- Asking price per m²
- € 3,184
- Status
- Available
Construction
- Kind of house
- Single-family home, corner house
- Building type
- Resale property
- Year of construction
- 1977
- Type of roof
- Gable roof covered with roof tiles
Surface areas and volume
- Areas
- Living area
- 125 m²
- External storage space
- 7 m²
- Plot size
- 127 m²
- Volume in cubic meters
- 443 m³
Layout
- Number of rooms
- 6 rooms (4 bedrooms)
- Number of bath rooms
- 1 bathroom and 1 separate toilet
- Bathroom facilities
- Shower, bath, toilet, sink, and washstand
- Number of stories
- 3 stories
- Facilities
- Mechanical ventilation, rolldown shutters, TV via cable, and solar panels
Energy
- Energy label
- Insulation
- Roof insulation, insulated walls and floor insulation
- Heating
- CH boiler
- Hot water
- CH boiler
- CH boiler
- Nefit Proline Nxt HRC 30 CW5 (gas-fired combination boiler from 2013, in ownership)
Cadastral data
- MAASTRICHT P 5301
- Cadastral map
- Area
- 127 m²
- Ownership situation
- Full ownership
Exterior space
- Location
- Alongside a quiet road and in residential district
- Garden
- Back garden and front garden
Storage space
- Shed / storage
- Detached brick storage
Parking
- Type of parking facilities
- Public parking
© 2001-2026 funda