
This house on Funda: https://www.funda.nl/en/detail/koop/maastricht/huis-cannerweg-70/44521140/
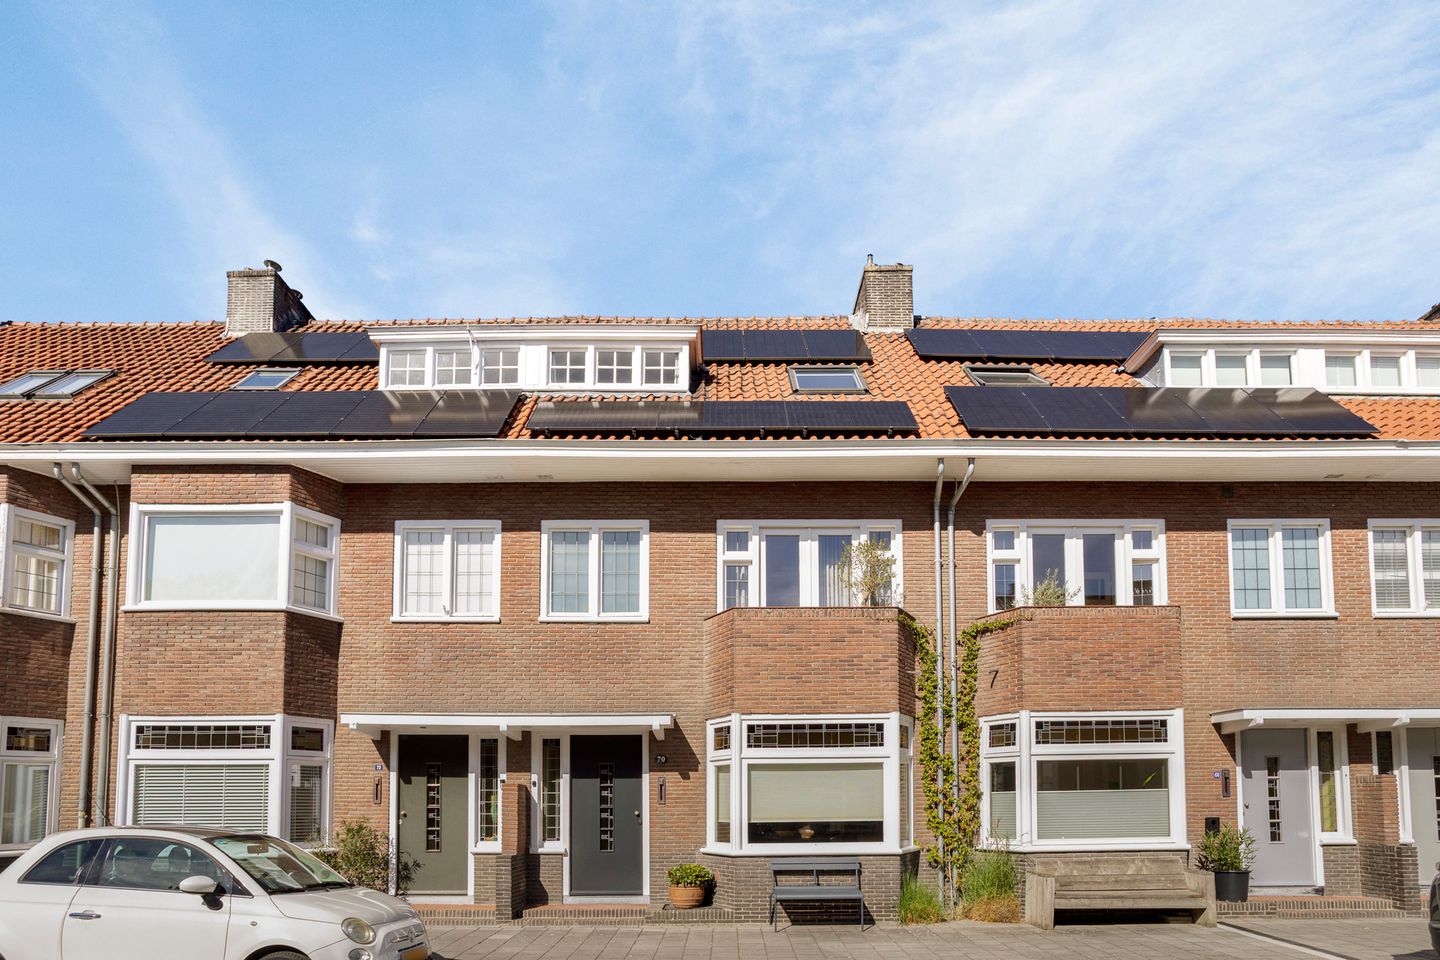
Description
CHARACTERFUL 1930s TOWNHOUSE WITH FIVE BEDROOMS, LUXURY KITCHEN AND CHARMING CITY GARDEN
In a beautiful location in the highly sought-after Maastricht residential neighbourhood of Biesland, this exceptionally charming townhouse dating from 1937 offers an attractive combination of period character and contemporary comfort. The property has an energy rating of A and retains many authentic 1930s features, tastefully complemented by modern finishes and amenities.
In recent years, the property has been extensively modernised and upgraded for greater energy efficiency, making it ready for immediate occupation. With five bedrooms, generous living space, a luxurious kitchen renovated in 2025, a balcony, roof terrace, spacious basement and an attractive city garden with rear access, this home offers a surprising amount of space.
The location is equally appealing. Both Maastricht’s historic city centre and the beautiful Jeker Valley are just a few minutes away. Here, the meandering River Jeker, with Mount Saint Peter (Sint-Pietersberg) as its backdrop, creates a unique green landscape. Peace and nature are quite literally around the corner, while all amenities and the vibrant atmosphere of Maastricht city centre remain close at hand.
A distinctive combination of character, space, comfort and location.
GENERAL
This spacious and characterful townhouse has a volume of approximately 650 m³ and a living area of approximately 133 m², excluding the basement of approximately 52 m².
Upon entering the property, the wealth of preserved original details is immediately apparent. These include the living room with original en-suite division, the characteristic bay window, stained-glass windows, authentic panelled doors, marble fireplaces and built-in cupboards. These original features blend beautifully with the contemporary finishes and modern amenities.
One of the highlights of the property is the generous living space on the ground floor. The luxury kitchen in the rear extension is directly connected to the living room at the front of the house. The continuous wooden herringbone flooring visually unites both spaces, creating a warm and harmonious interior. Large windows and French doors opening onto the terrace allow plenty of natural light to enter and create a pleasant connection between the house and garden.
LOCATION
The property is situated in Biesland, a popular residential neighbourhood on the edge of Maastricht’s historic city centre. Vrijthof Square, the City Park and the city centre are all within easy reach, while the Jeker Valley and Mount Saint Peter are also easily accessible on foot.
Here you can enjoy the best of both worlds: the tranquillity and greenery of the surrounding countryside combined with Maastricht’s culture, restaurants, cafés, shops and other amenities all close at hand.
BASEMENT
The spacious basement of approximately 52 m² can be accessed from both the entrance hall and the garden. The basement is fully tiled and dry, making it ideal for a variety of purposes, such as pantry storage, general storage, a hobby room or wine cellar.
The basement also contains the washing machine connection and the central heating combination boiler (2014, rented).
A door provides direct access from the basement to the garden. From the rear garden, a rear entrance and pathway provide access towards Athoslaan.
GROUND FLOOR
The entrance opens into a spacious hallway featuring the original terrazzo floor, which has recently been polished. The authentic wooden staircase and original panelled doors have also been preserved, immediately reflecting the period character of the house.
The WC is partially tiled and fitted with a modern toilet and small washbasin.
The attractive living room with its original en-suite layout forms the heart of the home. At the front is the characteristic bay window with beautiful stained-glass upper panels. The original en-suite doors also feature stained glass. Further period details include marble fireplaces and authentic built-in cupboards, while a new wooden herringbone floor adds a contemporary touch. At the rear, French doors open directly onto the terrace.
The spacious kitchen was completely renovated in 2025. The wooden herringbone flooring from the living room continues seamlessly into the kitchen, creating one beautifully integrated living space. The luxurious kitchen features a composite worktop and a range of modern built-in appliances, including an induction hob with integrated extractor, dishwasher, steam oven, refrigerator, freezer and Quooker boiling-water tap.
There is ample space for a comfortable dining area overlooking the terrace and garden. A separate door from the kitchen also provides direct access to the terrace.
FIRST FLOOR
The landing provides access to three bedrooms, the bathroom and the staircase leading to the second floor.
At the front of the house is a spacious bedroom measuring approximately 3.65 x 3.59 metres. This room features a wooden floor, built-in cupboards and French doors with stained-glass detailing opening onto the balcony.
At the rear is the generous second bedroom, measuring approximately 4.25 x 3.65 metres. This room also features a wooden floor and built-in cupboard and provides direct access to the roof terrace.
The third bedroom, also situated at the rear, measures approximately 2.54 x 1.96 metres, features a wooden floor and also provides access to the roof terrace.
The modern bathroom, measuring approximately 2.18 x 2.00 metres, is fitted with a spacious walk-in shower, washbasin with vanity unit and wall-mounted toilet.
SECOND FLOOR
A fixed staircase leads to the second floor, where there are two further generously sized bedrooms.
The rear bedroom measures approximately 5.74 x 3.60 metres and features a dormer window, Velux roof window and access to the loft space.
At the front is the fifth bedroom, measuring approximately 5.74 x 3.00 metres, also featuring a dormer window and Velux roof window.
With five full-sized bedrooms, the property offers excellent flexibility for a larger family, as well as plenty of scope for creating a comfortable home office, guest room or hobby room.
GARDEN
The outdoor space is equally inviting. Directly adjoining the house is a solid concrete terrace, which has recently been refinished and fitted with a new boundary partition.
The lower-level city garden has been attractively landscaped and includes a paved terrace, new fencing, pleached trees and an attractive gate providing rear access. The basement can also be accessed directly from the garden.
The garden faces northwest and, thanks to its sheltered setting, offers a high degree of privacy. It is a wonderful place to unwind after a busy day and enjoy outdoor living.
KEY FEATURES
-Characterful townhouse dating from 1937;
-Extensively renovated and upgraded for improved energy efficiency in recent years, while retaining its authentic period features;
-Approximately 133 m² of living space, excluding the approximately 52 m² basement;
-Volume of approximately 650 m³;
-Five bedrooms;
-Spacious en-suite living room with bay window, stained glass, marble fireplaces and authentic built-in cupboards;
-Luxury kitchen completely renovated in 2025;
-Ground floor extensively renovated in 2025, including floors and walls;
-Almost entirely retrofitted with additional structural insulation;
-Roof insulation, cavity wall insulation and floor insulation in the basement;
-Wooden window frames with insulating/high-efficiency glazing;
-12 privately owned solar panels installed in 2023;
-New roofing membrane on the roof terrace;
-Energy rating A, valid until 25 September 2036;
-Spacious basement offering a variety of potential uses;
-Both a balcony and roof terrace;
-Attractive and private city garden with rear access;
-Within walking distance of the City Park, Jekerdal swimming pool, Maastricht city centre, the Jeker Valley and Mount Saint Peter;
-Ready for immediate occupation.
-Completion by mutual agreement.
A characterful and surprisingly spacious townhouse in a special location in Maastricht, where the charm of the 1930s and the comforts of modern living come together beautifully. This is a home that truly needs to be experienced from the inside.
DISCLAIMER
The above information is intended solely as a general description of the property. The information is based in part on details supplied to our offices by third parties.
Although this information has been compiled with the utmost care, we cannot accept any liability for its accuracy or completeness.
No rights may be derived from this brochure or from any accompanying drawings.
In order to protect the interests of both buyer and seller, it is expressly stated that a purchase agreement relating to this property will only become legally binding once both the buyer and seller have signed the purchase agreement (the “written agreement requirement”).
The buyer is at all times entitled, at their own expense, to commission a structural survey and/or consult other professional advisers in order to obtain a clear understanding of the property’s condition and state of maintenance.
Features
Transfer of ownership
- Listed since
- Acceptance
- Available in consultation
- Asking price
- € 725,000 kosten koper
- Asking price per m²
- € 5,492
- Status
- Available
Construction
- Kind of house
- Mansion, row house
- Building type
- Resale property
- Year of construction
- 1937
- Type of roof
- Gable roof covered with roof tiles
Surface areas and volume
- Areas
- Living area
- 132 m²
- Other space inside the building
- 52 m²
- Exterior space attached to the building
- 38 m²
- Plot size
- 119 m²
- Volume in cubic meters
- 654 m³
Layout
- Number of rooms
- 10 rooms (5 bedrooms)
- Number of bath rooms
- 1 bathroom and 1 separate toilet
- Bathroom facilities
- Shower, toilet, sink, and washstand
- Number of stories
- 3 stories, a loft, and a basement
- Facilities
- TV via cable and solar panels
Energy
- Energy label
- Insulation
- Roof insulation, double glazing, insulated walls, floor insulation and secondary glazing
- Heating
- CH boiler
- Hot water
- CH boiler
- CH boiler
- Intergas (gas-fired combination boiler from 2014, to rent)
Cadastral data
- MAASTRICHT O 1713
- Cadastral map
- Area
- 119 m²
- Ownership situation
- Full ownership
Exterior space
- Location
- Alongside a quiet road and in residential district
- Garden
- Back garden
- Back garden
- 41 m² (7.00 metre deep and 5.87 metre wide)
- Garden location
- Located at the northwest with rear access
- Balcony/roof terrace
- Roof terrace present and balcony present
Parking
- Type of parking facilities
- Paid parking, public parking and resident's parking permits
© 2001-2026 funda