
This house on Funda: https://www.funda.nl/en/detail/koop/maastricht/huis-capucijnenstraat-66/80922697/
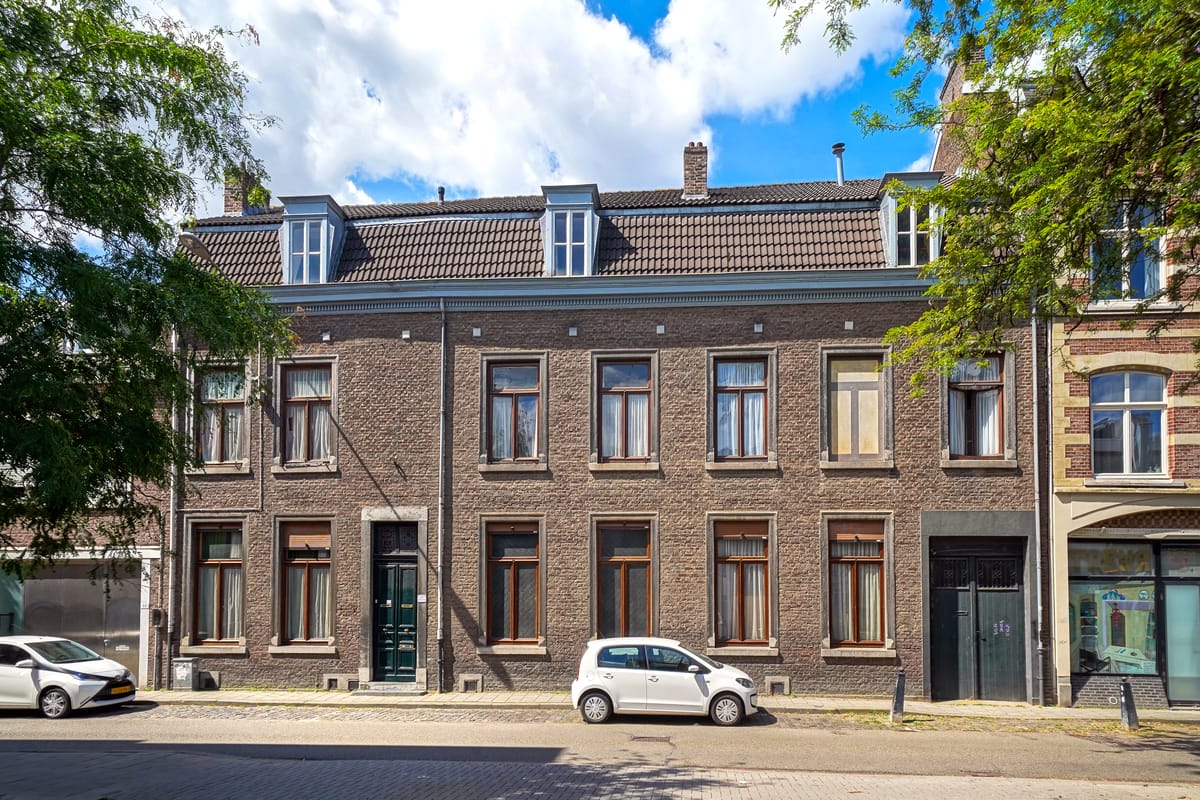
Capucijnenstraat 666211 RS MaastrichtStatenkwartier
€ 1,299,000 k.k.
Description
You could easily walk straight past it… this urban dream on Capucijnenstraat in Maastricht. Stately, robust and understated at the front, we had no idea what awaited us beyond the front door. Once inside, we are struck by the generous rooms and soaring ceilings, while the exquisite decorative mouldings, natural stone floors, painted ceilings and monumental fireplaces are a feast for the eyes. Wow. Like an unpolished gemstone, its beauty deserves to be revealed once more—guided by a clear vision, purpose or plan that gives the more than 635 m² of living space a functional and well-considered new use. Set in the heart of the city, with an expansive private garden and garage, the possibilities seem almost limitless. Whose vision will become reality here?
Features
Transfer of ownership
- Listed since
- Acceptance
- Available in consultation
- Asking price
- € 1,299,000 kosten koper
- Asking price per m²
- € 2,039
- Status
- Available
Construction
- Year of construction
- Before 1906
- Kind of house
- Mansion, row house
- Building type
- Resale property
- Specific
- Monumental building
- Type of roof
- Mansard roof
Surface areas and volume
- Areas
- Living area
- 637 m²
- Other space inside the building
- 368 m²
- External storage space
- 6 m²
- Plot size
- 912 m²
- Volume in cubic meters
- 4,200 m³
Layout
- Number of rooms
- 18 rooms (11 bedrooms)
- Number of bath rooms
- 3 bathrooms and 2 separate toilets
- Bathroom facilities
- 3 bidets, 3 showers, double sink, bath, 3 toilets, and 2 sinks
- Number of stories
- 3 stories and a basement
Energy
- Energy label
Cadastral data
- MAASTRICHT A 7614
- Cadastral map
- Area
- 912 m²
- Ownership situation
- Full ownership
Exterior space
- Garden
- Back garden
Garage
- Type of garage
- Built-in
- Capacity
- 3 cars
© 2001-2026 funda