
This house on Funda: https://www.funda.nl/en/detail/koop/maastricht/huis-hintzenstraat-2/80836609/
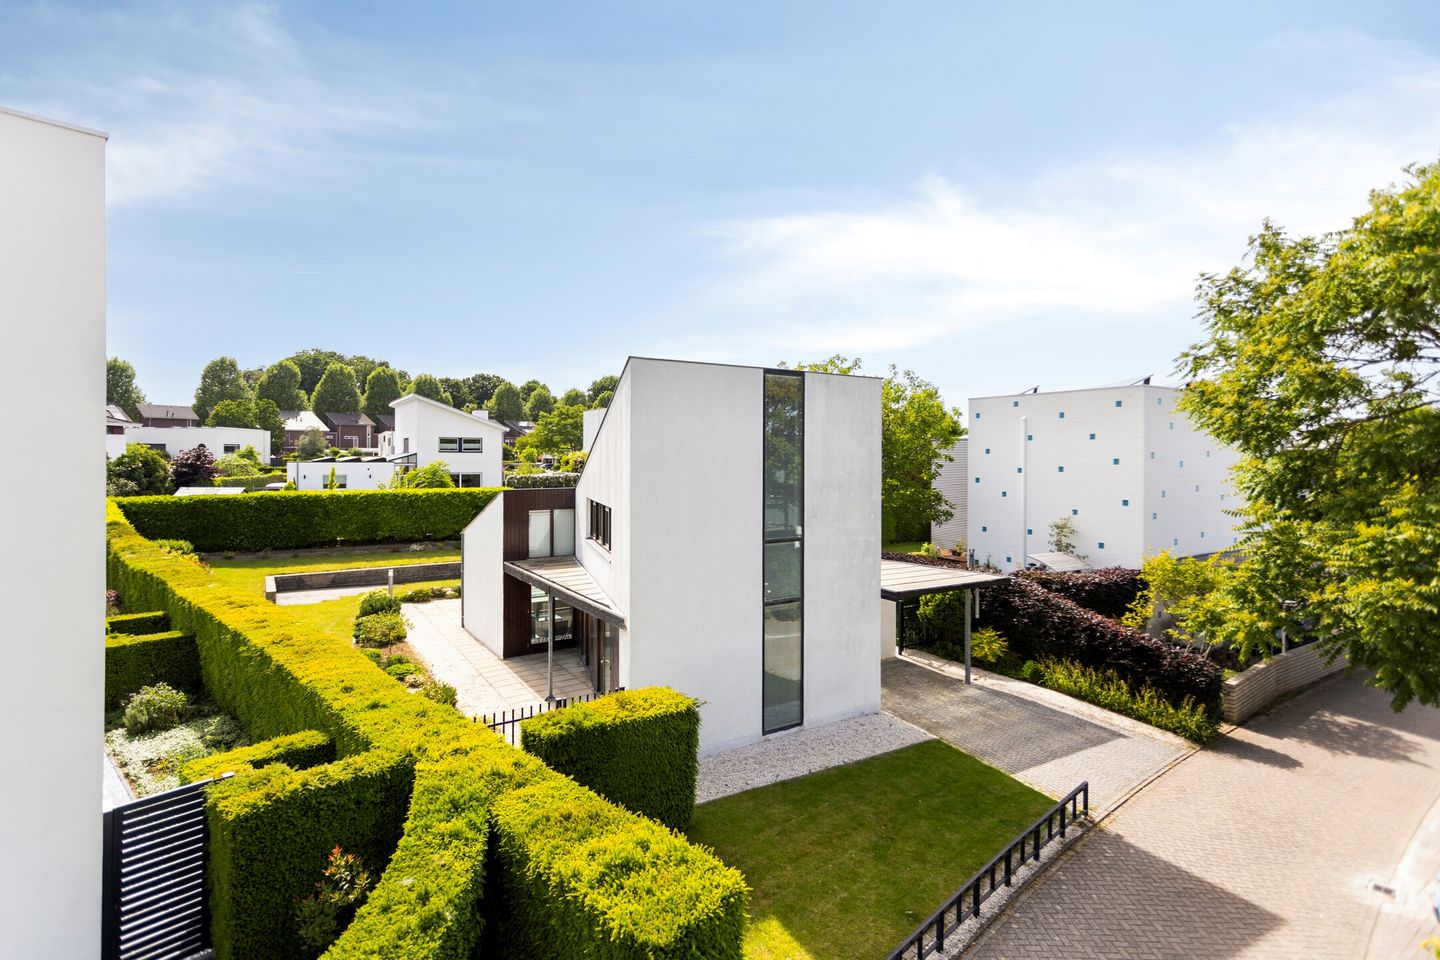
Eye-catcherVrijstaande geïsoleerde woning op ruim perceel met speelse indeling
Description
Located in a quiet and highly sought-after residential area, within easy reach of both Maastricht's historic city centre and the Brusselse Poort shopping centre, this beautifully architect-designed, contemporary detached home is fully insulated and set on a generous 626 m² plot. The property is characterized by its playful layout and abundant natural light throughout.
The architect-designed garden faces southwest and features multiple terraces, excellent privacy, and ample opportunities to enjoy outdoor living in peace and comfort. The spacious plot also offers significant extension potential, allowing the property to be enlarged or adapted to suit future needs.
Layout
Ground Floor
Through the entrance hall (5 m²), which includes the utility meter cupboard and a toilet with a wall-mounted WC and washbasin, you enter the surprisingly spacious living area of approximately 38 m². The living room has a playful architectural design, large windows, and benefits from excellent natural light. French doors and a sliding patio door provide direct access to the covered terrace and sunny rear garden.
The entire ground floor is finished with elegant Italian ceramic floor tiles, creating a luxurious, timeless appearance and a comfortable living environment.
The open-plan kitchen (6 m²), located at the front of the house, flows seamlessly into the living area. It is equipped with a granite countertop and various built-in appliances, including a four-burner induction hob with extractor hood, refrigerator, freezer, dishwasher, and ample storage space.
Adjacent to the kitchen is the utility/storage room (6 m²), which houses the laundry connections and the central heating system (Nefit Topline HR, installed in 2011, owned).
The beautifully landscaped garden is well maintained and offers several terraces and attractive seating areas. Thanks to its southwest orientation, you can enjoy the sun throughout the day and into the evening. The garden was professionally designed by an architect and provides excellent privacy. In addition, the plot offers substantial possibilities for extension, allowing the home to be expanded or customized as desired. The property also includes two practical outdoor storage units measuring 12 m² and 8 m² respectively, one of which is fully insulated.
The bathroom (5 m²) is located on the ground floor and features a bathtub, washbasin, and a second toilet.
First Floor
The first floor comprises two bedrooms measuring approximately 18 m² and 13 m².
The master bedroom is located at the front of the house and offers a comfortable and peaceful sleeping area with pleasant views over the street.
The second bedroom is particularly distinctive in its design, featuring a unique glass wall overlooking the living room below. This creates a striking sense of space and highlights the playful architectural concept of the property.
Extra information
- Well maintained property; some modernization may be desirable.
- Fully insulated in 1996.
- Generous plot of 626 m².
- Significant potential for extension and customization.
- Wooden window frames with double glazing throughout.
- Unique and playful layout with abundant natural light.
- Entire ground floor finished with stylish Italian ceramic floor tiles.
- Carport and private driveway.
- Heating and hot water provided by a Nefit Topline HR combination boiler (installed in 2010, owned).
- Mono-pitch roof finished with zinc cladding.
- Beautifully landscaped and well-maintained garden with excellent sun exposure.
- Situated in a quiet and desirable neighbourhood close to Maastricht's historic city centre and the Brusselse Poort shopping centre.
- Energy label B (final energy certificate).
General information
The property is located at Hintzenstraat 2 in Maastricht, in a peaceful and popular residential area with plenty of greenery. The location is ideal, offering a combination of tranquility, privacy, and a pleasant living environment while remaining close to all daily amenities.
Maastricht's historic city centre and the Brusselse Poort shopping centre are both within easy reach, providing convenient access to culture, restaurants, cafés, and a wide range of shops. Schools, sports facilities, and major roads connecting to the A2 and A79 motorways are also located nearby.
The combination of a quiet residential street, a high-quality living environment, and a central location relative to the city and local amenities makes this a highly attractive place to live.
To protect the interests of both buyer and seller, it is expressly stated that a purchase agreement concerning this property will only be concluded once both parties have signed the written purchase contract (the "written agreement requirement").
The period granted for any agreed suspensive conditions (such as obtaining financing) is generally four to six weeks following the verbal agreement between the parties.
The security deposit or bank guarantee amounts to 10% of the purchase price and must be deposited with the designated notary within two weeks after the expiration of any suspensive conditions.
The buyer is entitled at all times, at their own expense, to commission a structural survey and/or consult other professional advisers in order to obtain a thorough understanding of the property's condition and maintenance status.
The above information has been compiled by Pooters Makelaardij with due care and attention. However, Pooters Makelaardij accepts no liability for any inaccuracies, omissions, or consequences arising therefrom. All measurements and surface areas are indicative only.
Features
Transfer of ownership
- Last asking price
- € 575,000 kosten koper
- Asking price per m²
- € 5,928
- Status
- Sold
Construction
- Kind of house
- Single-family home, detached residential property
- Building type
- Resale property
- Year of construction
- 1996
- Specific
- With carpets and curtains
- Type of roof
- Shed roof
- Quality marks
- Energie Prestatie Advies
Surface areas and volume
- Areas
- Living area
- 97 m²
- Exterior space attached to the building
- 33 m²
- External storage space
- 20 m²
- Plot size
- 626 m²
- Volume in cubic meters
- 358 m³
Layout
- Number of rooms
- 3 rooms (2 bedrooms)
- Number of bath rooms
- 1 bathroom
- Bathroom facilities
- Bath, toilet, and sink
- Number of stories
- 2 stories
- Facilities
- Passive ventilation system, sliding door, and TV via cable
Energy
- Energy label
- Insulation
- Roof insulation, double glazing, insulated walls and floor insulation
- Heating
- CH boiler
- Hot water
- CH boiler
- CH boiler
- Nefit Topline HR (gas-fired combination boiler from 2010, in ownership)
Cadastral data
- MAASTRICHT K 4680
- Cadastral map
- Area
- 626 m²
Exterior space
- Garden
- Surrounded by garden
Storage space
- Shed / storage
- Detached wooden storage
Parking
- Type of parking facilities
- Paid parking, parking on private property and resident's parking permits
© 2001-2026 funda