
This house on Funda: https://www.funda.nl/en/detail/koop/maastricht/huis-hoogfrankrijk-48/44516641/
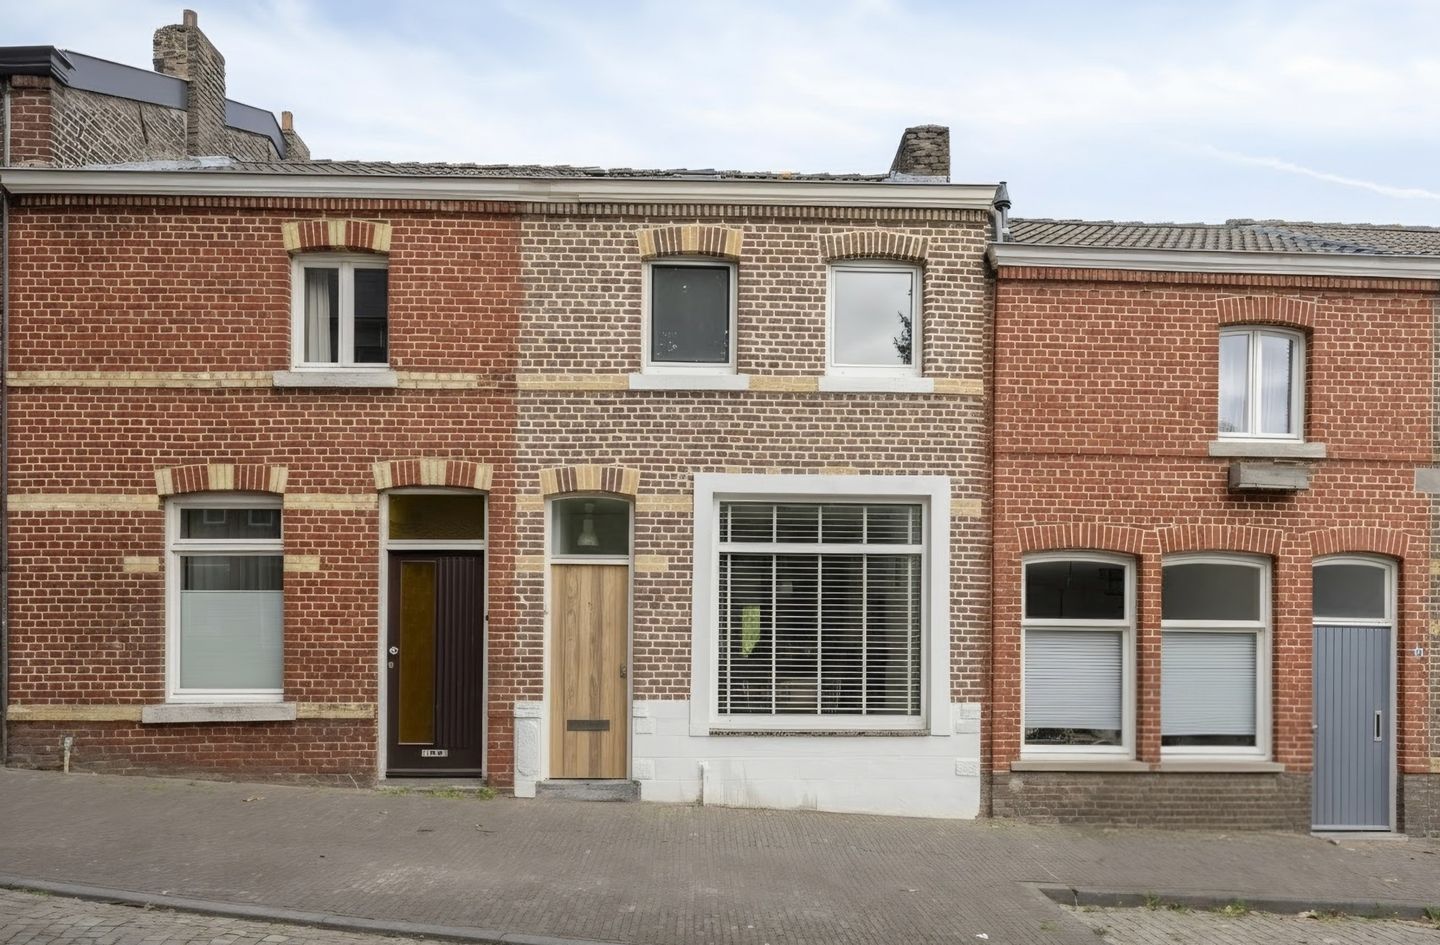
Description
Charming City Home with Garden and Roof Terrace in the Historic Centre of Maastricht
Would you like to live in the historic heart of Maastricht, just a few minutes’ walk from Vrijthof Square and the Markt?
This charming city home combines a quiet and highly desirable residential setting with the convenience of having all city-centre amenities within easy reach.
The property offers, among other features, a spacious living room with an extension, a fully equipped kitchen, two bedrooms, a modern bathroom, a city garden and a roof terrace. In addition, various improvements and modernisations have been carried out in recent years, making the property ready to move into.
The location is particularly attractive: the renowned Vrijthof Square, the Markt and Maastricht’s main shopping district are all approximately a five-minute walk away. Maastricht University, public transport connections and various main roads are also easily accessible. Several parking options are available in the immediate vicinity.
Layout
Ground Floor:
The entrance leads into the hallway with the electrical distribution board (14 circuits and residual-current devices). The hallway also provides access to a practical storage area underneath the stairs, which includes connections for laundry appliances.
The living area comprises a cosy dining area at the front of the property, seamlessly connecting to the attractive living room. The living room features laminate flooring and opens into the extension at the rear of the property.
The extension accommodates the semi-open-plan kitchen of approximately 10 m² (4.00 x 2.50 m). The kitchen is fully equipped with a four-burner gas hob, stainless-steel extractor hood, dishwasher, refrigerator, combination microwave and oven. French doors provide direct access from the kitchen to the city garden, creating a pleasant connection between the indoor and outdoor living spaces.
The hallway and kitchen feature stone flooring.
First Floor:
The landing provides access to two bedrooms, a modern separate toilet and the bathroom.
The spacious principal bedroom of approximately 14 m² (4.00 x 3.48 m) is situated at the rear of the property and features a built-in wardrobe. The central heating boiler is also located here. This bedroom provides direct access to the roof terrace.
The second bedroom, measuring approximately 7.7 m² (3.96 x 1.94 m), is located at the front of the property and features a practical wall of built-in wardrobes.
The luxurious, modern bathroom of approximately 3.5 m² features a walk-in shower with rain shower, washbasin with vanity unit and mixer tap, a mirror with integrated lighting and heating, and a designer radiator.
The roof terrace is finished with artificial grass and offers a pleasant view of the green area and children’s playground situated behind the property.
Second Floor:
The attic storage area is accessible via a freestanding ladder. This floor has limited headroom and provides additional storage space.
Garden:
The charming city garden faces north-west and can be accessed both through the French doors from the kitchen and via a rear entrance.
Designed for easy maintenance, the garden features concrete paving, a small planted border and wooden fencing. A gate at the rear provides access to the green area behind the property. There is also a small covered area for bicycle storage.
A pleasant private outdoor space in the heart of the city, complemented by the additional terrace on the first floor.
Key Features:
-Charming, move-in-ready city home in a quiet and highly desirable location in Maastricht’s historic city centre;
-Vrijthof Square, the Markt and the main shopping district approximately five minutes’ walk away;
-Spacious living room with extension and direct access to the city garden;
-Fully equipped modern kitchen; refrigerator and dishwasher replaced in 2023;
-Two bedrooms with practical built-in storage;
-Modern bathroom and separate toilet, both renovated in 2022;
-Front door and door frame replaced in 2022;
-PVC window frames with double glazing at the front, installed in 1994;
-Wooden window frames at the rear, replaced in 2010 and fitted with HR++ high-efficiency glazing;
-Central heating boiler dating from 2025 (owned);
-Low-maintenance north-west-facing city garden with rear access and bicycle storage;
-Roof terrace overlooking the green area behind the property;
-Conveniently situated close to Maastricht University, public transport, main roads and a wide range of amenities;
-Energy label D, valid until 7 October 2034;
-All dimensions stated are approximate;
-No rights may be derived from any accompanying floor plans or drawings.
In Summary, A charming and surprisingly spacious city home with two outdoor areas, situated in a peaceful location right in the heart of Maastricht’s vibrant historic centre. A property that combines the convenience of city living with the distinctive atmosphere and excellent amenities for which Maastricht is renowned.
DISCLAIMER
The above is intended solely as a general description of the property. The information provided is based in part on details supplied to our offices by third parties.
Although we have processed this information with the utmost care, we cannot accept liability for the accuracy or completeness of the information provided.
No rights may be derived from this brochure or from any accompanying drawings or floor plans.
In order to protect the interests of both the buyer and the seller, it is expressly stated that a purchase agreement relating to this property will only become legally binding once both the buyer and the seller have signed the written purchase agreement (the “written agreement requirement”).
The buyer is at all times entitled, at their own expense, to arrange for a structural survey of the property and/or to consult other professional advisers in order to obtain a proper understanding of the property’s condition and state of maintenance.
Features
Transfer of ownership
- Listed since
- Acceptance
- Available in consultation
- Asking price
- € 435,000 kosten koper
- Asking price per m²
- € 5,649
- Status
- Available
Construction
- Kind of house
- Single-family home, row house
- Building type
- Resale property
- Year of construction
- 1896
- Specific
- Protected townscape or village view (permit needed for alterations)
- Type of roof
- Gable roof covered with roof tiles
Surface areas and volume
- Areas
- Living area
- 77 m²
- Plot size
- 68 m²
- Volume in cubic meters
- 272 m³
Layout
- Number of rooms
- 4 rooms (2 bedrooms)
- Number of bath rooms
- 1 bathroom and 1 separate toilet
- Bathroom facilities
- Walk-in shower, sink, and washstand
- Number of stories
- 2 stories and a loft
- Facilities
- Passive ventilation system
Energy
- Energy label
- Insulation
- Roof insulation, double glazing and energy efficient window
- Heating
- CH boiler
- Hot water
- CH boiler
- CH boiler
- Intergas (gas-fired combination boiler from 2025, in ownership)
Cadastral data
- MAASTRICHT A 4748
- Cadastral map
- Area
- 68 m²
- Ownership situation
- Full ownership
Exterior space
- Location
- Alongside a quiet road, in centre and in residential district
- Garden
- Back garden
- Back garden
- 18 m² (4.50 metre deep and 4.10 metre wide)
- Garden location
- Located at the northwest with rear access
- Balcony/roof terrace
- Roof terrace present
Parking
- Type of parking facilities
- Paid parking, public parking and resident's parking permits
© 2001-2026 funda