
This house on Funda: https://www.funda.nl/en/detail/koop/maastricht/huis-jekerstraat-17-a/80852773/
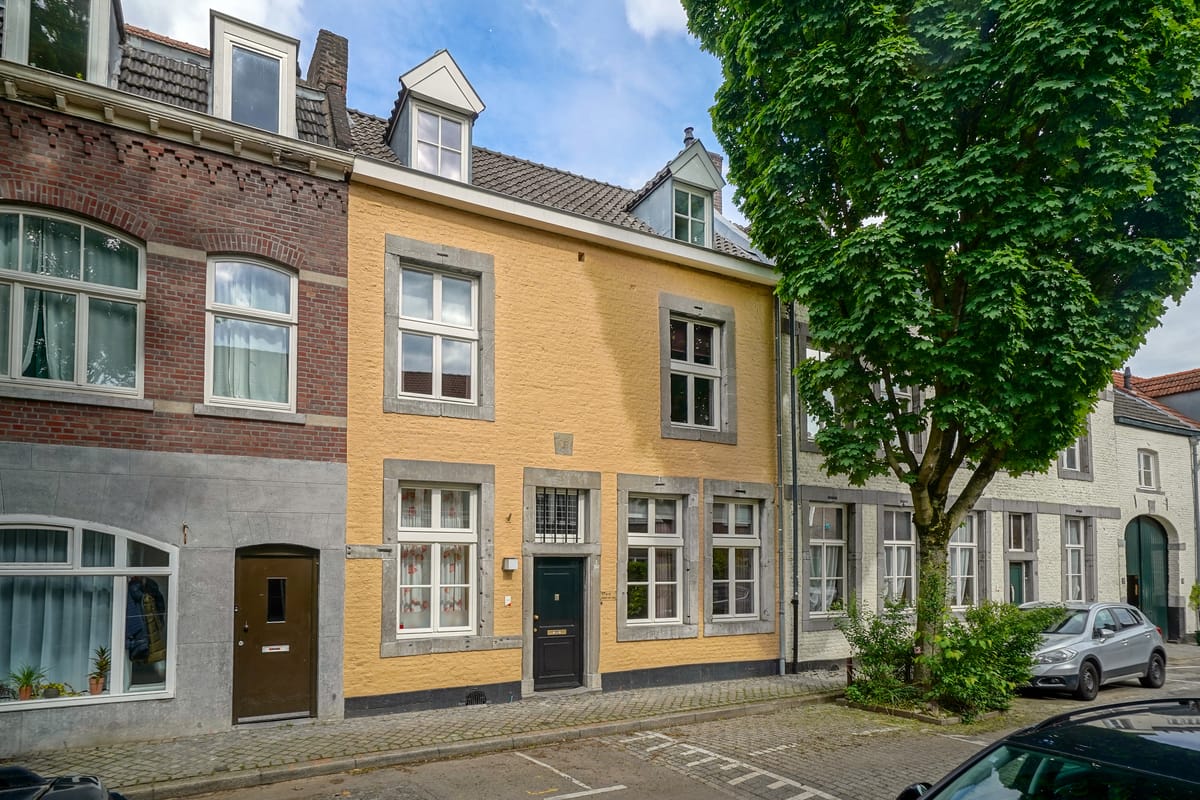
Jekerstraat 17-A6211 NR MaastrichtKommelkwartier
€ 875,000 k.k.
Description
Set within the charming streetscape of Maastricht’s characterful Kommel Quarter stands a townhouse with a warm yellow façade that has captivated generations. Just moments from the Vrijthof and Onze Lieve Vrouweplein, this national monument dating back to 1714 enjoys a truly exceptional location in the historic city centre. Inside awaits a spacious and meticulously maintained residence, arranged across three levels and complemented by an authentic marlstone cellar. Extensively renovated in the 1980s with great respect for its historic character, the house beautifully preserves its original charm. A monastery floor, original quarry tiles, and exposed timber beams lend warmth and authenticity throughout. The east-facing city garden, designed by the landscape architects of De Heerenhof, offers a tranquil retreat in the heart of the city. In addition, the property benefits from a private parking space in the adjacent Jekerhof, accessible via a secure car lift. Built in 1714—and only becoming more beautiful with time.
Features
Transfer of ownership
- Listed since
- Acceptance
- Available in consultation
- Asking price
- € 875,000 kosten koper
- Asking price per m²
- € 4,487
- Status
- Available
Construction
- Kind of house
- Mansion, row house
- Building type
- Resale property
- Year of construction
- 1714
- Specific
- Monumental building
- Type of roof
- Gable roof
Surface areas and volume
- Areas
- Living area
- 195 m²
- Other space inside the building
- 24 m²
- Plot size
- 214 m²
- Volume in cubic meters
- 868 m³
Layout
- Number of rooms
- 6 rooms (4 bedrooms)
- Number of bath rooms
- 1 bathroom and 2 separate toilets
- Bathroom facilities
- Shower and double sink
- Number of stories
- 3 stories and a basement
Energy
- Energy label
Cadastral data
- MAASTRICHT B 4524
- Cadastral map
- Area
- 214 m²
- Ownership situation
- Full ownership
- MAASTRICHT B 5073
- Cadastral map
- Ownership situation
- Full ownership
Exterior space
- Garden
- Back garden
Storage space
- Shed / storage
- Attached brick storage
Parking
- Type of parking facilities
- Parking garage
© 2001-2026 funda