
This house on Funda: https://www.funda.nl/en/detail/koop/maastricht/huis-kapittellaan-43/80894462/
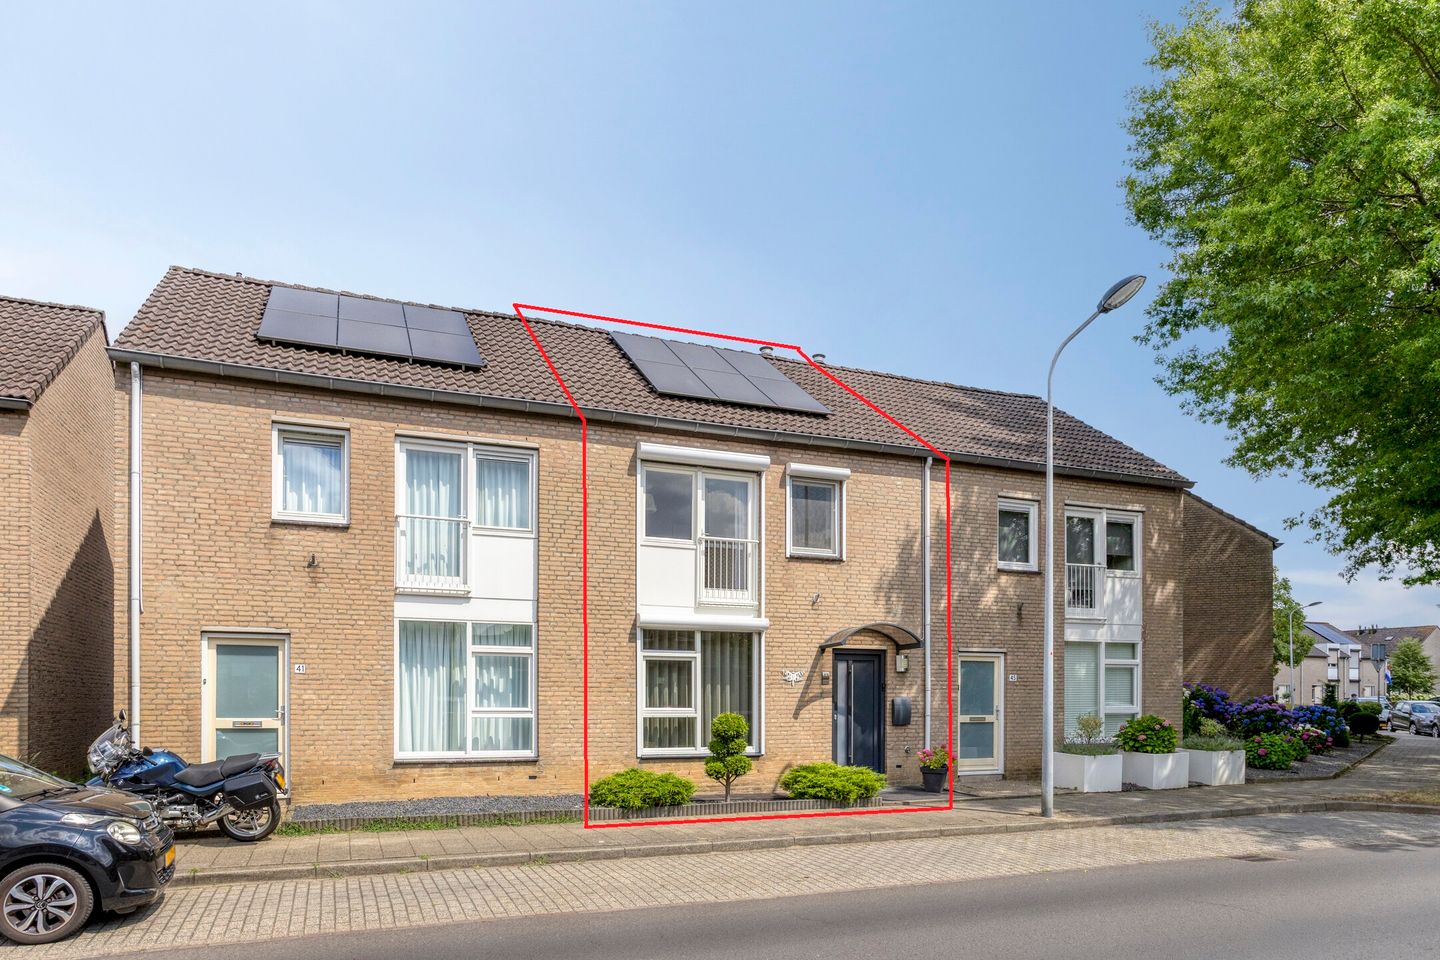
Eye-catcherInstapklare gezinswoning in Heugem met o.a. zolder, airco en label A
Description
Looking for a well-maintained, energy-efficient family home in a peaceful, green and highly sought-after residential area? Situated in the popular Maastricht district of Heugem, within walking distance of the De Beente shopping centre and close to Maastricht UMC+, the River Maas, beautiful nature reserves and the historic city centre, this attractive home offers an excellent combination of space, comfort and sustainability.
Kapittellaan 43 features a spacious living room, a modern open-plan kitchen, three generous bedrooms, a versatile top floor, solar panels, air conditioning, shutters throughout, an elegant aluminium patio cover and a low-maintenance rear garden with a storage room and rear access. A move-in-ready home where you can start enjoying comfortable living from day one.
Layout
Ground floor
The welcoming entrance hall immediately creates a pleasant first impression and features a stylish tiled floor, the meter cupboard, staircase and a modern toilet with a wall-mounted WC and washbasin.
The spacious dual-aspect living room forms the heart of the home. Large windows at both the front and rear provide an abundance of natural light, creating a bright and inviting living space. The contemporary tiled floor, clean finishes and generous dimensions offer ample room for both a comfortable seating area and a large dining table. Air conditioning ensures additional comfort during warm summer days.
The modern open-plan corner kitchen blends seamlessly into the living area and offers a timeless design with plenty of worktop and storage space. It is equipped with various built-in appliances, including an induction hob, extractor hood, combi oven, dishwasher and sink. A door from the kitchen provides direct access to the rear garden.
First floor
The landing leads to three well-proportioned bedrooms, the bathroom and a separate toilet.
The spacious principal bedroom (approximately 12 m²), located at the rear of the property, is fitted with air conditioning, ensuring a comfortable indoor climate throughout the year.
At the front of the house are two additional bedrooms. One of these (approximately 12 m²) benefits from a charming French balcony. The third bedroom (approximately 5 m²) is ideal as a child's bedroom, home office or guest room. Like all windows in the house, each bedroom is fitted with external shutters.
The neatly finished bathroom features a bathtub with shower, a washbasin and a window providing natural daylight and ventilation.
A separate toilet on this floor is an especially practical feature for family living.
Second floor
A fixed staircase leads to the spacious open-plan top floor. This surprisingly generous area has been neatly finished and offers numerous possibilities, including a home office, hobby room, fitness area or guest accommodation. The connections for the washing machine and dryer are also located here.
Garden
The outdoor space is equally appealing. The low-maintenance rear garden has been carefully landscaped and features a generous covered terrace, allowing you to enjoy outdoor living comfortably from early spring until well into autumn. At the rear of the garden are a detached stone storage room and convenient rear access.
Location
Kapittellaan 43 is situated in Heugem, one of Maastricht's most desirable residential neighbourhoods. The area is known for its peaceful, family-friendly atmosphere, excellent amenities and convenient location close to both nature and the city centre.
Within walking distance you will find two primary schools, childcare facilities, sports club RKHSV, tennis club LTV Heugem, the De Beente shopping centre with a variety of shops, a medical practice and a veterinary clinic. Maastricht UMC+, Maastricht University and the MECC conference centre are all located nearby.
Nature lovers will appreciate the close proximity of the River Maas, Buitenplaats Hoogenweerth and the beautiful countryside stretching towards Gronsveld and Eijsden, offering excellent opportunities for walking, running and cycling. The A2 and A79 motorways are easily accessible, providing excellent connections to Eindhoven, Heerlen, Aachen and Liège. Maastricht's historic city centre is only a short bike ride away.
Key features
• Move-in-ready and exceptionally well-maintained family home.
• Located in the highly desirable residential area of Heugem.
• Three spacious bedrooms.
• Large multifunctional top floor with fixed staircase.
• Modern open-plan kitchen.
• Contemporary ground-floor toilet.
• Separate toilet on the first floor.
• Air conditioning in both the living room and principal bedroom.
• 12 solar panels.
• External shutters throughout.
• Spacious covered terrace.
• Low-maintenance rear garden with detached storage room and rear access.
• Energy label A.
A home that excels in comfort, quality and sustainability, ideally located in one of Maastricht's most popular residential neighbourhoods. The combination of excellent maintenance, modern living comfort and a prime location makes Kapittellaan 43 a wonderful family home where you can enjoy many happy years. We would be delighted to show you everything this attractive property has to offer during a personal viewing with Marcel Overhof Makelaardij.
Features
Transfer of ownership
- Listed since
- Acceptance
- Available in consultation
- Asking price
- € 395,000 kosten koper
- Asking price per m²
- € 3,873
- Status
- Available
Construction
- Kind of house
- Single-family home, row house
- Building type
- Resale property
- Year of construction
- 1983
- Type of roof
- Gable roof covered with roof tiles
- Quality marks
- Energie Prestatie Advies
Surface areas and volume
- Areas
- Living area
- 102 m²
- Exterior space attached to the building
- 15 m²
- External storage space
- 6 m²
- Plot size
- 109 m²
- Volume in cubic meters
- 361 m³
Layout
- Number of rooms
- 6 rooms (3 bedrooms)
- Number of bath rooms
- 1 bathroom and 2 separate toilets
- Bathroom facilities
- Bath and sink
- Number of stories
- 3 stories
- Facilities
- Solar panels
Energy
- Energy label
- Insulation
- Roof insulation and energy efficient window
- Heating
- CH boiler
- Hot water
- CH boiler
- CH boiler
- Remeha Calenta 40C (gas-fired combination boiler from 2020, in ownership)
Cadastral data
- MAASTRICHT M 2445
- Cadastral map
- Area
- 109 m²
- Ownership situation
- Full ownership
Exterior space
- Location
- Alongside a quiet road and in residential district
- Garden
- Back garden and front garden
- Back garden
- 50 m² (9.00 metre deep and 5.50 metre wide)
- Garden location
- Located at the east with rear access
Storage space
- Shed / storage
- Detached brick storage
- Facilities
- Electricity
Parking
- Type of parking facilities
- Public parking
© 2001-2026 funda