
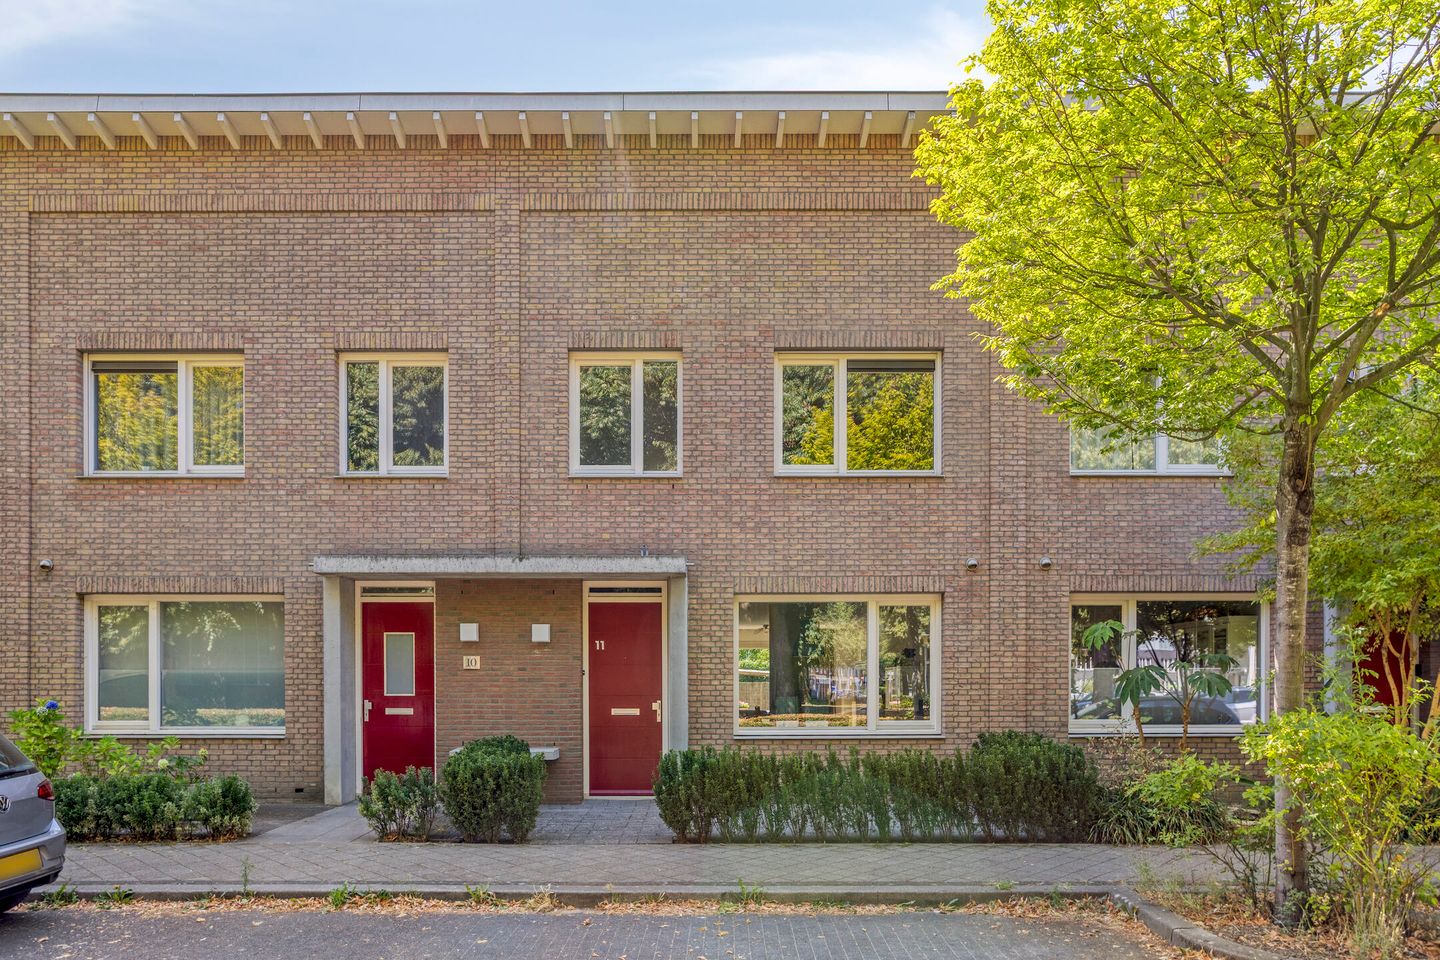
Eye-catcher160 m² wooncomfort op loopafstand van Wyck en binnenstad, label A
Description
Kardinaal van Rossumplein 11 combines an impressive amount of living space with a highly practical layout and a central location on the south-eastern side of Maastricht. With approximately 160 m² of living space, four bedrooms, a generous open-plan living area, a complete bathroom, ample storage space and a well-maintained rear garden, this home offers plenty of room for family life, working from home and hobbies. Built in 2006, with energy label A and HR++ double glazing throughout, it also provides a comfortable and energy-efficient living environment.
The location is another major advantage. Heugemerveld borders Céramique and is close to Wyck, Maastricht Central Station, Maastricht University and MUMC+. This allows you to enjoy a quiet and convenient residential setting while still having Maastricht city centre within easy reach. The neighbourhood itself offers a primary school, supermarket and various other amenities, as well as bus stops with connections to the city centre, the railway station and other parts of Maastricht.
Layout
Ground floor
The entrance opens into a spacious hall of approximately 7 m² with cloakroom space, meter cupboard, toilet, staircase and access to the main living area. One of the first things you notice is the open and spacious layout. The living room, dining area and kitchen flow almost seamlessly into one another.
The living room measures approximately 30 m² and, thanks to the large windows and French doors at the rear, enjoys pleasant views of the garden. The width of the house and the open connection with the dining area create a generous living space with ample room for both a large seating area and dining table.
The kitchen of approximately 15 m² is situated at the front of the property. Finished in a light colour scheme, it offers plenty of cupboard and worktop space, various integrated appliances and a large central island with sink and seating area. A wide window at the front allows plenty of natural light to enter.
A wooden floor extends across almost the entire ground floor, visually connecting the kitchen, dining area and living room. French doors from the living room provide direct access to the terrace and rear garden.
First floor
The landing provides access to three bedrooms and the bathroom.
The largest bedroom, approximately 17 m², is located at the front. At the rear are two further bedrooms of approximately 15 m² and 10 m². Their generous proportions make all three rooms suitable as full-sized bedrooms, while one could of course also serve perfectly as a home office or study.
The bathroom of approximately 7 m² is fully equipped with a bathtub, separate shower, second toilet and a wide vanity unit with two taps. A window provides natural daylight as well as additional ventilation.
Second floor
The second floor forms a surprisingly spacious additional living level. The fixed staircase leads to a generous landing. With a window at the rear and exposed timber roof structure, this floor has a distinctive character of its own.
On one side is the fourth bedroom, measuring approximately 17 m². It comfortably accommodates a double bed and additional furniture and is also equipped with air conditioning.
In addition, there are two separate storage rooms, providing the house with an exceptional amount of practical storage space. Laundry appliances can also be accommodated on this floor.
Garden
The rear garden connects directly to the living room and has been attractively and neatly landscaped. Immediately behind the house is a generous wooden terrace with ample space for a large outdoor dining table. An electrically operated awning provides shade when required.
The remainder of the garden consists mainly of lawn, bordered by mature greenery, creating a pleasantly private and sheltered atmosphere. At the rear is a detached brick storage shed of over 6 m². Adjacent to this is a covered area with rear access.
Location
Kardinaal van Rossumplein is situated in Heugemerveld, a residential neighbourhood remarkably close to Maastricht city centre. Céramique and Wyck are virtually on the doorstep, while Maastricht University, MUMC+ and Maastricht Central Station are also easily accessible. The location is equally appealing to young families, with Montessori primary school De Poort within the neighbourhood and various other educational facilities nearby.
Everyday amenities are readily available, including a Lidl supermarket literally just around the corner. Sports facilities and public transport are also close by, with the Baron van Hövellstraat and Duitsepoort bus stops within easy reach.
Both De Groene Loper and the city centre are also close at hand. Via Céramique and Wyck, you can easily walk or cycle into the heart of Maastricht, passing Centre Céramique, the River Meuse, shops, restaurants, cafés and the central railway station along the way.
Particulars
* Four full-sized bedrooms;
* Generous open-plan living area comprising living room, dining area and kitchen;
* Kitchen of approximately 15 m² with central island;
* Complete bathroom with bathtub, separate shower, toilet and wide double vanity unit;
* Two spacious storage rooms on the second floor;
* Energy label A;
* Fully insulated external walls, insulated ground floor and insulated roof;
* HR++ double glazing throughout;
* District heating;
* Air conditioning on the second floor;
* Fibre-optic internet connection;
* Rear garden with terrace, electrically operated awning and rear access;
* Permit parking system, with up to two parking permits available.
Generous living space, four bedrooms, a practical layout and energy label A, all in a location that combines everyday convenience with the proximity of Céramique, Wyck and Maastricht city centre. Kardinaal van Rossumplein 11 therefore has an impressive amount to offer, both in terms of space and location.
Interested? Arrange a viewing with Marcel Overhof and discover for yourself just how much space this home has to offer.
Features
Transfer of ownership
- Listed since
- Acceptance
- Available in consultation
- Asking price
- € 570,000 kosten koper
- Asking price per m²
- € 3,562
- Status
- Available
Construction
- Kind of house
- Single-family home, row house
- Building type
- Resale property
- Year of construction
- 2006
- Type of roof
- Flat roof covered with asphalt roofing
- Quality marks
- Energie Prestatie Advies
Surface areas and volume
- Areas
- Living area
- 160 m²
- Exterior space attached to the building
- 1 m²
- External storage space
- 6 m²
- Plot size
- 165 m²
- Volume in cubic meters
- 566 m³
Layout
- Number of rooms
- 7 rooms (4 bedrooms)
- Number of bath rooms
- 1 bathroom and 1 separate toilet
- Bathroom facilities
- Shower, double sink, bath, and toilet
- Number of stories
- 3 stories
- Facilities
- Outdoor awning, optical fibre, and mechanical ventilation
Energy
- Energy label
- Insulation
- Roof insulation, insulated walls, floor insulation and completely insulated
- Heating
- District heating
- Hot water
- District heating
Cadastral data
- MAASTRICHT F 5155
- Cadastral map
- Area
- 165 m²
- Ownership situation
- See deed
Exterior space
- Location
- Alongside a quiet road and in residential district
- Garden
- Back garden and front garden
- Back garden
- 84 m² (14.00 metre deep and 6.00 metre wide)
- Garden location
- Located at the south with rear access
Storage space
- Shed / storage
- Detached brick storage
- Facilities
- Electricity
Parking
- Type of parking facilities
- Paid parking and resident's parking permits
© 2001-2026 funda