
This house on Funda: https://www.funda.nl/en/detail/koop/maastricht/huis-meendaal-52/80882515/
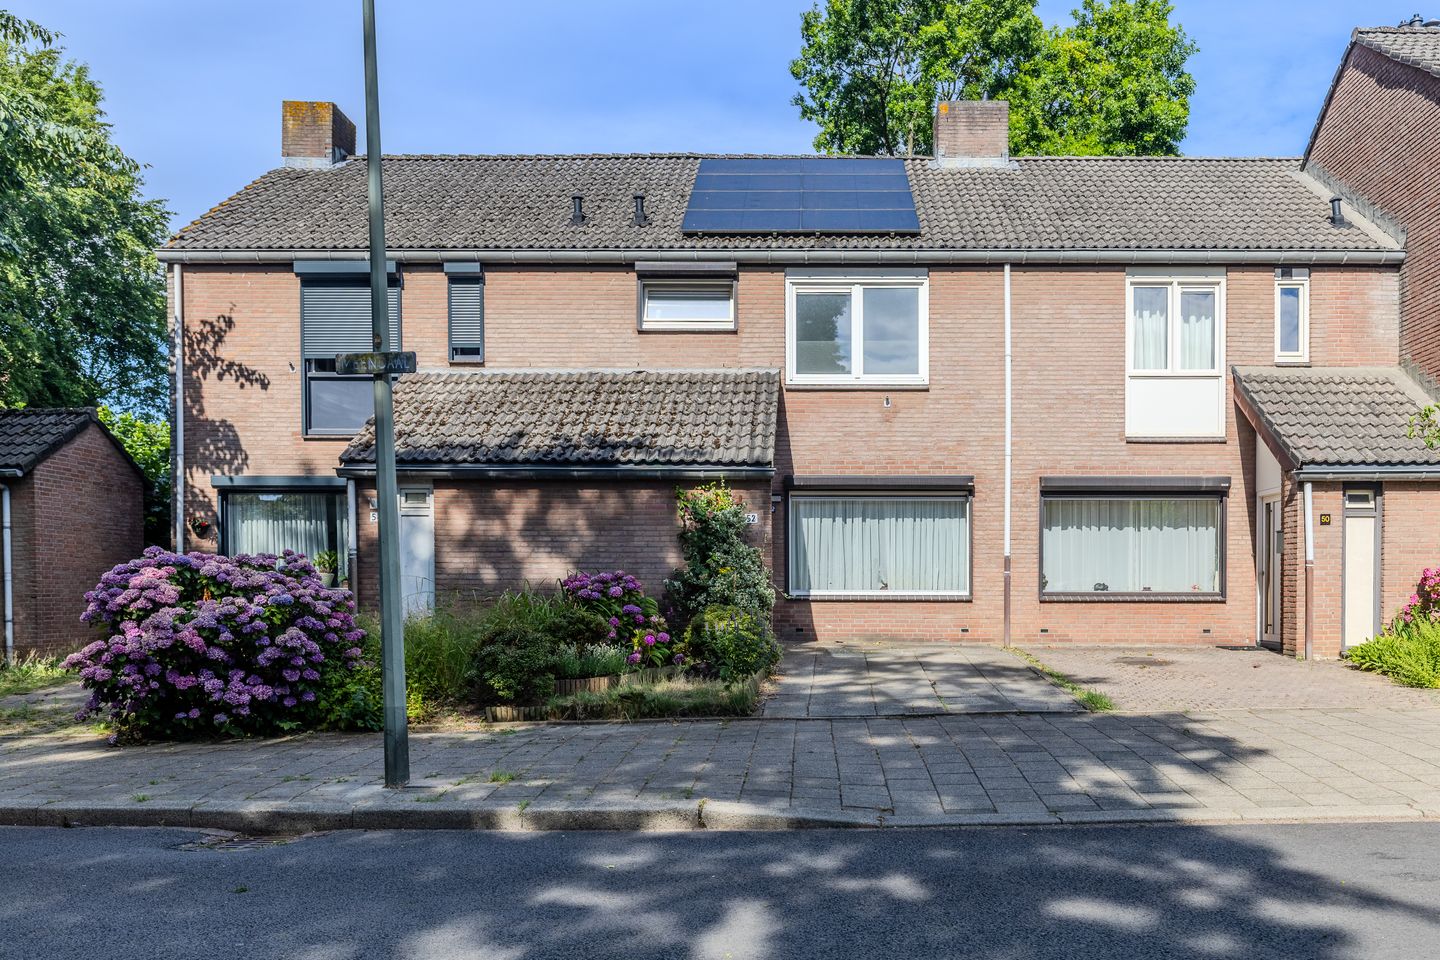
Description
Your new home starts here!
Space, comfort, sustainability, and all the possibilities to make it your dream home. Welcome to this surprisingly spacious mid-terrace house in the popular De Heeg neighborhood in Maastricht. A great place where children play outside, all amenities are nearby, and you have plenty of room to live, work, and enjoy.
Step inside the bright living room, where the large windows provide a pleasant, natural light. A wonderful living space where you can gather with family and friends. Thanks to the air conditioning, you can enjoy a comfortable indoor climate all year round: cool during hot summer days and cozy in the other seasons.
The house features three spacious bedrooms and a generous attic with a fixed staircase, which can easily be set up as a fourth bedroom, home office, or hobby room. Perfect for first-time buyers looking ahead, young families, or couples who want just a bit more space.
It's also a pleasure to spend time outside. The low-maintenance backyard, facing west, is the perfect spot to enjoy the afternoon and evening sun after work. With a back entrance and the option to park on your own property, this home offers plenty of practical comfort.
On top of that, the house is ready for the future. With an energy label B, 8 owned solar panels, mostly HR++ glazing, and the air conditioning units, you not only live comfortably but also energy-efficiently.
Highlights at a glance:
Energy label B
8 solar panels and multi-split air conditioning
Mostly equipped with HR++ glazing
Three bedrooms with the possibility of a fourth
Spacious attic with fixed staircase
Bright living room with plenty of natural light
Low-maintenance backyard facing west with back access
Possibility to park on your own property
Located in a quiet, child-friendly neighborhood
Shops, schools, public transport, and main roads nearby
Living in De Heeg
De Heeg is a beloved residential neighborhood where tranquility, greenery, and a central location come together. Supermarkets, schools, sports facilities, playgrounds, and public transport are within walking or cycling distance. The vibrant center of Maastricht and highways toward Eindhoven, Heerlen, and Belgium are also quickly accessible.
Are you looking for a home with plenty of space, a great location, and all the ingredients to create your ideal home? Then this is an opportunity you don't want to miss.
Schedule a viewing soon and be surprised by the space and possibilities!
Important information for the buyer.
Sales information.
The above information has been compiled with care. However, no rights can be derived from it, neither sellers nor selling agent can be held liable for any inaccuracies. If certain information is essential to you, we advise you to check it for accuracy. All specified sizes and surfaces are indicative.
Requirement to be in writing.
In order to protect the interests of both buyer and seller, it is expressly stated that a purchase agreement with regard to this immovable property is only concluded after both buyer and seller have signed the purchase agreement ("requirement to be in writing"). Until the time of signature by both parties aforesaid, the parties shall not have any obligation towards each other.
Deposit or bank guarantee.
Within one week after the purchase agreement becomes unconditional, the buyer must deposit a deposit with the notary or provide a bank guarantee in the amount of ten percent of the purchase price.
Technical inspection
The buyer is at all times entitled to have a structural investigation carried out at its own expense, or to consult other advisors in order to obtain a good insight into the state of maintenance or other aspects of the property. When making an offer, the buyer must immediately indicate whether he wishes to conduct such an investigation.
Housing Ordinance Buyout Protection
In the Municipality of Maastricht, from October 1, 2022, a Housing Ordinance - buyout protection for housing () will apply.
Features
Transfer of ownership
- Listed since
- Acceptance
- Available on 11/1/2026
- Asking price
- € 295,000 kosten koper
- Asking price per m²
- € 3,352
- Status
- Available
Construction
- Kind of house
- Single-family home, row house
- Building type
- Resale property
- Year of construction
- 1981
- Type of roof
- Gable roof covered with roof tiles
- Quality marks
- Energie Prestatie Advies
Surface areas and volume
- Areas
- Living area
- 88 m²
- Other space inside the building
- 42 m²
- External storage space
- 9 m²
- Plot size
- 138 m²
- Volume in cubic meters
- 461 m³
Layout
- Number of rooms
- 5 rooms (4 bedrooms)
- Number of bath rooms
- 1 bathroom and 1 separate toilet
- Bathroom facilities
- Shower, toilet, and sink
- Number of stories
- 2 stories and an attic
- Facilities
- Air conditioning, outdoor awning, skylight, optical fibre, mechanical ventilation, rolldown shutters, flue, and TV via cable
Energy
- Energy label
- Insulation
- Roof insulation and double glazing
- Heating
- CH boiler
- Hot water
- CH boiler
- CH boiler
- ATAG P35C HR CW5 CON60-100 (gas-fired from 2022, in ownership)
Cadastral data
- MAASTRICHT P 5981
- Cadastral map
- Area
- 138 m²
- Ownership situation
- Full ownership
- MAASTRICHT P 5349
- Cadastral map
- Area
- 76 m² (part of parcel)
- Ownership situation
- Held in common ownership
- MAASTRICHT P 5982
- Cadastral map
- Area
- 5 m² (part of parcel)
- Ownership situation
- Held in common ownership
Exterior space
- Location
- Alongside a quiet road and in residential district
- Garden
- Back garden
- Back garden
- 54 m² (9.40 metre deep and 5.75 metre wide)
- Garden location
- Located at the west with rear access
Storage space
- Shed / storage
- Attached brick storage
- Facilities
- Electricity
Parking
- Type of parking facilities
- Parking on private property and public parking
© 2001-2026 funda