
This house on Funda: https://www.funda.nl/en/detail/koop/maastricht/huis-meerssenerweg-67-b/17298254/
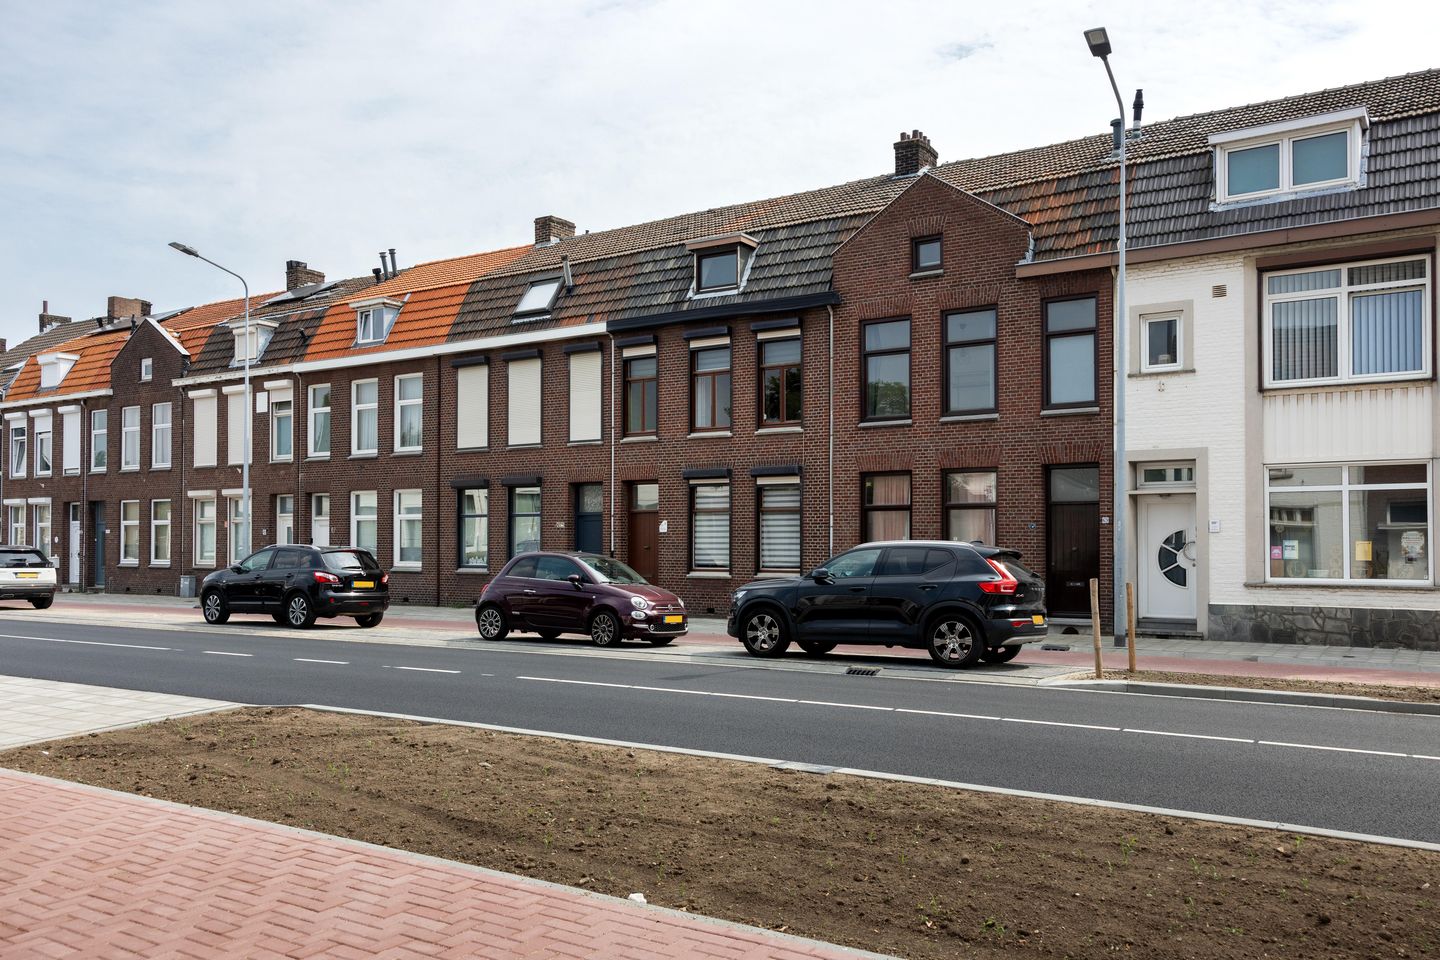
Description
RENOVATION PROJECT: 1920S HOUSE WITH DEEP GARDEN AND PLENTY OF POTENTIAL IN MAASTRICHT
Located on the characteristic Meerssenerweg in Maastricht, this spacious and charming house offers approximately 132 m² of usable floor space. The property features two generous bedrooms, a multifunctional attic floor, a deep southeast-facing backyard with a canopy, and plenty of opportunities to modernize the home entirely according to your own wishes.
The central location completes the living comfort. Daily amenities, public transport, schools, and main roads are all within close proximity. In addition, Meerssenerweg is currently being redesigned into an attractive cycling route with a 30 km/h zone, contributing to a more pleasant and quieter residential environment.
LAYOUT
Upon entering, you immediately notice the long and stately hallway, providing access to the cellar and meter cupboard. The spacious living room exudes atmosphere thanks to the high ceilings and large windows, ensuring pleasant natural light.
At the rear of the house are the dining room and kitchen in the extension. Together they form a spacious and practical living area with a view of the garden. Adjacent is the toilet, with the option to relocate it to the hallway if desired.
On the first floor are two spacious bedrooms with a comfortable layout and plenty of natural light. The bathroom is fully equipped with a bathtub, a second toilet, and a washbasin cabinet.
The attic floor offers ample possibilities and can easily be arranged as an additional bedroom, home office, or hobby room.
OUTDOOR SPACE
The low-maintenance landscaped backyard faces southeast and features a terrace and a cozy canopy. There is also the possibility to create a back entrance.
Directly behind the garden are a parking lot and the Rijdam Park with a playground, making this home especially attractive for families.
SPECIAL FEATURES
- Usable floor space approx. 132 m²
- Built circa 1920
- Two spacious bedrooms
- Multifunctional attic floor
- Deep southeast-facing backyard with canopy
- Possibility to realize a back entrance
- Wooden window frames
- Heating and hot water via HR combi boiler 2024 (rental €43.44 per month)
- Energy label E valid until 01-04-2036
- Parking lot and park with playground directly behind the house
- Ideal home for handy buyers who want to realize their own living wishes
A characterful home with space, atmosphere, and potential in a central location in Maastricht.
Features
Transfer of ownership
- Listed since
- Acceptance
- Available in consultation
- Asking price
- € 343,000 kosten koper
- Asking price per m²
- € 2,598
- Status
- Available
Construction
- Kind of house
- Single-family home, row house
- Building type
- Resale property
- Year of construction
- 1920
- Specific
- Renovation project
- Type of roof
- Gable roof covered with asbestos and roof tiles
Surface areas and volume
- Areas
- Living area
- 132 m²
- Other space inside the building
- 17 m²
- Exterior space attached to the building
- 3 m²
- Plot size
- 175 m²
- Volume in cubic meters
- 531 m³
Layout
- Number of rooms
- 3 rooms (2 bedrooms)
- Number of bath rooms
- 1 bathroom and 1 separate toilet
- Bathroom facilities
- Bath, toilet, and sink
- Number of stories
- 4 stories, an attic, and a basement
Energy
- Energy label
Cadastral data
- MAASTRICHT G 3673
- Cadastral map
- Area
- 175 m²
- Ownership situation
- Full ownership
Exterior space
- Location
- Alongside busy road and in residential district
- Garden
- Back garden
- Back garden
- 100 m² (20.00 metre deep and 5.00 metre wide)
- Garden location
- Located at the east
Storage space
- Shed / storage
- Attached brick storage
Parking
- Type of parking facilities
- Public parking
© 2001-2026 funda