
This house on Funda: https://www.funda.nl/en/detail/koop/maastricht/huis-oude-molenweg-40/80015138/
Description
THIS PROPERTY IS OFFERED BY POOTERS MAKELAARDIJ
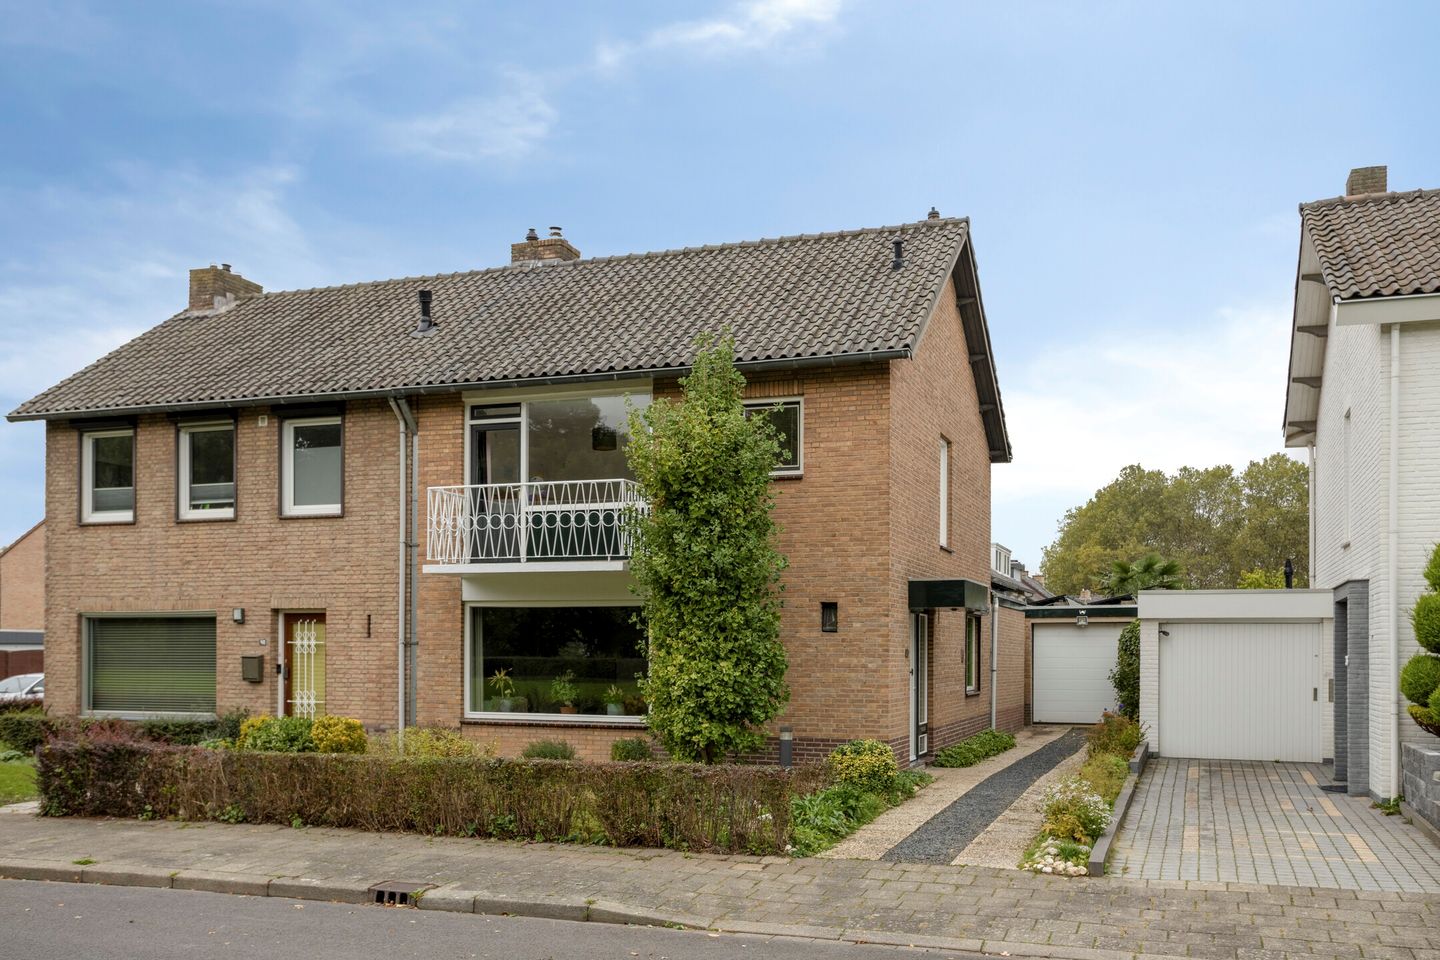
Situated in an attractive location on Oude Molenweg in Maastricht, this spacious and well-maintained semi-detached house has been modernised in several key areas in recent years. The kitchen was renovated in 2022 and the bathroom in 2024. The rear garden has also been redesigned. In addition, the property benefits from roof, cavity wall and floor insulation, 10 solar panels, an updated electrical distribution board and a three-phase electrical connection.
The property offers a pleasant and practical layout, comprising a generous living room, a modern kitchen, three bedrooms, a luxurious bathroom, a cellar with full standing height and a second floor which, thanks to the installation of a fixed staircase, can be used as additional storage or hobby space. By adding a roof window or dormer, sufficient natural daylight could be introduced to create a fully functional fourth bedroom.
## Layout
### Basement
The basement (12 m²) is accessible via the hallway. This floor has full standing height and provides practical pantry and storage space. The washing machine connection and the electric hot water boiler are also located here. The boiler is owned by the seller.
The cellar therefore offers ample practical storage space and is also suitable for storing provisions, household appliances and other belongings.
### Ground floor
The entrance hall (10 m²) provides access to both the living room and the basement. It also contains a separate toilet fitted with a wall-mounted toilet and a small washbasin. The hallway thus serves as a practical central entrance to the various rooms of the property.
The spacious living room (40 m²) has an inviting atmosphere and features an attractive parquet floor and a wood-burning stove, creating a warm and cosy living environment. The large windows allow plenty of natural light to enter the room. French doors provide direct access from the living room to the rear garden.
At the rear of the property is the renovated kitchen (13 m²), which was completely modernised in 2022. The kitchen features a practical L-shaped layout and a composite worktop. Appliances include a modern four-zone induction hob with integrated BORA extraction, a refrigerator, freezer, oven, dishwasher and Quooker boiling-water tap. The kitchen is finished with an attractive, textured stone-granule floor, complementing the modern character of the space. The garden can also be accessed directly from the kitchen.
The combination of the living room and the renovated kitchen creates a pleasant living area in which cooking, dining and relaxing flow seamlessly together.
The rear garden has recently been redesigned and offers a lovely place to sit outdoors and unwind. Direct access from both the living room and the kitchen creates a pleasant connection between indoor and outdoor living. The property also benefits from a garage (20 m²). The bituminous roofing on the garage has recently been renewed, representing a further improvement to the property.
### First floor
The first floor features a practical landing providing access to the three bedrooms and the bathroom. All three bedrooms are generously proportioned and offer a variety of uses, for example as bedrooms, a home office or hobby rooms.
The front bedroom (13 m²) features laminate flooring, wooden window frames with single glazing and a door providing access to the balcony. The other two bedrooms, measuring 17 m² and 9 m² respectively, also offer sufficient space for a bed and additional wardrobe storage. All bedrooms are fitted with roller shutters, providing additional privacy and effective light reduction.
The bathroom (5 m²), renovated in 2024, has a modern and comprehensive finish. It features electric underfloor heating, a comfortable bathtub, a spacious walk-in shower with a rainfall showerhead, a double fixed washbasin with vanity unit and a wall-mounted toilet. The combination of modern finishes and complete fittings makes this a comfortable bathroom for everyday use.
### Second floor
The fixed staircase leading to the second floor also offers excellent potential for expansion. Currently, this is a storage space (20 m²) without natural daylight. However, by adding a roof window or dormer, it could easily be converted into an attractive fourth bedroom. The central heating boiler is also located on this floor.
## Additional information
- Spacious semi-detached house in the sought-after Heer neighbourhood;
- Generous and bright living room;
- Sunny west-facing rear garden;
- Several important improvements and modernisations have been carried out in recent years:
- Kitchen renovated in 2022;
- Electrical distribution board replaced in 2022, with a three-phase electrical connection;
- 10 solar panels installed in 2023;
- Bituminous roofing on the garage and kitchen extension renewed in 2023;
- Bathroom renovated in 2024;
- Central heating boiler replaced in 2024;
- Roof, cavity wall and floor insulation installed in 2019;
- Heating is provided by underfloor heating and a combi boiler (Intergas HRE, 2024, rented). Volta rental costs are approximately €41.17 per month;
- Hot water is supplied by a 120-litre electric boiler, which is owned by the seller;
- Wooden window frames, mostly fitted with double glazing;
- Partially fitted with roller shutters;
- Garage and double driveway, with ample free on-street parking available;
- Final energy label B;
- Mechanical ventilation in the bathroom;
- Conveniently located near shops, schools and public transport, approximately a 15-minute cycle ride from Maastricht city centre.
## General information
The property is situated on Oude Molenweg in the popular and peaceful residential neighbourhood of Heer, in the eastern part of Maastricht. A range of amenities can be found nearby, including supermarkets, schools, childcare facilities and sports facilities. De Leim shopping centre is also a short distance away, making everyday shopping easily accessible on foot or by bicycle.
The historic centre of Maastricht is within easy cycling distance and offers an extensive selection of shops, restaurants, cafés, cultural attractions and leisure facilities. Several parks and walking routes are also available in the surrounding area for relaxation and outdoor recreation.
The location is also convenient for access to major roads, including the A2 and A79 motorways, as well as public transport connections. This provides easy access to Maastricht city centre and the surrounding towns and regions.
## Legal information
To protect the interests of both the buyer and the seller, it is expressly stated that a purchase agreement relating to this property shall only be concluded once both the buyer and the seller have signed the agreement (the written agreement requirement).
The period specified for any agreed resolutory conditions, such as obtaining financing, is generally four to six weeks following the conclusion of the verbal agreement between the parties.
The deposit or bank guarantee amounts to 10% of the purchase price. The buyer must deposit this amount with the relevant civil-law notary within two weeks after the resolutory conditions have expired.
The buyer is entitled at all times to arrange and pay for a structural survey of the property and/or consult other advisers in order to obtain a clear understanding of its maintenance condition.
The above information is provided without obligation and has been compiled by Pooters Makelaardij with due care. However, Pooters Makelaardij accepts no liability whatsoever for any omissions, inaccuracies or other errors, or for any consequences arising from them. Areas and measurements are indicative only.
Features
Transfer of ownership
- Listed since
- Acceptance
- Available in consultation
- Asking price
- € 475,000 kosten koper
- Asking price per m²
- € 3,992
- Status
- Available
Construction
- Kind of house
- Single-family home, semi-detached residential property
- Building type
- Resale property
- Year of construction
- 1968
- Specific
- With carpets and curtains
- Type of roof
- Gable roof covered with roof tiles
- Quality marks
- Energie Prestatie Advies
Surface areas and volume
- Areas
- Living area
- 119 m²
- Other space inside the building
- 32 m²
- Exterior space attached to the building
- 19 m²
- External storage space
- 20 m²
- Plot size
- 257 m²
- Volume in cubic meters
- 534 m³
Layout
- Number of rooms
- 4 rooms (3 bedrooms)
- Number of bath rooms
- 1 bathroom and 1 separate toilet
- Bathroom facilities
- Double sink, walk-in shower, bath, toilet, and washstand
- Number of stories
- 2 stories, an attic, and a basement
- Facilities
- Mechanical ventilation, rolldown shutters, TV via cable, and solar panels
Energy
- Energy label
- Insulation
- Roof insulation, partly double glazed, insulated walls and floor insulation
- Heating
- CH boiler and complete floor heating
- Hot water
- CH boiler
- CH boiler
- Intergas HRE (gas-fired combination boiler from 2024, to rent)
Cadastral data
- MAASTRICHT A 6227
- Cadastral map
- Area
- 257 m² (part of parcel)
Exterior space
- Garden
- Back garden
Garage
- Type of garage
- Built-in
- Capacity
- 1 car
Parking
- Type of parking facilities
- Parking on private property and public parking
© 2001-2026 funda