
This house on Funda: https://www.funda.nl/en/detail/koop/maastricht/huis-ovidiushof-6/17216074/
Description
Space for the whole family, comfort for today, and ready for the future!
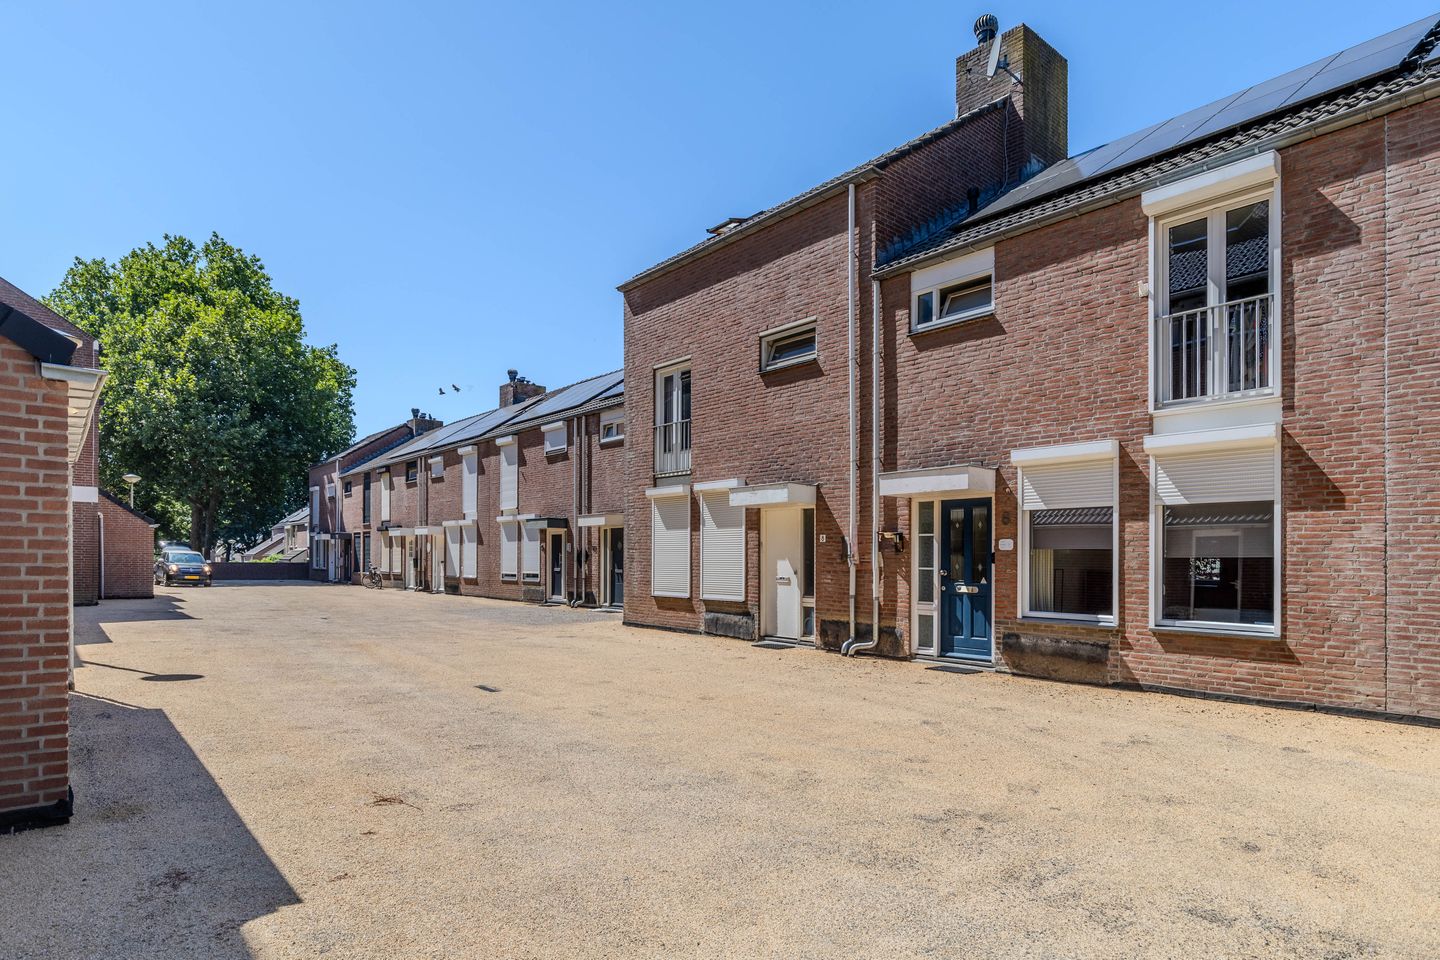
Do you dream of living in the beloved Daalhof neighborhood? Then this is your chance! This surprisingly spacious, charming, and exceptionally well-maintained home combines everything young families, first-time buyers, and those looking to upgrade are looking for: plenty of living space, modern amenities, sustainability, and a pleasant living environment.
With no fewer than 4 bedrooms, a bright living room, a modern kitchen, and a stylish bathroom, there’s plenty of space for a growing family, a home office, or that long-desired hobby room. The home has been maintained with great care, and the recent upgrades mean you can move in almost immediately.
This home also scores exceptionally well in terms of sustainability. Thanks to 10 solar panels, two (!!) home batteries, and two air conditioners, you’ll live not only comfortably but also energy-efficiently. Roller shutters all around provide extra privacy and comfort in every season.
Outside, you’ll enjoy a lovely garden with a back entrance where children can play safely and where you can relax on sunny days. Throwing a sunny party in the backyard? You can easily clean up afterward thanks to the kitchenette in the basement with an extra dishwasher!
The spacious laundry room with a kitchenette (extra dishwasher), storage room, and private garage in the basement are all very practical. The garage has an electric door that leads to the communal parking garage.
And then there’s the location: Daalhof has been one of Maastricht’s most beloved neighborhoods for years. Green, quiet, child-friendly, and equipped with everything you need for daily life. Schools, shops, playgrounds, public transportation, and sports facilities are all within easy reach. Plus, you can bike to downtown Maastricht in just a few minutes.
Are you ready for the next step? Then this could very well be your new home!
Highlights:
- spacious, bright living room
- 4 (!!) bedrooms
- modern kitchen and bathroom
- recently modernized half-bath
- 10 solar panels with 2 home batteries
- 2 airconditioning units
- PVC window frames, high-efficiency glazing, and roller shutters throughout
- Fully insulated in accordance with 1980 building standards
- Basement with laundry room, storage room, and kitchenette with an extra dishwasher
- Garage with electric door and heating
- Monthly homeowners’ association fee (underground parking) €35 per month
Important information for the buyer.
Sales information.
The above information has been compiled with care. However, no rights can be derived from it, neither sellers nor selling agent can be held liable for any inaccuracies. If certain information is essential to you, we advise you to check it for accuracy. All specified sizes and surfaces are indicative.
Requirement to be in writing.
In order to protect the interests of both buyer and seller, it is expressly stated that a purchase agreement with regard to this immovable property is only concluded after both buyer and seller have signed the purchase agreement ("requirement to be in writing"). Until the time of signature by both parties aforesaid, the parties shall not have any obligation towards each other.
Deposit or bank guarantee.
Within one week after the purchase agreement becomes unconditional, the buyer must deposit a deposit with the notary or provide a bank guarantee in the amount of ten percent of the purchase price.
Technical inspection
The buyer is at all times entitled to have a structural investigation carried out at its own expense, or to consult other advisors in order to obtain a good insight into the state of maintenance or other aspects of the property. When making an offer, the buyer must immediately indicate whether he wishes to conduct such an investigation.
Housing Ordinance Buyout Protection
In the Municipality of Maastricht, from October 1, 2022, a Housing Ordinance - buyout protection for housing () will apply.
Features
Transfer of ownership
- Listed since
- Acceptance
- Available in consultation
- Asking price
- € 349,000 kosten koper
- Asking price per m²
- € 3,455
- Status
- Available
Construction
- Kind of house
- Single-family home, row house
- Building type
- Resale property
- Year of construction
- 1980
- Type of roof
- Gable roof covered with roof tiles
- Quality marks
- Energie Prestatie Advies
Surface areas and volume
- Areas
- Living area
- 101 m²
- Other space inside the building
- 45 m²
- External storage space
- 5 m²
- Plot size
- 86 m²
- Volume in cubic meters
- 440 m³
Layout
- Number of rooms
- 10 rooms (4 bedrooms)
- Number of stories
- 3 stories and an attic
- Facilities
- Air conditioning, outdoor awning, skylight, french balcony, mechanical ventilation, passive ventilation system, rolldown shutters, and flue
Energy
- Energy label
- Insulation
- Energy efficient window, floor insulation and completely insulated
- Heating
- CH boiler
- Hot water
- CH boiler
- CH boiler
- Remeha (gas-fired combination boiler from 2016, in ownership)
Cadastral data
- MAASTRICHT O 4802
- Cadastral map
- Area
- 86 m²
- Ownership situation
- Full ownership
Exterior space
- Balcony/roof garden
- French balcony present
- Location
- Alongside park, alongside a quiet road, sheltered location and in residential district
- Garden
- Back garden and front garden
- Back garden
- 42 m² (7.00 metre deep and 6.00 metre wide)
- Garden location
- Located at the northwest with rear access
Garage
- Type of garage
- Built-in and underground parking
- Capacity
- 1 car
- Facilities
- Electrical door and heating
- Insulation
- No insulation
Parking
- Type of parking facilities
- Parking on private property and public parking
© 2001-2026 funda