
This house on Funda: https://www.funda.nl/en/detail/koop/maastricht/huis-praaglaan-48/80805910/
Description
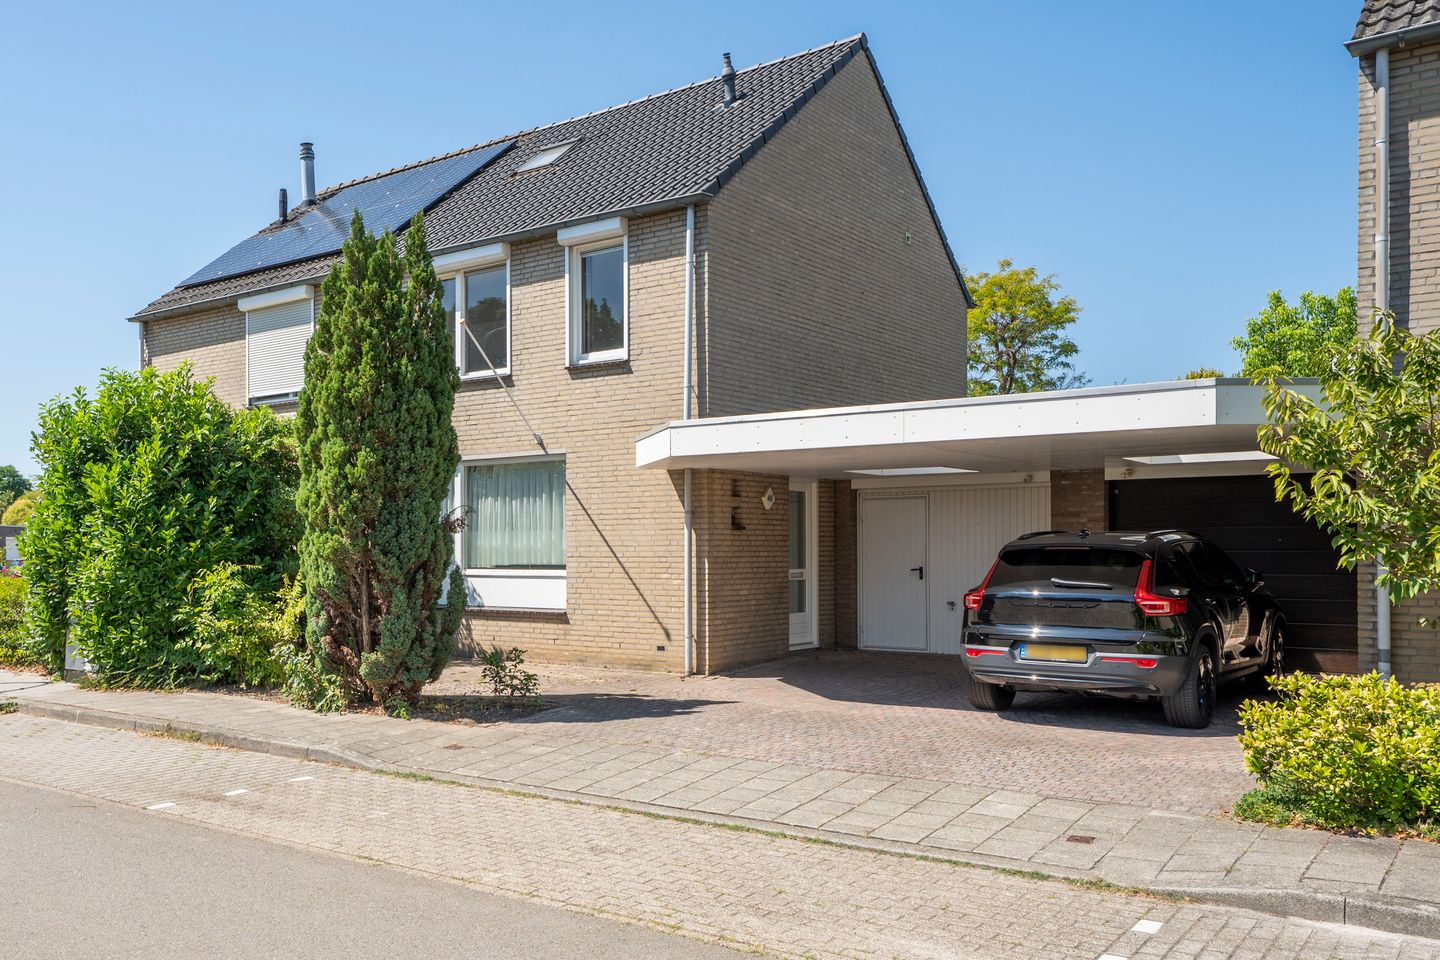
Surprisingly spacious semi-detached house with 4 bedrooms for sale in the popular Randwyck neighbourhood. The property features a private garage, a generous garden and energy label B.
PLEASE NOTE: In addition to being suitable for owner-occupation, the property is also an attractive investment opportunity. It has a permit for the rental of four separate rooms, making it ideal for student accommodation.
Already interested? Contact us to arrange a viewing.
Ground floor
Entrance hall with separate toilet, meter cupboard renovated in 2026, staircase to the upper floors and access to the spacious open-plan kitchen. The kitchen is equipped with a dishwasher, oven, hob, extractor hood and refrigerator. It offers plenty of storage space. There is also a useful cupboard beneath the stairs next to the kitchen. The kitchen connects directly to the surprisingly spacious living room. The large sliding doors at the rear allow plenty of natural light into the property. The living room also features parquet flooring. The storage room can be accessed from the living room. It can be used as a laundry room or as additional storage space. Storage is certainly not in short supply in this property.
The garage can be accessed via both the garage door and the storage room. It provides space for one car, although it could also be used as a large storage area.
First floor
The staircase provides access to two bedrooms and the spacious bathroom. The largest bedroom is located at the front of the property. The second bedroom and the bathroom are situated at the rear. The bathroom is fully equipped with a bathtub, shower, toilet, washbasin with storage cabinet and a designer radiator.
Second floor
The remaining two bedrooms are located in the attic.
A dormer window has been added at the rear, creating additional space and allowing plenty of natural light into the attic.
The addition of these extra bedrooms makes the property highly versatile and attractive. It is licensed for rental to four individual occupants and is also ideal for a large family.
Garden
The spacious garden can be accessed through both the storage room and the living room. The garden faces north-east.
Location
The property is situated in the popular residential neighbourhood of Randwyck. It's location close to Maastricht University Medical Centre, MUMC+, as well as the main roads towards Belgium and the A2 motorway, ensures excellent accessibility. Randwyck is a quiet residential area close to Maastricht city centre, offering the peace and comfort of a residential neighbourhood while all the amenities of the city remain within easy reach.
Key features
- Energy label B
- Remeha Calenta central heating boiler, installed in 2017 and privately owned
- 4 bedrooms
- Garage
- Permit for the rental of 4 student rooms
The above information is intended only as a general description of the property. It is partly based on information provided to us by third parties. Although we have processed this information with the greatest possible care, we cannot accept liability for its accuracy. No rights may be derived from this information. Although the property has been measured carefully, differences in dimensions may occur. Neither the seller nor the estate agent accepts any liability for such differences. All measurements are indicative.
To protect the interests of both the buyer and the seller, it is expressly stated that a purchase agreement relating to this property will only become legally binding once both the buyer and the seller have signed the purchase agreement, in accordance with the statutory requirement for a written agreement. The period included for any agreed conditions precedent, such as obtaining financing, is generally four to six weeks after the verbal agreement has been reached. The deposit or bank guarantee amounts to 10% of the purchase price. The buyer must deposit this amount with the relevant civil-law notary within two weeks after the expiry of the conditions precedent.
The buyer is entitled at all times, and at their own expense, to arrange a structural survey or consult other advisers in order to obtain a proper understanding of the condition and maintenance of the property.
Features
Transfer of ownership
- Listed since
- Acceptance
- Available in consultation
- Asking price
- € 425,000 kosten koper
- Asking price per m²
- € 2,972
- Status
- Sold under reservation
Construction
- Kind of house
- Single-family home, double house
- Building type
- Resale property
- Construction period
- 1981-1990
Surface areas and volume
- Areas
- Living area
- 143 m²
- Other space inside the building
- 18 m²
- Exterior space attached to the building
- 16 m²
- Plot size
- 267 m²
- Volume in cubic meters
- 513 m³
Layout
- Number of rooms
- 5 rooms (4 bedrooms)
- Number of bath rooms
- 1 bathroom and 1 separate toilet
- Number of stories
- 3 stories
Energy
- Energy label
- Insulation
- Double glazing
- Heating
- CH boiler
- Hot water
- CH boiler
Cadastral data
- MAASTRICHT M 1096
- Cadastral map
- Area
- 267 m²
- Ownership situation
- Full ownership
Exterior space
- Location
- In residential district
- Garden
- Back garden
- Back garden
- 115 m² (13.50 metre deep and 8.50 metre wide)
- Garden location
- Located at the northwest
Garage
- Type of garage
- Garage with carport
- Capacity
- 2 cars
- Facilities
- Electricity
Parking
- Type of parking facilities
- Parking on private property and resident's parking permits
© 2001-2026 funda