
President Rooseveltlaan 1596224 CM MaastrichtWittevrouwenveld
€ 650,000 k.k.
Eye-catcherInstapklare stadswoning A+++ met vier woonlagen, tuin en parking
Description
Turn-Key Sustainable Townhouse in De Groene Loper – Four Levels with Private Garden and Parking
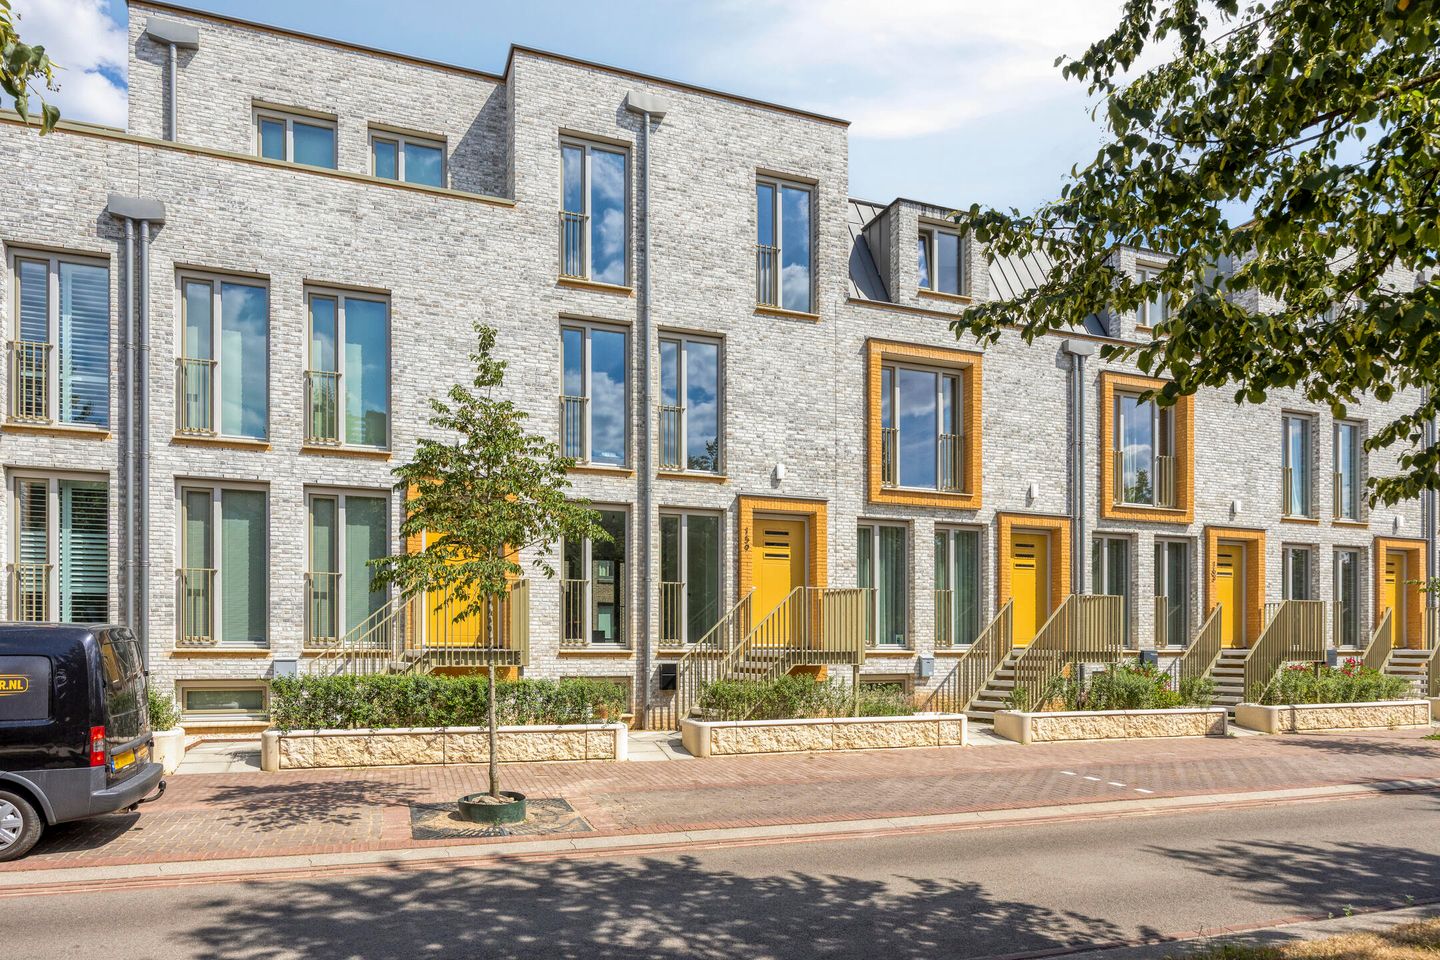
This spacious and contemporary townhouse, built in 2024, features a private garden, a wooden storage shed and its own parking space. Situated in the highly sought-after residential district De Groene Loper, this exceptional home combines modern architecture, sustainable living and an outstanding location.
Fully insulated and entirely gas-free, the property boasts an A+++ energy rating and has remained virtually unoccupied since completion. Apart from a few minor finishing touches, the house is ready for immediate occupation.
De Groene Loper, a unique urban boulevard extending over two kilometres above the A2 tunnel, offers an exceptional living environment where greenery, tranquillity and vibrant city life come together. Wide avenues, abundant green spaces and a largely traffic-calmed layout create an attractive residential setting, while Maastricht's lively city centre is only a short distance away.
The neighbourhood offers an excellent selection of cafés, restaurants, boutiques and local amenities, making it an ideal place not only to live, but also to enjoy everything the city has to offer. Excellent walking and cycling routes provide quick and convenient access to the railway station, schools, shops and the historic city centre.
The property features a distinctive split-level layout spread across four floors.
The lower ground floor accommodates the spacious open-plan kitchen with double French doors opening onto the rear garden, creating a seamless connection between indoor and outdoor living. This level also includes a practical utility room with laundry connections and additional storage space.
The living room is situated on the second, split-level floor and enjoys pleasant views overlooking De Groene Loper. This floor also comprises the entrance hall, meter cupboard and a contemporary guest toilet fitted with a wall-mounted WC and washbasin.
The third floor offers a landing, two comfortable bedrooms and a luxurious bathroom equipped with a walk-in shower, bathtub and double washbasin. A separate toilet is conveniently located on this floor.
The fourth floor consists of a landing leading to a generous third bedroom and a practical technical/storage room housing the property's installations.
Built entirely with the future in mind, this home incorporates the latest sustainable technologies, including an air-to-water heat pump, underfloor heating throughout, solar panels and high-performance triple glazing. These features ensure exceptional energy efficiency while providing outstanding year-round comfort.
At the front of the property is a neatly maintained front garden with a steel staircase leading to the entrance. The enclosed rear garden benefits from a wooden storage shed and rear access. As the garden has not yet been landscaped, it offers the new owner the opportunity to design and create an outdoor space entirely to their own taste.
The property also benefits from a private parking space located within the secured parking area of the neighbouring apartment complex 'De Börgemeister'.
GENERAL INFORMATION
- Year of construction: 2024 (virtually unoccupied since completion; presented in as-new condition)
- Plot size: 101 m²
- Living area: approximately 154 m²
- Volume: approximately 544 m³
- Fully and highly insulated
- Energy label A+++
- Triple glazing throughout
- Six solar panels (380 Wp each)
- Balanced mechanical ventilation system with heat recovery (MVHR)
- Air-to-water heat pump with integrated hot water cylinder
- Additional close-in boiler in the kitchen
- Underfloor heating throughout the entire property
- Electric designer radiator in the bathroom
- Luxury solid wood kitchen featuring an induction hob with integrated extractor, fridge/freezer, dishwasher and
combination steam/convection oven
- High-quality laminate flooring throughout
- Smooth plastered walls and newly finished paintwork
- The current monthly homeowners' association (HOA) fee for the parking space is approximately €21.
Completion by mutual agreement.
Finally:
Are you looking for an almost brand-new, sustainable and generously proportioned townhouse in one of Maastricht's most desirable residential locations? We would be delighted to introduce you to this exceptional home. Please contact us to arrange a personal viewing—we look forward to showing you around.
DISCLAIMER
The information provided above is intended as a general description of the property and is based in part on information supplied by third parties. Although every effort has been made to ensure its accuracy, no rights may be derived from its contents.
A legally binding purchase agreement will only come into effect after it has been drawn up in writing and signed by both parties.
Prospective purchasers are expressly entitled to commission, at their own expense, an independent structural survey or seek professional advice in order to obtain a full understanding of the property's structural and maintenance condition prior to purchase.
Features
Transfer of ownership
- Listed since
- Acceptance
- Available in consultation
- Asking price
- € 650,000 kosten koper
- Asking price per m²
- € 4,221
- Status
- Available
Construction
- Kind of house
- Mansion, row house
- Building type
- Resale property
- Year of construction
- 2024
- Type of roof
- Flat roof
Surface areas and volume
- Areas
- Living area
- 154 m²
- Exterior space attached to the building
- 2 m²
- External storage space
- 6 m²
- Plot size
- 101 m²
- Volume in cubic meters
- 544 m³
Layout
- Number of rooms
- 6 rooms (3 bedrooms)
- Number of bath rooms
- 1 bathroom and 2 separate toilets
- Bathroom facilities
- Shower, double sink, and bath
- Number of stories
- 4 stories
- Facilities
- Balanced ventilation system and optical fibre
Energy
- Energy label
- Insulation
- Roof insulation, triple glazed, insulated walls, floor insulation and completely insulated
- Heating
- Complete floor heating
Cadastral data
- MAASTRICHT G 8322
- Cadastral map
- Area
- 101 m²
- Ownership situation
- Full ownership
- MAASTRICHT G 7654
- Cadastral map
- Area
- 71 m²
- Ownership situation
- Held in common ownership
- MAASTRICHT G 7035
- Cadastral map
- Ownership situation
- Full ownership
Exterior space
- Location
- Alongside a quiet road, sheltered location and in residential district
- Garden
- Back garden and front garden
- Back garden
- 35 m² (5.90 metre deep and 5.85 metre wide)
- Garden location
- Located at the east with rear access
Storage space
- Shed / storage
- Detached wooden storage
- Facilities
- Electricity
Garage
- Type of garage
- Parking place
Parking
- Type of parking facilities
- Paid parking, parking on private property and public parking
© 2001-2026 funda