
This house on Funda: https://www.funda.nl/en/detail/koop/maastricht/huis-saturnushof-42/17295104/
Description
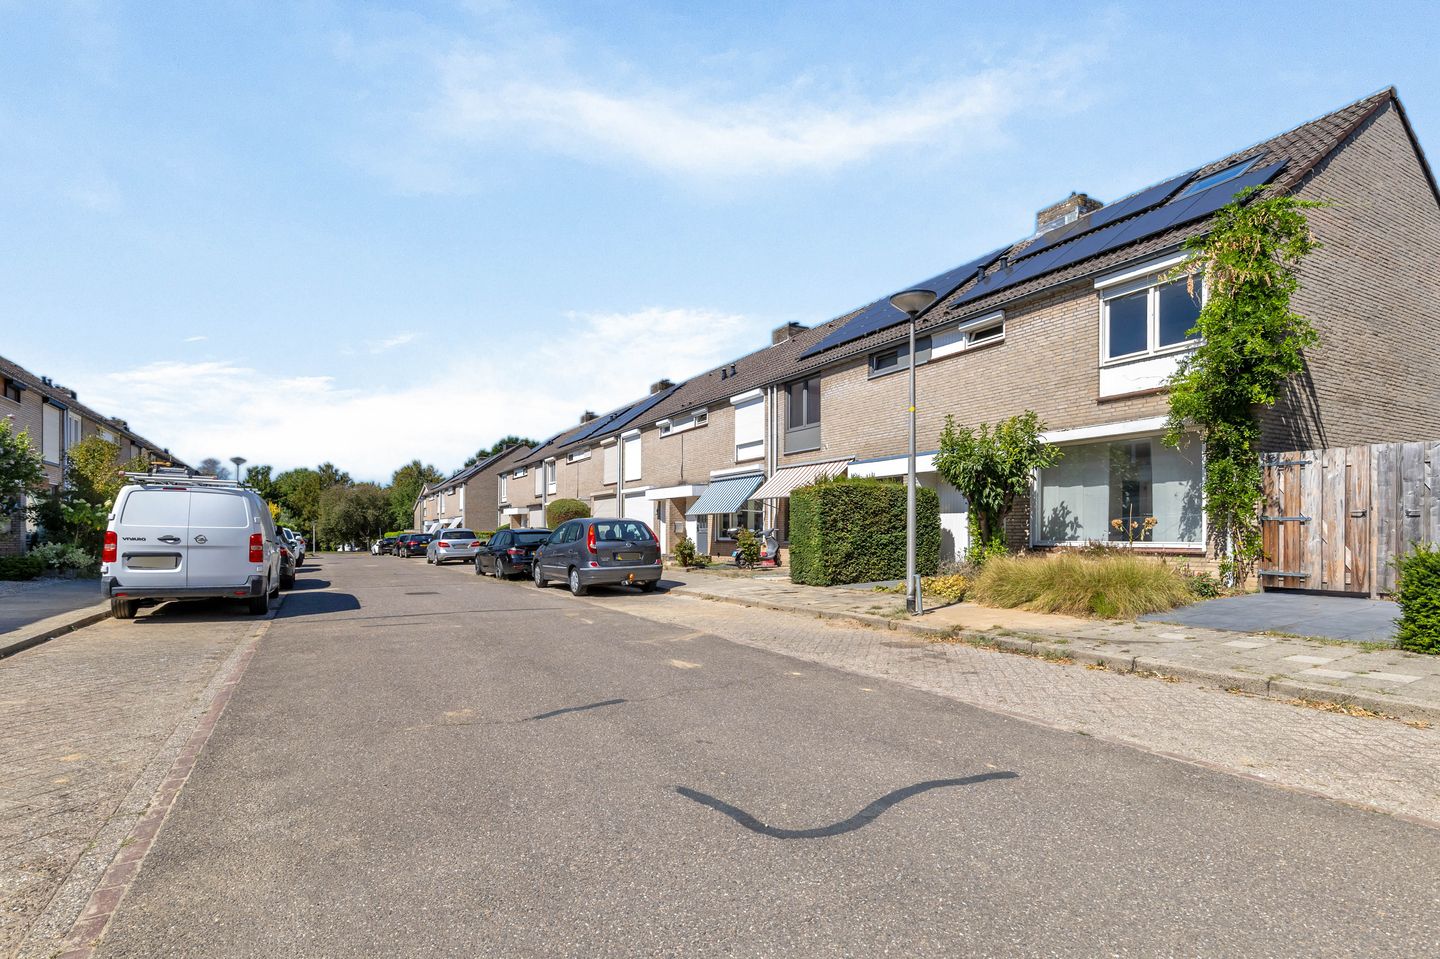
Surprisingly spacious and energy-efficient corner house in a prime location in Daalhof
Looking for a home in a prime location in Daalhof, offering plenty of space, comfort and energy efficiency? Then this surprisingly spacious corner house, complete with a convenient side entrance to the rear garden, is definitely worth viewing!
This well-maintained property is situated in a quiet and child-friendly residential area, surrounded by greenery, playgrounds and all essential amenities within easy reach. The house combines a practical layout with attractive details, modern features and excellent energy-saving measures. With an A energy label, 8 solar panels installed in 2024, and cavity wall, roof and floor insulation, this is a comfortable and energy-efficient home that is well prepared for the future.
Ground floor
The entrance hall provides access to the meter cupboard, staircase and a modern wall-mounted toilet with a small washbasin. The electrical installation and meter cupboard have been completely upgraded and modernised.
The spacious through lounge immediately stands out thanks to its pleasant natural light and beautiful oak wooden flooring. The walls and ceilings are smoothly plastered, creating a fresh and modern appearance. There is ample space for both a comfortable seating area and a generous dining area.
At the rear of the house is the open-plan kitchen. It features a beautiful granite worktop and a range of appliances, including a Smeg five-burner gas cooker with wok burner and large fan-assisted oven, a powerful extractor hood, dishwasher and a Haier fridge-freezer combination with double doors.
The rear garden can be accessed from the house and is situated on the north-facing side. The beautifully tiled garden features a convenient side access, a storage shed with an ecological green roof and a sunshade. A lovely and practical outdoor space for enjoying the fresh air.
First floor
The first floor offers three bedrooms, all with laminate flooring. The rooms are neatly plastered and several bedrooms are fitted with exterior roller shutters.
There is also a second modern wall-mounted toilet on this floor.
The spacious and luxurious bathroom is stylishly finished and features a comfortable walk-in shower with thermostatic taps, smooth plastered walls, a decorative radiator and a modern vanity unit. A wonderful space to start or end the day in comfort.
Second floor
The second floor provides surprisingly generous additional living space. The landing leads to the fourth bedroom, which benefits from plenty of natural light thanks to two Velux roof windows. This room also has an additional washbasin and offers numerous possibilities as a bedroom, home office or hobby room.
There is also plenty of practical storage space. The central heating room houses the owner-occupied high-efficiency central heating boiler, the inverter for the solar panels and the connections for the washing machine.
Sustainable and comfortable
The property is exceptionally well equipped in terms of energy efficiency and sustainability and features:
Energy label A
8 solar panels installed in 2024, south-facing
Cavity wall, roof and floor insulation
Hardwood window frames with double glazing
Roller shutters on several windows
Modernised and fully upgraded meter cupboard
High-efficiency central heating boiler, owned by the seller
Excellent location
The location in Daalhof is particularly convenient. Daalhof, Belfort and Brusselse Poort shopping centres are all within easy reach. The Belfort primary education and childcare centre, various sports facilities, public transport, a GP practice and pharmacy are also nearby.
For recreation and relaxation, you can easily walk to Daalhoeve children's farm, the various playgrounds and designated off-leash dog areas. Maastricht city centre is also easily accessible, as are the motorways and the Belgian border.
In short
A surprisingly spacious, well-maintained and energy-efficient corner house featuring four bedrooms, a luxurious bathroom, two toilets, a pleasant rear garden with side access, practical storage space and an excellent location.
An ideal home for families, first-time buyers or anyone looking for comfortable, sustainable and centrally located living in Maastricht.
Come and experience the space, atmosphere and possibilities of this wonderful home for yourself!
Important information for buyers
Sales information
The above information has been compiled with due care. However, no rights may be derived from it. Neither the sellers nor the selling estate agent can be held liable for any inaccuracies. If certain information is of material importance to you, we recommend that you verify this information yourself or have it verified. All stated dimensions and surface areas are indicative.
Written agreement requirement
In order to protect the interests of both the buyer and the seller, it is expressly stipulated that a purchase agreement concerning this property shall only be deemed concluded once both the buyer and the seller have signed the purchase agreement (the “written agreement requirement”).
Until the time of signing by both parties, neither party shall have any obligations towards the other arising from the proposed sale.
Deposit or bank guarantee
Within one week after the purchase agreement becomes unconditional, the buyer must pay a deposit or provide a bank guarantee amounting to 10% of the purchase price through the civil-law notary.
Building inspection
The buyer is always entitled, at their own expense, to have a building inspection carried out or to consult other advisers in order to obtain a clear understanding of the property's condition, maintenance status or other relevant aspects.
If the buyer wishes to have such an inspection carried out, this must be stated immediately when submitting an offer.
Purchase protection scheme for homes
As of 1 October 2022, the Municipality of Maastricht has implemented a Housing Regulation concerning purchase protection for homes (“Opkoopbescherming”).
Features
Transfer of ownership
- Listed since
- Acceptance
- Available in consultation
- Asking price
- € 375,000 kosten koper
- Asking price per m²
- € 3,319
- Status
- Under offer
Construction
- Kind of house
- Single-family home, corner house
- Building type
- Resale property
- Year of construction
- 1974
- Specific
- Partly furnished with carpets and curtains
- Type of roof
- Gable roof covered with roof tiles
- Quality marks
- Energie Prestatie Advies
Surface areas and volume
- Areas
- Living area
- 113 m²
- Other space inside the building
- 8 m²
- External storage space
- 10 m²
- Plot size
- 153 m²
- Volume in cubic meters
- 437 m³
Layout
- Number of rooms
- 5 rooms (4 bedrooms)
- Number of bath rooms
- 1 bathroom and 2 separate toilets
- Bathroom facilities
- Walk-in shower, sink, and washstand
- Number of stories
- 3 stories
- Facilities
- Outdoor awning, skylight, optical fibre, rolldown shutters, flue, TV via cable, and solar panels
Energy
- Energy label
- Insulation
- Roof insulation, triple glazed, double glazing, eco-building, partly double glazed, no cavity wall, mostly double glazed, energy efficient window, draft protection, insulated walls, floor insulation, completely insulated and secondary glazing
- Heating
- CH boiler
- Hot water
- CH boiler
- CH boiler
- Atag (gas-fired combination boiler from 2021, in ownership)
Cadastral data
- MAASTRICHT K 3818
- Cadastral map
- Area
- 153 m²
- Ownership situation
- Full ownership
- MAASTRICHT K 3863
- Cadastral map
- Area
- 470 m² (part of parcel)
- Ownership situation
- Held in common ownership
Exterior space
- Garden
- Back garden
- Back garden
- 55 m² (7.60 metre deep and 7.20 metre wide)
- Garden location
- Located at the north with rear access
Storage space
- Shed / storage
- Detached brick storage
- Facilities
- Electricity and running water
- Insulation
- No insulation
Parking
- Type of parking facilities
- Public parking
© 2001-2026 funda