
Description
THIS PROPERTY WAS LISTED BY POOTERS REAL ESTATE AGENCY
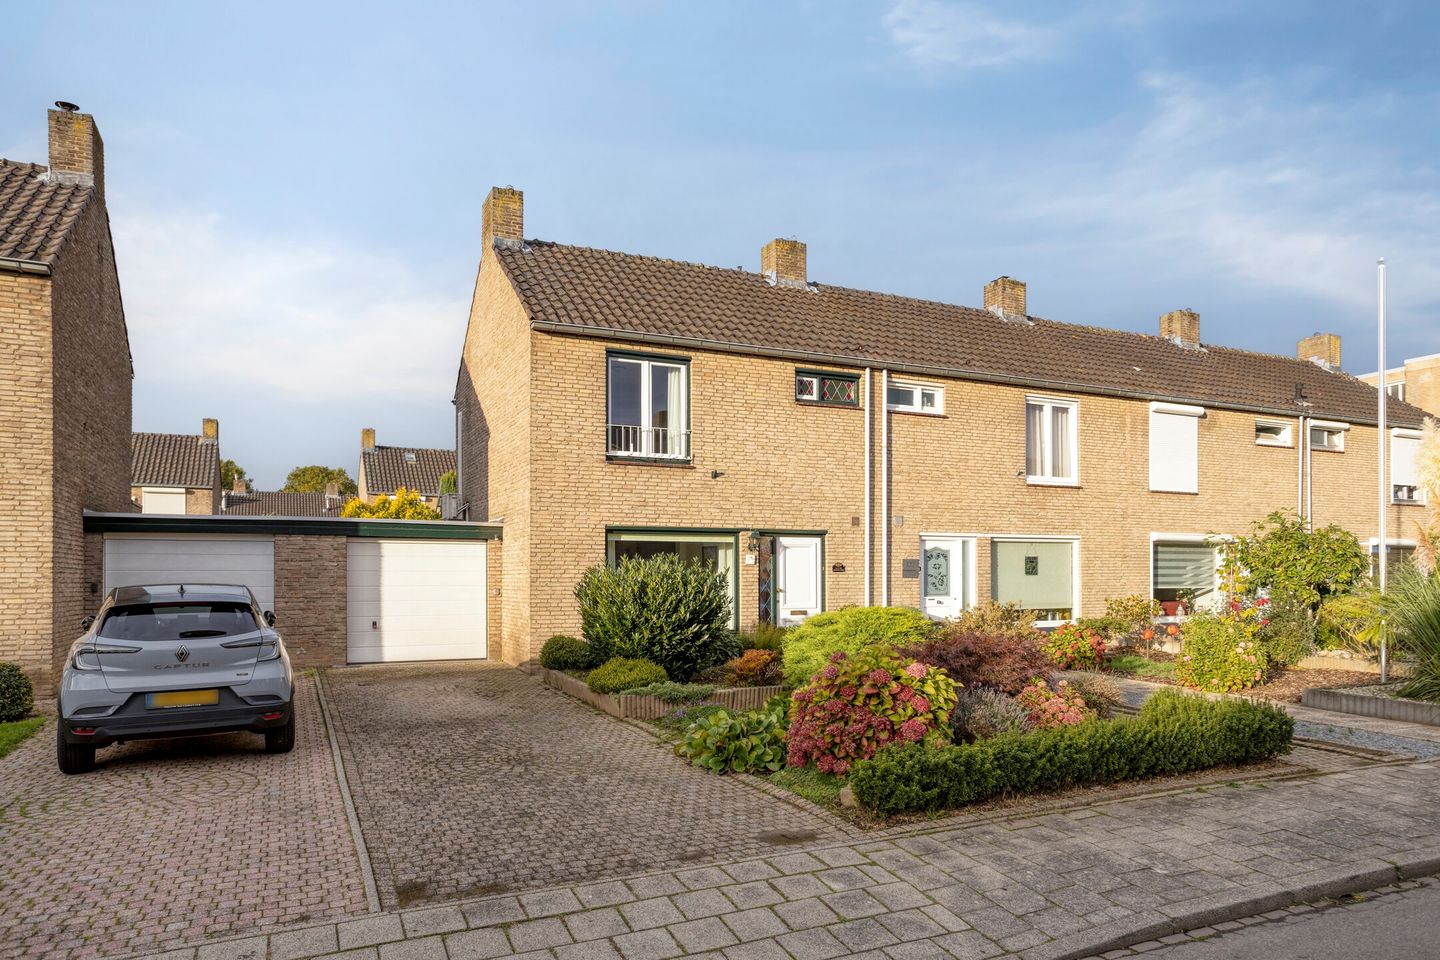
Are you looking for a spacious home with plenty of potential to adapt it to your own taste and living requirements? Then this property at Schaliedekkersdreef 102 in Maastricht is certainly worth a viewing! The property features a practical layout, several bedrooms, a living room, an extended kitchen, a conservatory, a garage and a spacious front garden with a double driveway. In addition, the property benefits from a sunny, southwest-facing rear garden.
The property is situated in the popular residential neighbourhood of Belfort. Everyday amenities, shops, schools and sports facilities are all easily accessible from here. Maastricht city centre is also just a short cycle away. The covered Brusselse Poort shopping centre is located nearby, while the main roads provide convenient access to surrounding towns and motorways.
Layout:
Ground floor:
The entrance to the property is reached via the spacious front garden. The generous front garden and double driveway create a welcoming arrival and provide off-road parking.
Upon entering, you arrive in the hallway, which features a tiled floor. From here, you can access the staircase to the first floor, the toilet and the living room. The toilet is fitted with a wall-mounted toilet and a small washbasin.
The living room (29 m²) is a charming through-lounge extending from the front to the rear of the property. The parquet flooring gives the room a warm appearance, while the open fireplace adds character. At the rear, sliding doors lead to the conservatory, creating a pleasant connection between the living room and this additional living space. The living room also features a practical under-stairs cupboard, which houses the meter cupboard.
At the rear of the property, the kitchen (7 m²) is situated in an extension. The open-plan kitchen is arranged in an L-shape and features a granite worktop. It is equipped with various built-in appliances, including a refrigerator, combination microwave oven, four-burner induction hob with extractor hood and dishwasher. There is also a double sink. A door from the kitchen provides access to the conservatory.
The conservatory (12 m²) is a valuable addition to the living space and offers various possibilities for creating an additional seating or dining area. The room features laminate flooring and sliding doors opening onto the rear garden. A further door provides direct access to the garage, creating a practical connection between the different ground-floor spaces.
The garage (17 m²) is divided into two separate areas. At the front is the main section, fitted with an electric sectional garage door for convenient access. The rear section (6 m²) features a small kitchen unit with a sink and a washing machine connection. This layout offers practical possibilities for combining storage, household facilities and parking for bicycles or garden equipment.
First floor:
The first floor is reached via the fixed staircase. The landing provides access to the bedrooms and bathroom and also features a practical built-in cupboard, ideal for storing linen and other household essentials.
There are currently two bedrooms on this floor, measuring approximately 21 m² and 5 m² respectively. Previously, this floor accommodated three separate rooms. Both bedrooms feature laminate flooring. The largest bedroom, the master bedroom, is fitted with air conditioning, providing additional comfort during warmer days. It also has a roller shutter at the rear.
An interesting advantage is that the master bedroom can relatively easily be divided into two separate bedrooms again. This would allow three bedrooms to be created on the first floor once more. The property therefore offers flexibility for families, those requiring a home office or anyone looking for a hobby room, depending on their individual needs.
The bathroom (3 m²) is fully tiled and fitted with a walk-in shower, a fixed washbasin and a second wall-mounted toilet.
Second floor:
The second floor is reached via a fixed staircase from the landing. This floor has a ceiling height of approximately 1.95 metres and offers additional space that can be used in various ways.
The landing houses the central heating boiler, a privately owned Nefit Ecomline HR system dating from 2004. There is also a bedroom (12 m²) on this floor, featuring a dormer window that provides additional space and natural light.
Additional information:
Spacious property offering various opportunities for modernisation to suit your own taste;
Fitted throughout with wooden window frames, with a combination of insulating glazing and single glazing;
The stated living area of 95 m² excludes the attic;
Quietly situated in the popular Belfort neighbourhood;
Heating provided by a combination boiler (Nefit Ecomline HR, 2004, privately owned);
Hot water supplied by the combination boiler and two privately owned boilers (in the kitchen and garage);
Energy label C;
Cavity wall insulation present;
Currently two bedrooms on the first floor, previously three;
Possibility of dividing the master bedroom again to create three bedrooms on the first floor;
Roller shutter fitted to the rear-facing master bedroom;
Sunny, southwest-facing rear garden;
Integral garage accessible from the conservatory;
Spacious front garden and double driveway.
General information:
The property is located in the Belfort neighbourhood, a residential area with a wide range of amenities nearby. For everyday shopping and other retail needs, both Belfort shopping centre and the nearby Brusselse Poort shopping centre are easily accessible. Schools, childcare facilities and sports amenities are also available in the surrounding area.
For families, the availability of local facilities is particularly appealing. The renovated KernKindcentrum Belfort is now in use and accommodates, among other facilities, the John F. Kennedy and Emile Wesly primary schools and Samen Spelen childcare. Further facilities for play, exercise and social interaction are also being developed around the centre.
Sports enthusiasts will also find various options in the neighbourhood. Belfort offers a range of sporting facilities, including Sporthal Belfort on Beeldsnijdersdreef.
The location combines the convenience of a residential neighbourhood with the amenities of the city. Maastricht's historic city centre is easily reached by bicycle, while the main roads towards, among others, the A2 and A79 motorways are readily accessible from the western part of Maastricht.
To protect the interests of both the buyer and the seller, it is expressly stated that a purchase agreement relating to this property will only be concluded once both parties have signed the agreement (the written-form requirement).
The period specified for any agreed conditions precedent, such as a financing condition, is generally four to six weeks after the oral agreement has been reached. The deposit or bank guarantee amounts to 10% of the purchase price. The buyer must lodge the deposit or arrange the bank guarantee with the relevant notary within two weeks after the conditions precedent have expired.
The buyer is entitled at all times to arrange a structural survey at their own expense or to consult other advisers in order to obtain a clear understanding of the property's condition.
The above non-binding information has been compiled by Pooters Makelaardij with due care. However, Pooters Makelaardij accepts no liability for any incompleteness, inaccuracies or other errors, or for any consequences thereof. Areas and measurements are indicative only.
Features
Transfer of ownership
- Listed since
- Acceptance
- Available in consultation
- Asking price
- € 375,000 kosten koper
- Asking price per m²
- € 3,947
- Status
- Available
Construction
- Kind of house
- Single-family home, semi-detached residential property
- Building type
- Resale property
- Year of construction
- 1965
- Specific
- With carpets and curtains
- Type of roof
- Gable roof covered with roof tiles
- Quality marks
- Energie Prestatie Advies
Surface areas and volume
- Areas
- Living area
- 95 m²
- Other space inside the building
- 37 m²
- External storage space
- 4 m²
- Plot size
- 254 m²
- Volume in cubic meters
- 467 m³
Layout
- Number of rooms
- 4 rooms (3 bedrooms)
- Number of bath rooms
- 1 bathroom and 1 separate toilet
- Bathroom facilities
- Walk-in shower, toilet, and sink
- Number of stories
- 3 stories
- Facilities
- Passive ventilation system, rolldown shutters, and TV via cable
Energy
- Energy label
- Insulation
- Partly double glazed and insulated walls
- Heating
- CH boiler
- Hot water
- CH boiler and electrical boiler
- CH boiler
- Nefit Ecomline HR ( combination boiler from 2004, in ownership)
Cadastral data
- MAASTRICHT K 2807
- Cadastral map
- Area
- 254 m²
Exterior space
- Garden
- Back garden
- Back garden
- 115 m² (10.00 metre deep and 11.50 metre wide)
- Garden location
- Located at the southwest with rear access
Storage space
- Shed / storage
- Attached wooden storage
Garage
- Type of garage
- Attached brick garage
- Capacity
- 1 car
- Facilities
- Electrical door
Parking
- Type of parking facilities
- Parking on private property and public parking
© 2001-2026 funda