
Sint Lambertuslaan 28-A6212 AT MaastrichtVillapark
€ 750,000 k.k.
Description
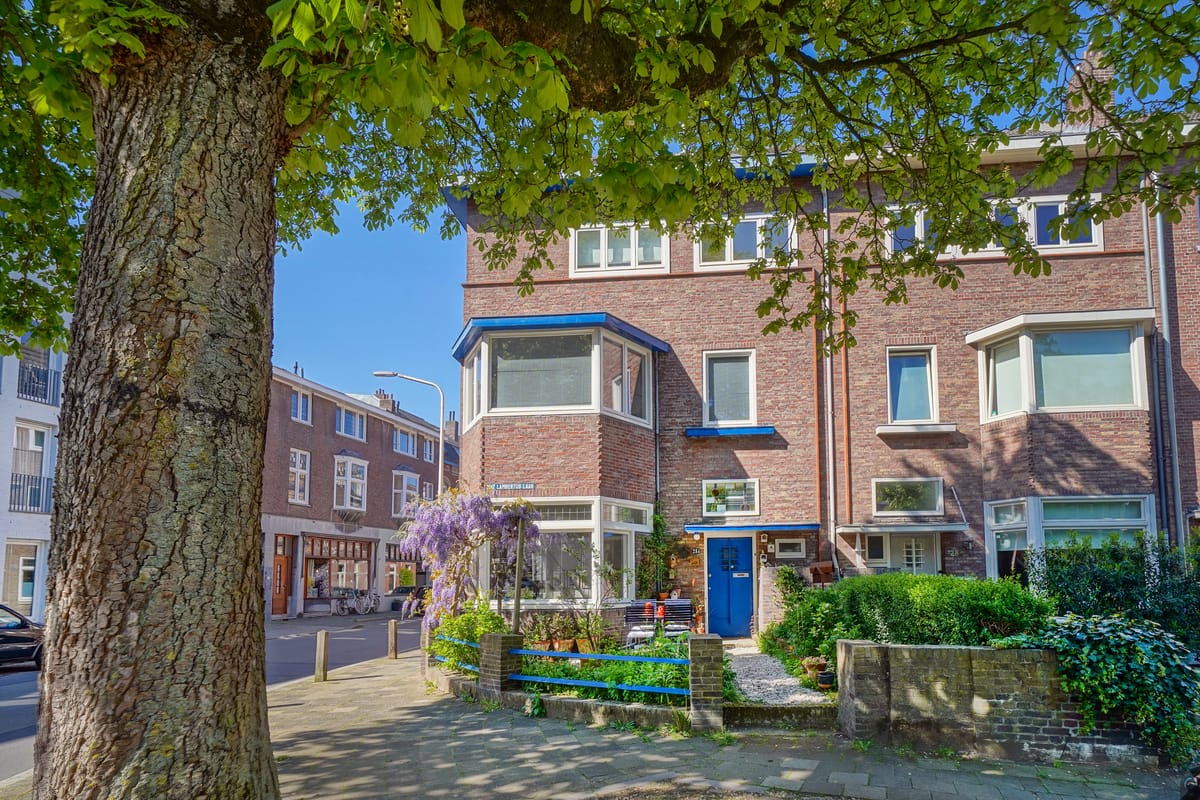
In the heart of Sint Pieter, prominently positioned on the corner of Sint Lambertuslaan and Glacisweg, lies this charming townhouse. A location that offers an excellent balance between accessibility to local shops, the historic city centre, major roads and surrounding nature. In many ways, you live here right in the centre of the city, while at the same time enjoying the atmosphere of an old village core.
In the late 1920s, this house, together with its two neighbouring properties, was designed by the renowned architect Alphons Boosten. With a cosy, green city garden at the front, generous bay windows, decorative façades, stained-glass elements and overhanging roofs, the house immediately captures your attention. Inside, many original details have been preserved in the traditionally spacious rooms with high ceilings, pine wooden floors and natural stone fireplace mantels. Combined with a natural touch in the finishes and a contemporary interior style, this creates a warm and modern home that we, in any case, find truly delightful. A home that is sure to surprise you.
Features
Transfer of ownership
- Listed since
- Acceptance
- Available in consultation
- Asking price
- € 750,000 kosten koper
- Asking price per m²
- € 4,386
- Status
- Available
Construction
- Kind of house
- Mansion, corner house
- Building type
- Resale property
- Year of construction
- 1927
- Specific
- Monumental building
Surface areas and volume
- Areas
- Living area
- 171 m²
- Other space inside the building
- 43 m²
- Exterior space attached to the building
- 2 m²
- Plot size
- 112 m²
- Volume in cubic meters
- 710 m³
Layout
- Number of rooms
- 6 rooms (5 bedrooms)
- Number of bath rooms
- 2 bathrooms
- Bathroom facilities
- Bath, 2 toilets, 2 sinks, and shower
- Number of stories
- 3 stories, an attic, and a basement
Energy
- Energy label
Cadastral data
- MAASTRICHT D 2181
- Cadastral map
- Area
- 112 m²
- Ownership situation
- Full ownership
Exterior space
- Garden
- Front garden
Parking
- Type of parking facilities
- Resident's parking permits
© 2001-2026 funda