
This house on Funda: https://www.funda.nl/en/detail/koop/maastricht/huis-termileslaan-138/17220699/
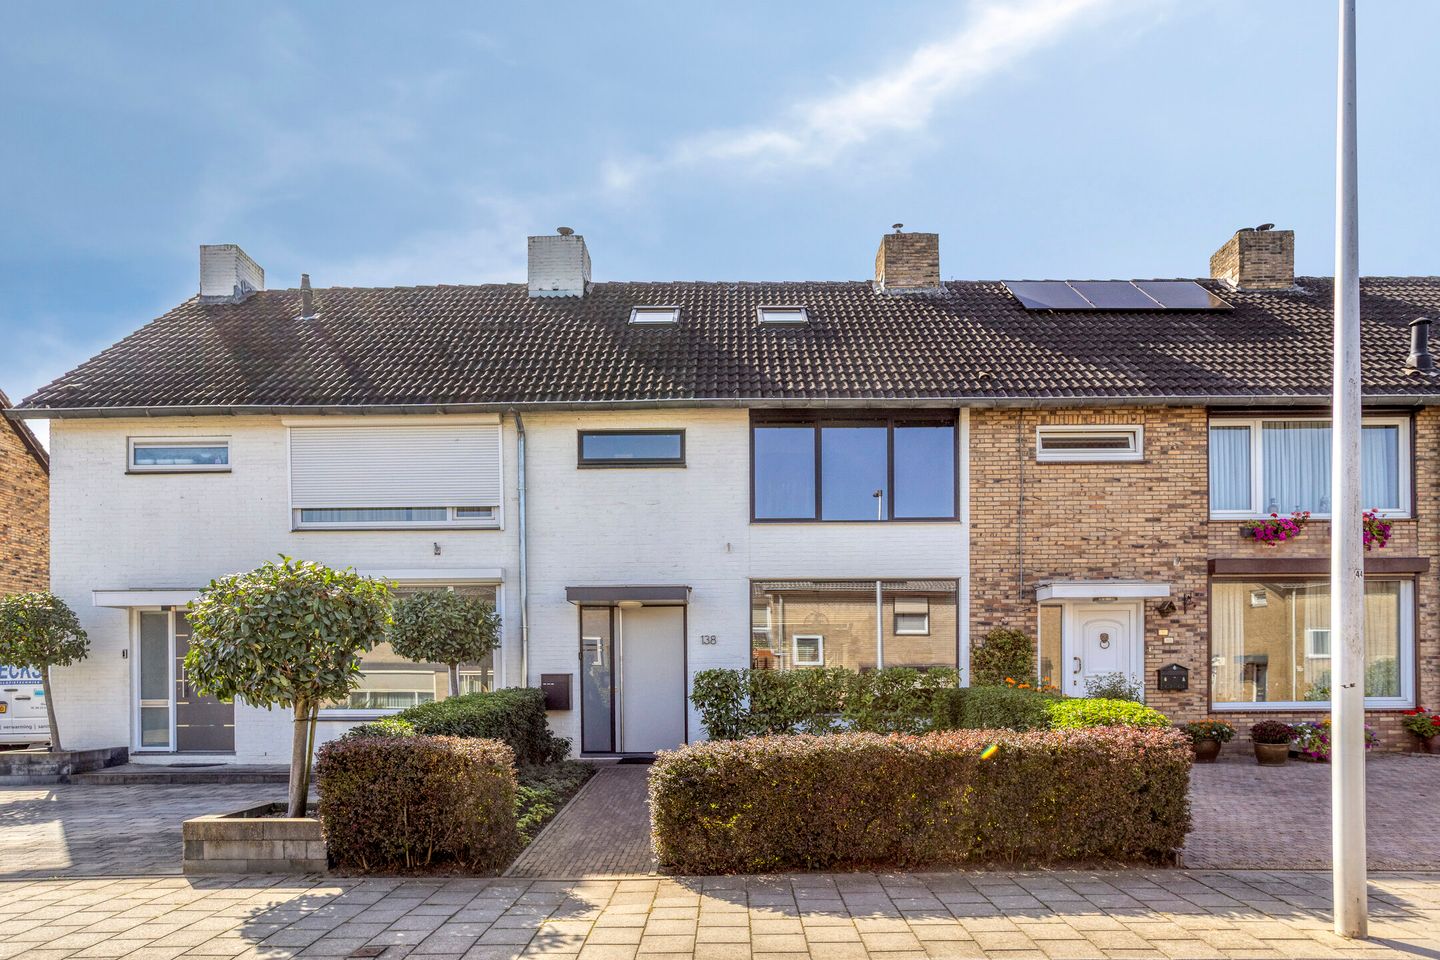
Verrassend ruim en modern wonen met een privésuite en tweede badkamer
Description
Surprisingly spacious, stylishly finished and, above all, exceptionally well laid out. Termileslaan 138 offers approximately 129 m² of living space, a bright open-plan living area, a modern kitchen, two bathrooms and a complete private suite on the first floor. Add the versatile second floor and the well-kept front and rear gardens, and you have a home that is just that little bit different from the ordinary.
Over the years, considerable attention has been paid to style, space and comfort throughout the property. This is immediately apparent on the ground floor, where the living room, dining area and kitchen flow naturally into one another. The generous glazed rear façade with large aluminium sliding doors brings in plenty of natural light and creates a strong connection with the garden. The first floor is even more distinctive: here, the bedroom, bathroom and spacious walk-in closet together form a complete private suite. Thanks to the separately accessible second bathroom, this area remains genuinely private when the upper floor is used by a child, guest or as a home office.
The property is located in Heugem, a quiet and popular residential area in the south of Maastricht. Shopping centre De Beente and other everyday amenities are close by, while MUMC+, Maastricht University, MECC and the city centre can all be reached quickly. The nearby main roads also provide convenient connections to the A2, A79 and A76. This makes the property an excellent combination of peaceful residential living and a highly practical location.
A distinctive home that is particularly appealing to one or two people looking for generous and comfortable living space, while the additional rooms and flexible layout also make it very suitable for a small family.
Layout
Ground floor
The entrance is reached through the well-maintained front garden. The spacious hallway provides access to the toilet, staircase, living room and kitchen.
At the front of the house is a comfortable sitting area. The wide window allows plenty of daylight to enter, while the modern gas fireplace forms an attractive focal point. From here, the ground floor continues naturally towards the dining area and kitchen at the rear.
The modern kitchen is generously fitted with a long wall of cabinetry and a large island. In addition to ample worktop and storage space, the kitchen features extensive built-in appliances, including an induction hob, dishwasher, combination oven, large refrigerator and separate freezer. The GROHE Blue Home tap also provides chilled and filtered water. The island offers space for casual seating and keeps the kitchen fully connected to the rest of the living area.
At the garden side, the house takes on a particularly distinctive character. The sloping glass roof and generous glazed rear façade with large aluminium sliding doors bring in an abundance of natural light and enhance the sense of space. An awning over the glazed extension provides additional comfort on sunny days. The generous dining area is also located here, with direct views of and access to the garden. Indoors and outdoors connect particularly well in this part of the house.
The well-kept rear garden includes a terrace directly adjoining the house, a lawn, planted borders and a second seating area at the far end. These different areas provide plenty of opportunity to enjoy the garden throughout the day. A brick storage shed is also located at the rear.
First floor
The distinctive character of the house is perhaps most evident on the first floor. This level has been arranged as a complete private suite, comprising a spacious bedroom, a generous bathroom and a full-size walk-in closet.
From the bedroom, the space flows naturally into the bathroom. Measuring approximately 8 m², it is fitted with a bathtub and double washbasin. Large windows provide plenty of natural light. Both the bedroom and bathroom are equipped with electric shutters at the rear.
Adjoining this is the walk-in closet of approximately 11 m². Its generous proportions make it far more than a standard wardrobe area, offering ample space for clothing and storage without compromising the bedroom itself. The layout is also flexible: if desired, an additional bedroom could be created again on this floor.
This level also includes a second, separately accessible bathroom with shower, toilet and washbasin. This arrangement is especially practical, as anyone using the second floor does not need to pass through the private suite. Comfort and privacy are therefore very well maintained.
Second floor
A fixed staircase leads to the second floor, where you will find a spacious room of approximately 15 m². This area is ideal as an additional bedroom, home office, hobby room or a combination of these uses. Windows and rooflights provide pleasant natural light.
Adjacent to the room is a separate storage area containing the central heating system and connections for the washing machine and dryer. Additional storage space is available beneath the sloping roof sections.
Together with the second bathroom on the floor below, this level can function with a high degree of independence. It is therefore particularly suitable for a child, overnight guests or someone who regularly works from home.
Both staircases in the house were renovated in 2024 and fitted with new stair coverings.
Location
Termileslaan 138 is situated in Heugem, in the southern part of Maastricht. The neighbourhood has a peaceful residential character while also offering a convenient position in relation to everyday amenities and key destinations elsewhere in the city. Shopping centre De Beente is close by and offers a range of facilities for daily shopping. Schools and sports facilities can also be found in the immediate area. MUMC+, Maastricht University, MECC and Maastricht city centre are all easily accessible. The proximity of the A2 and connections towards the A79 and A76 further enhances the location for anyone who regularly travels beyond Maastricht.
Key features
• stylishly modernised property with a distinctive and highly practical layout;
• bright, open-plan living area with modern gas fireplace;
• generous kitchen with island, extensive built-in appliances and GROHE Blue Home tap;
• glazed rear extension with awning;
• generous glazed rear façade with large aluminium sliding doors;
• complete private suite with bedroom, spacious bathroom and walk-in closet of approximately 11 m²;
• possibility to recreate an additional bedroom on the first floor;
• electric shutters to the bedroom and bathroom at the rear;
• second, separately accessible bathroom;
• versatile second floor with additional bedroom, office or hobby space;
• both staircases renovated in 2024 and fitted with new stair coverings;
• well-maintained front and rear gardens with several seating areas and a storage shed.
Termileslaan 138 does not fit neatly into a standard layout, and that is precisely where much of its appeal lies. The generous living space, complete private suite on the first floor and the additional possibilities on the second floor make this a home that truly needs to be experienced in person.
Interested? Marcel Overhof Makelaardij would be delighted to show you this distinctive home in Heugem. Contact us to arrange a viewing and discover for yourself just how much space, comfort and flexibility Termileslaan 138 has to offer.
Features
Transfer of ownership
- Listed since
- Acceptance
- Available in consultation
- Asking price
- € 425,000 kosten koper
- Asking price per m²
- € 3,295
- Status
- Available
Construction
- Kind of house
- Single-family home, row house
- Building type
- Resale property
- Year of construction
- 1969
- Type of roof
- Gable roof covered with roof tiles
- Quality marks
- Energie Prestatie Advies
Surface areas and volume
- Areas
- Living area
- 129 m²
- External storage space
- 8 m²
- Plot size
- 179 m²
- Volume in cubic meters
- 457 m³
Layout
- Number of rooms
- 5 rooms (2 bedrooms)
- Number of bath rooms
- 2 bathrooms and 1 separate toilet
- Bathroom facilities
- Double sink, bath, washstand, walk-in shower, toilet, and sink
- Number of stories
- 3 stories
- Facilities
- Outdoor awning, optical fibre, mechanical ventilation, and flue
Energy
- Energy label
- Heating
- CH boiler and gas heaters
- Hot water
- CH boiler
- CH boiler
- Nefit Comfort 3+ (gas-fired combination boiler from 2023, in ownership)
Cadastral data
- MAASTRICHT M 580
- Cadastral map
- Area
- 179 m²
- Ownership situation
- See deed
Exterior space
- Location
- Alongside a quiet road and in residential district
- Garden
- Back garden and front garden
- Back garden
- 78 m² (13.00 metre deep and 6.00 metre wide)
- Garden location
- Located at the southwest with rear access
Storage space
- Shed / storage
- Detached brick storage
- Facilities
- Electricity
Parking
- Type of parking facilities
- Public parking
© 2001-2026 funda