
This house on Funda: https://www.funda.nl/en/detail/koop/maastricht/huis-veulenerbank-5/17224519/
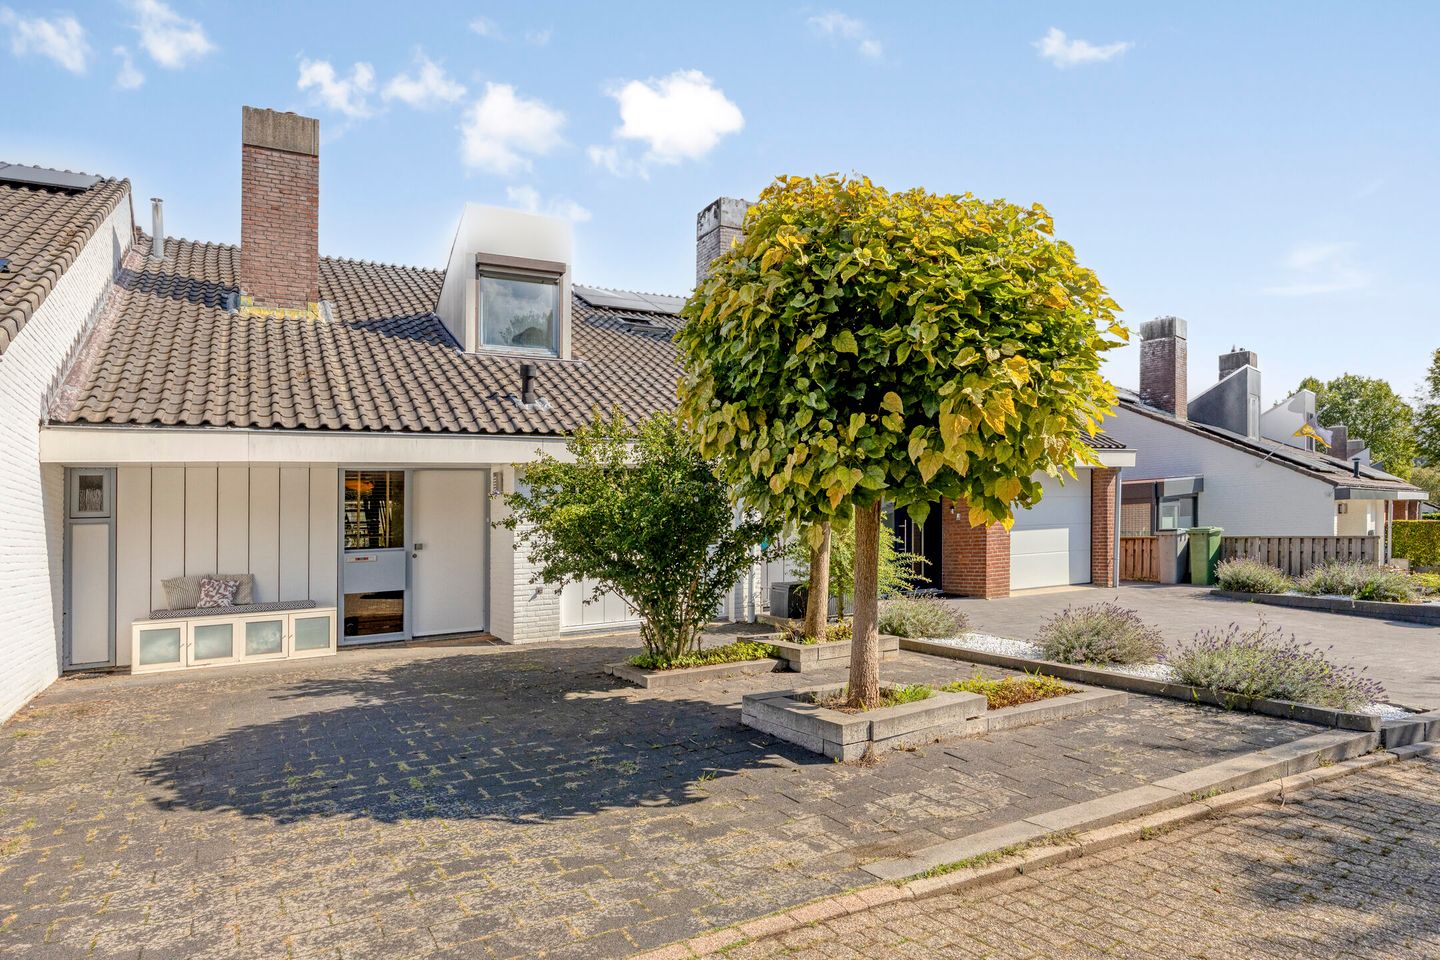
Fijn wonen in geliefd Wolder met volop leefruimte en gezellige tuin
Open House
- Saturday, October 3 from 11:00 AM to 3:00 PM
Description
Veulenerbank
Features
Transfer of ownership
- Listed since
- Acceptance
- Available in consultation
- Asking price
- € 539,000 kosten koper
- Asking price per m²
- € 3,850
- Status
- Available
Construction
- Kind of house
- Single-family home, row house
- Building type
- Resale property
- Construction period
- 1971-1980
- Type of roof
- Gable roof covered with roof tiles
Surface areas and volume
- Areas
- Living area
- 140 m²
- Other space inside the building
- 3 m²
- Exterior space attached to the building
- 41 m²
- External storage space
- 5 m²
- Plot size
- 233 m²
- Volume in cubic meters
- 505 m³
Layout
- Number of rooms
- 7 rooms (3 bedrooms)
- Number of bath rooms
- 1 separate toilet
- Number of stories
- 2 stories
- Facilities
- Air conditioning and rolldown shutters
Energy
- Energy label
- Not available
- Insulation
- Roof insulation, double glazing and insulated walls
- Heating
- CH boiler and wood heater
- Hot water
- CH boiler
- CH boiler
- Intergas ( combination boiler from 2024, in ownership)
Cadastral data
- MAASTRICHCT O 4170
- Cadastral map
- Area
- 233 m²
- Ownership situation
- Full ownership
Exterior space
- Location
- Alongside a quiet road and in residential district
- Garden
- Back garden and front garden
- Back garden
- 0.09 metre deep and 0.08 metre wide
- Garden location
- Located at the east with rear access
- Balcony/roof terrace
- Balcony present
Storage space
- Shed / storage
- Detached wooden storage
Parking
- Type of parking facilities
- Parking on private property and public parking
© 2001-2026 funda