
This house on Funda: https://www.funda.nl/en/detail/koop/marken/huis-buurterstraat-19/44428160/
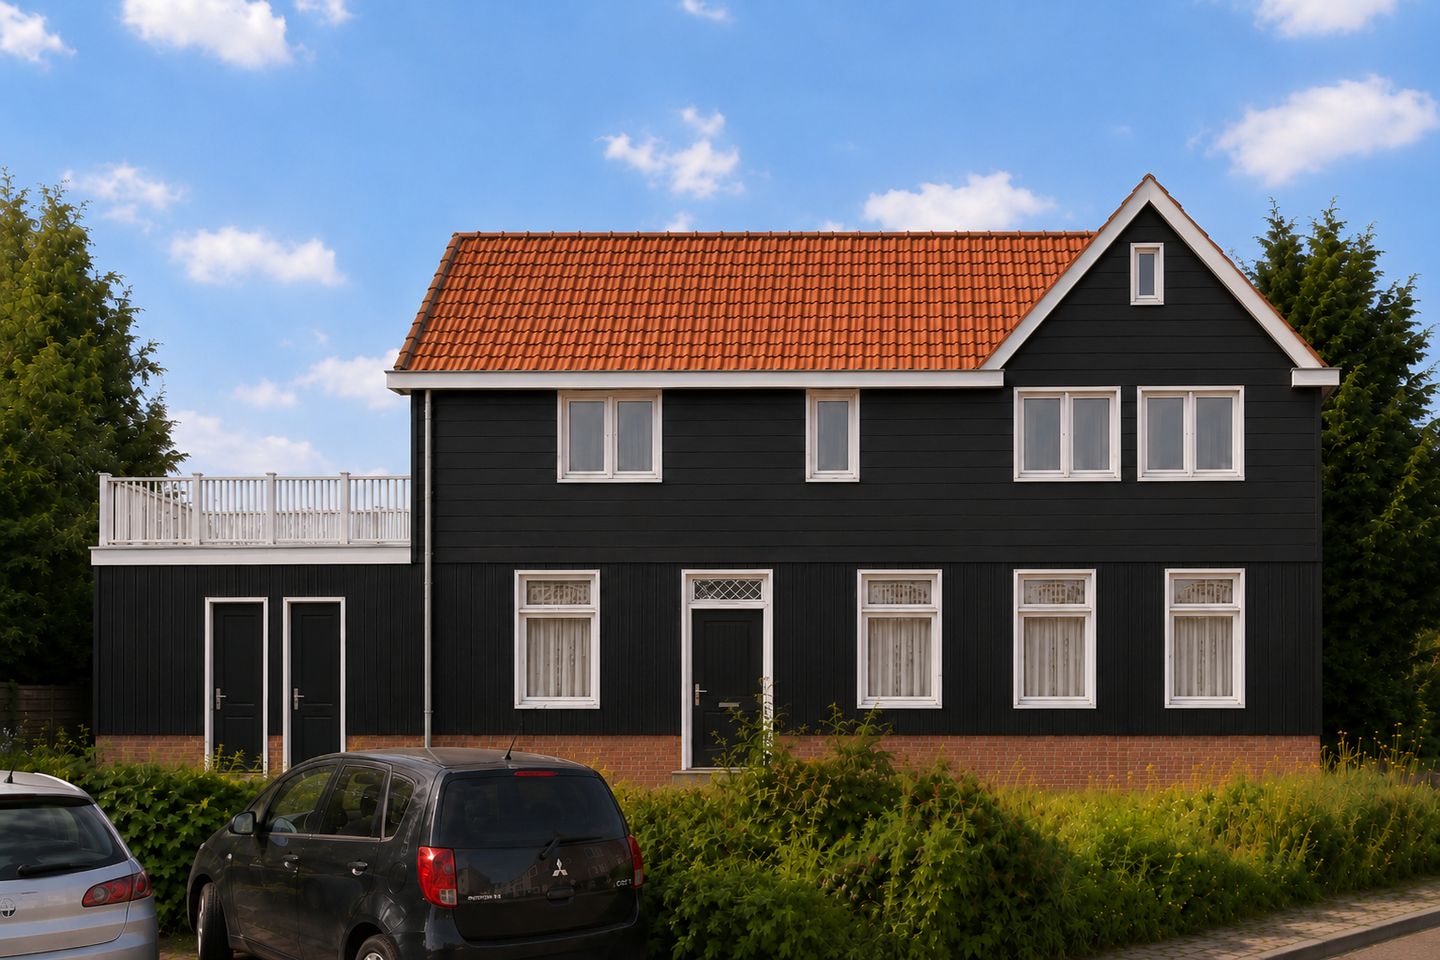
Description
DEVELOPMENT PROJECT WITH PLANNING PERMISSION – A Unique Opportunity
On the beautiful former island of Marken, three sustainable apartments will be developed in a prime location on Buurterstraat. What was once a restaurant with a manager's residence will soon become an exceptional residential development in one of the most picturesque locations in the village.
The two ground-floor one-bedroom apartments each offer over 40 m² of living space, while the spacious 97 m² two-bedroom apartment occupies the entire first floor. Two of the apartments enjoy stunning views of the Wilhelmina Bridge, the historic Kerkbuurt, and the iconic Great Church (Grote Kerk).
The existing building will be completely renovated (planning permission has already been granted) and upgraded to modern sustainability standards while preserving the characteristic architecture of Marken. Equipped with heat pumps, high-quality insulation, and solar panels, these gas-free homes will provide comfortable, energy-efficient living for years to come.
The ground-floor apartments share a bicycle/storage room, while the first-floor apartment includes its own private storage room on the ground floor.
This is a rare opportunity to immediately start transforming this permitted development into three beautiful homes in one of the Netherlands' most unique locations.
Living in the Heart of Marken
Enjoy life in the historic centre of Marken, situated between the charming Kerkbuurt and the picturesque harbour district. All village amenities are within easy walking distance, including:
Primary school, Community centre 't Trefpunt (with gym facilities), Football and tennis clubs, Albert Heijn supermarket, Bus stop
The famous harbour with its cafés and restaurants
Living on Marken is a truly unique experience—one you'll feel the moment you arrive on this former island.
Ground Floor Apartment (19a)
This attractive corner apartment of over 40 m² has its own private entrance on the left-hand side of the building.
The entrance hall opens directly into the living room and kitchen. Large windows on two sides, including the west-facing façade, provide abundant natural light. From the living area, you'll enjoy beautiful views of the Wilhelmina Bridge, Kerkbuurt, and the landmark Great Church.
The bedroom is located at the rear of the apartment and comfortably accommodates a double bed and wardrobe. The adjoining bathroom has space for a shower, toilet, and washbasin.
The apartment also includes a utility/technical room housing the heat pump, as well as the electrical meter cupboard.
Ground Floor Apartment (19b)
The entrance to this well-designed apartment is located at the front of the former restaurant.
The entrance hall, with meter cupboard, leads directly into the open-plan living room and kitchen. The kitchen is positioned at the front of the apartment with ample space for a dining table, while the seating area offers a comfortable and private living space.
An internal hallway connects the living room with the separate toilet, utility room, laundry room, bedroom, and bathroom.
The bathroom has space for a walk-in shower and washbasin. The rear bedroom easily accommodates a double bed and wardrobe. A dedicated laundry room keeps appliances separate from the bathroom, while the technical room houses the heat pump.
First Floor Apartment (19c)
This spacious apartment occupies the entire first floor and has its own private entrance at street level.
A staircase leads to the generous living room with open-plan kitchen. Large windows on multiple sides, including the west-facing elevation, provide excellent natural light. The apartment enjoys magnificent views of the Wilhelmina Bridge, the historic Kerkbuurt, and the Great Church.
At the rear, double doors open onto a sunny south-facing roof terrace.
The apartment features two bedrooms, including a spacious master bedroom with characteristic Marken views. The second bedroom, ideal as a home office, nursery, or guest room, also has direct access to the roof terrace.
The apartment further comprises a bathroom and a separate toilet. The bathroom is designed to accommodate a walk-in shower, washbasin, and laundry appliances.
A fixed staircase leads to an attic of approximately 23 m², suitable for storage. This space will also be fully renovated and insulated, including roof and wall insulation.
Location
Marken is connected to the mainland by a single road, the N518, providing easy access to Monnickendam and Uitdam. Amsterdam's A10 Ring Road can be reached by car in approximately 20 minutes.
Public transport is also convenient. A bus departs from Marken every 30 minutes towards Zaandam. At Broek in Waterland, you can transfer to the frequent bus service to Amsterdam Central Station, departing every 8 minutes. Total travel time to Amsterdam Central is approximately 35 minutes.
Key Features
Development project for 3 apartments
Asking price includes the existing building and architectural drawings
Planning permission already granted
Located within a protected historic village conservation area
Both ground-floor apartments include a private garden and storage room
8 solar panels installed in 2025
Architectural drawings available
Disclaimer
The information provided on this website has been compiled with due care based on information supplied by the seller and/or third parties. However, no rights may be derived from its accuracy or completeness. We recommend contacting us for further information if you are interested in this property, or seeking advice from your own real estate agent.
We are not responsible for the content of external websites referred to in this listing.
Features
Transfer of ownership
- Listed since
- Acceptance
- Available in consultation
- Asking price
- € 475,000 kosten koper
- Asking price per m²
- € 2,582
- Status
- Available
Construction
- Kind of house
- Single-family home, corner house
- Building type
- Resale property
- Construction period
- 1931-1944
- Specific
- Protected townscape or village view (permit needed for alterations) and double occupancy possible
- Type of roof
- Gable roof covered with roof tiles
Surface areas and volume
- Areas
- Living area
- 184 m²
- Other space inside the building
- 17 m²
- Plot size
- 255 m²
- Volume in cubic meters
- 712 m³
Layout
- Number of rooms
- 5 rooms (4 bedrooms)
- Number of bath rooms
- 1 bathroom and 2 separate toilets
- Bathroom facilities
- Shower and bath
- Number of stories
- 2 stories and an attic
- Facilities
- TV via cable and solar panels
Energy
- Energy label
- Insulation
- Partly double glazed
- Heating
- CH boiler
- Hot water
- CH boiler
- CH boiler
- Combination boiler, in ownership
Cadastral data
- MARKEN C 1348
- Cadastral map
- Area
- 43 m²
- Ownership situation
- Full ownership
- MARKEN C 366
- Cadastral map
- Area
- 212 m²
- Ownership situation
- Full ownership
Exterior space
- Location
- In centre
- Garden
- Back garden, front garden and side garden
Storage space
- Shed / storage
- Built-in
- Facilities
- Electricity
Parking
- Type of parking facilities
- Parking on private property
© 2001-2026 funda