
This house on Funda: https://www.funda.nl/en/detail/koop/marken/huis-wittewerf-23/80867263/
Wittewerf 231156 CT MarkenVerspreide huizen Op de Werven ten zuiden van kanaal
Under offer
€ 425,000 k.k.
Description
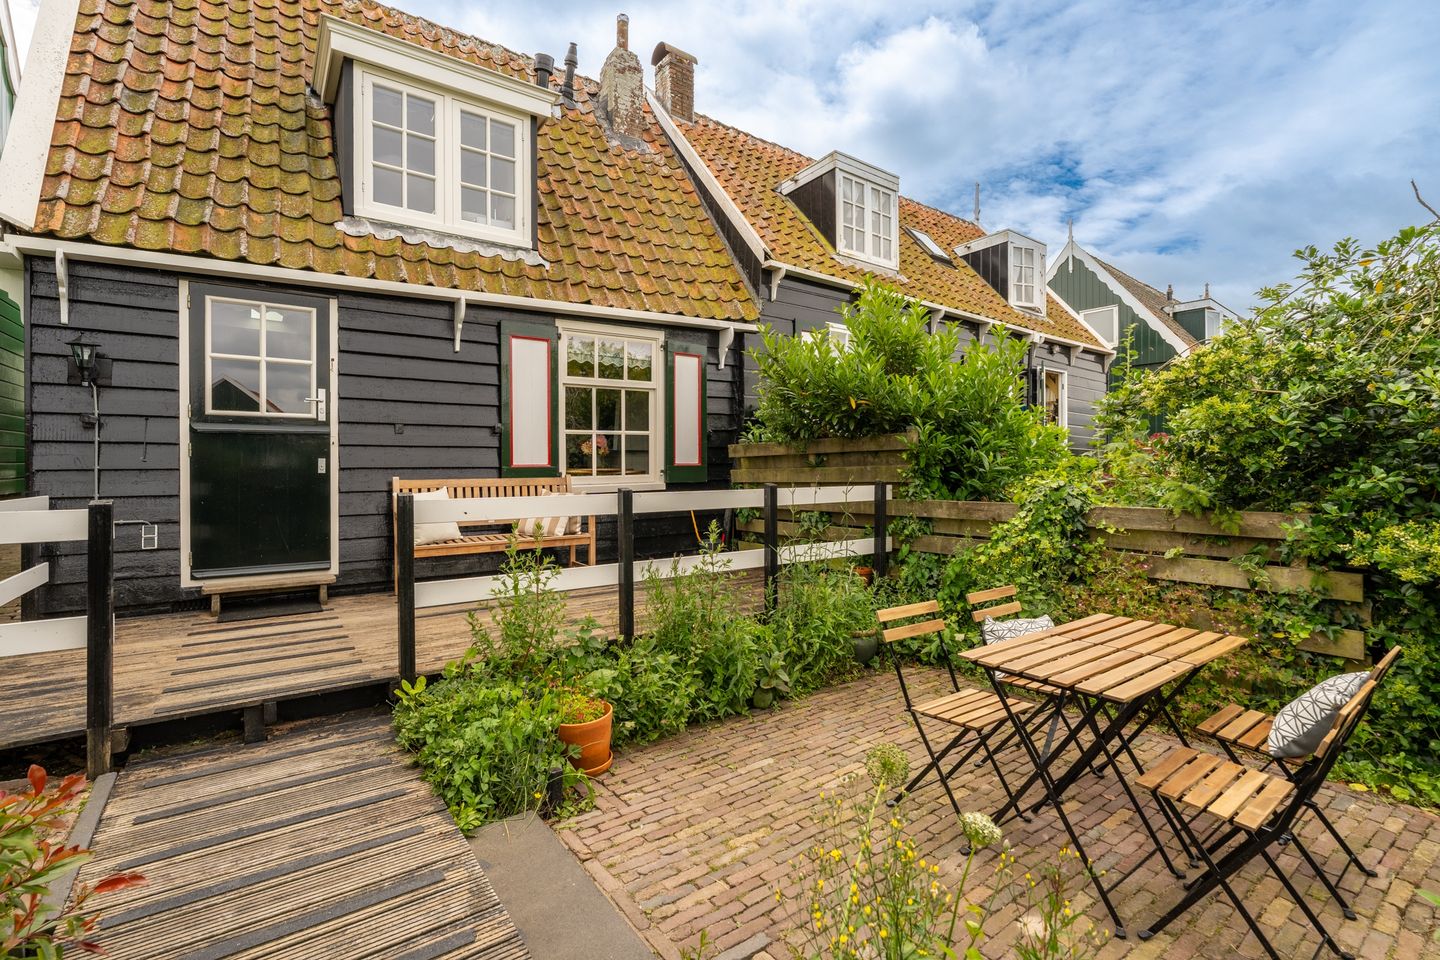
Beautifully renovated semi-detached house with a spacious garden and garden house on the detached mound of De Wittewerf on the peninsula of Marken.
A well-maintained national monument: a traditional Marker house with the comforts of today. Located on a mound with beautiful unobstructed views at the rear. The current owner has renovated and carefully maintained the property in recent years. Curious about this move-in ready Marker house in one of the quietest spots on Marken? Come and have a look; we would be delighted to welcome you.
SURROUNDINGS
De Wittewerf is one of the few historic mounds (terps) on Marken, just outside the village. This part of Marken is unique, with its wooden Marker houses and beautiful Dutch skies and natural vistas. No cars or tourists, just peace and nature all around you.
Marken is a former island in the Markermeer. Today it is a peninsula, connected to the mainland by a dike since 1957.
From Amsterdam, you can reach the peninsula within 25 minutes. That is how close Marken is to Amsterdam: the ideal place for nature lovers, those seeking tranquility, and water sports enthusiasts. Many residents of the capital and creative professionals have already made the move before you. The bus stop is within walking distance from the mound, and in less than half an hour you can reach the North/South metro line in Amsterdam North by bus. By e-bike, it is a wonderful 40-minute ride through the beautiful Waterland region.
GROUND FLOOR
Through the clog shed, you enter the hallway. Here you will find the staircase to the first floor and access to the cellar. The hallway also contains the first toilet, where the washing machine connection is located, as well as access to the living room.
The living room faces the beautiful garden. Here you will find a charming fireplace surround with an electric fireplace and access to the kitchen. The entire house is finished with white-painted pine boarding in varying widths, a typical Marker style.
The rectangular white kitchen has countertops on both sides. It is equipped with various built-in appliances, including an induction hob, combination oven, fridge-freezer, extractor hood, and dishwasher. The entire floor is fitted with wooden floorboards.
FIRST FLOOR
Via the staircase, you reach the first floor. Here you will find a beautiful open space with room for a double bed, vanity unit, spacious built-in wardrobes, and the bathroom. The bathroom features a walk-in shower and a second toilet.
GARDEN & GARDEN HOUSE
From the living room, you step into the romantic garden with several levels and seating areas. The garden faces northwest and borders the surrounding meadows. The total plot measures no less than 273 m². There is always a place to enjoy the sun or seek some shade.
Directly adjoining the house is a wooden terrace with a bench, followed by a stone terrace with space for a large garden table. One level lower is the green flower garden with the renovated garden house.
The 9 m² garden house with a tiled roof is fully insulated. It is equipped with electricity and electric heating. The garden house is perfectly suitable for use as a workspace, bedroom, or artist’s studio.
RENOVATIONS
+ The current owner has carried out extensive renovation works in recent years.
+ Interior and exterior painting
+ Electrical installation renewed and expanded
+ Mechanical ventilation installed
+ Kitchen redesigned with new dishwasher, refrigerator, and induction hob
+ Bathroom renewed and second toilet installed
+ Insulating glazing installed
+ Garden landscaped
PARTICULARS
+ Fully renovated Marker house: semi-detached
+ Surprisingly spacious, with nature and tranquility all around
+ Renovated in typical Marker style
+ National monument
+ Energy label C
+ Total plot size 273 m²
+ Insulated garden house: studio, workspace, bedroom
+ Completion in consultation
For more information, the brochure, and floor plan, please visit our website: schedule a viewing appointment, feel free to call our office at: 020-210 10 48 or send us an email.
Features
Transfer of ownership
- Listed since
- Acceptance
- Available in consultation
- Asking price
- € 425,000 kosten koper
- Asking price per m²
- € 7,727
- Status
- Under offer
Construction
- Kind of house
- Single-family home, double house
- Building type
- Resale property
- Year of construction
- 1916
- Specific
- Protected townscape or village view (permit needed for alterations), listed building (national monument) and monumental building
- Type of roof
- Gable roof covered with roof tiles
Surface areas and volume
- Areas
- Living area
- 55 m²
- Plot size
- 273 m²
- Volume in cubic meters
- 204 m³
Layout
- Number of rooms
- 3 rooms (2 bedrooms)
- Number of bath rooms
- 1 bathroom and 1 separate toilet
- Bathroom facilities
- Walk-in shower and toilet
- Number of stories
- 2 stories
- Facilities
- Mechanical ventilation
Energy
- Energy label
- Insulation
- Energy efficient window and completely insulated
- Heating
- CH boiler
- Hot water
- CH boiler
- CH boiler
- Nefit (gas-fired combination boiler from 2017, in ownership)
Cadastral data
- MARKEN B 1401
- Cadastral map
- Area
- 58 m²
- Ownership situation
- Full ownership
- WATERLAND B 2422
- Cadastral map
- Area
- 188 m²
- Ownership situation
- Full ownership
- MARKEN B 2421
- Cadastral map
- Area
- 27 m²
- Ownership situation
- Full ownership
Exterior space
- Location
- Alongside a quiet road, sheltered location, in residential district and unobstructed view
- Garden
- Back garden
- Back garden
- 188 m² (17.00 metre deep and 11.00 metre wide)
- Garden location
- Located at the northwest with rear access
Storage space
- Shed / storage
- Detached wooden storage
Parking
- Type of parking facilities
- Paid parking, public parking and resident's parking permits
© 2001-2026 funda