
This house on Funda: https://www.funda.nl/en/detail/koop/meeden/huis-hereweg-266/43145165/
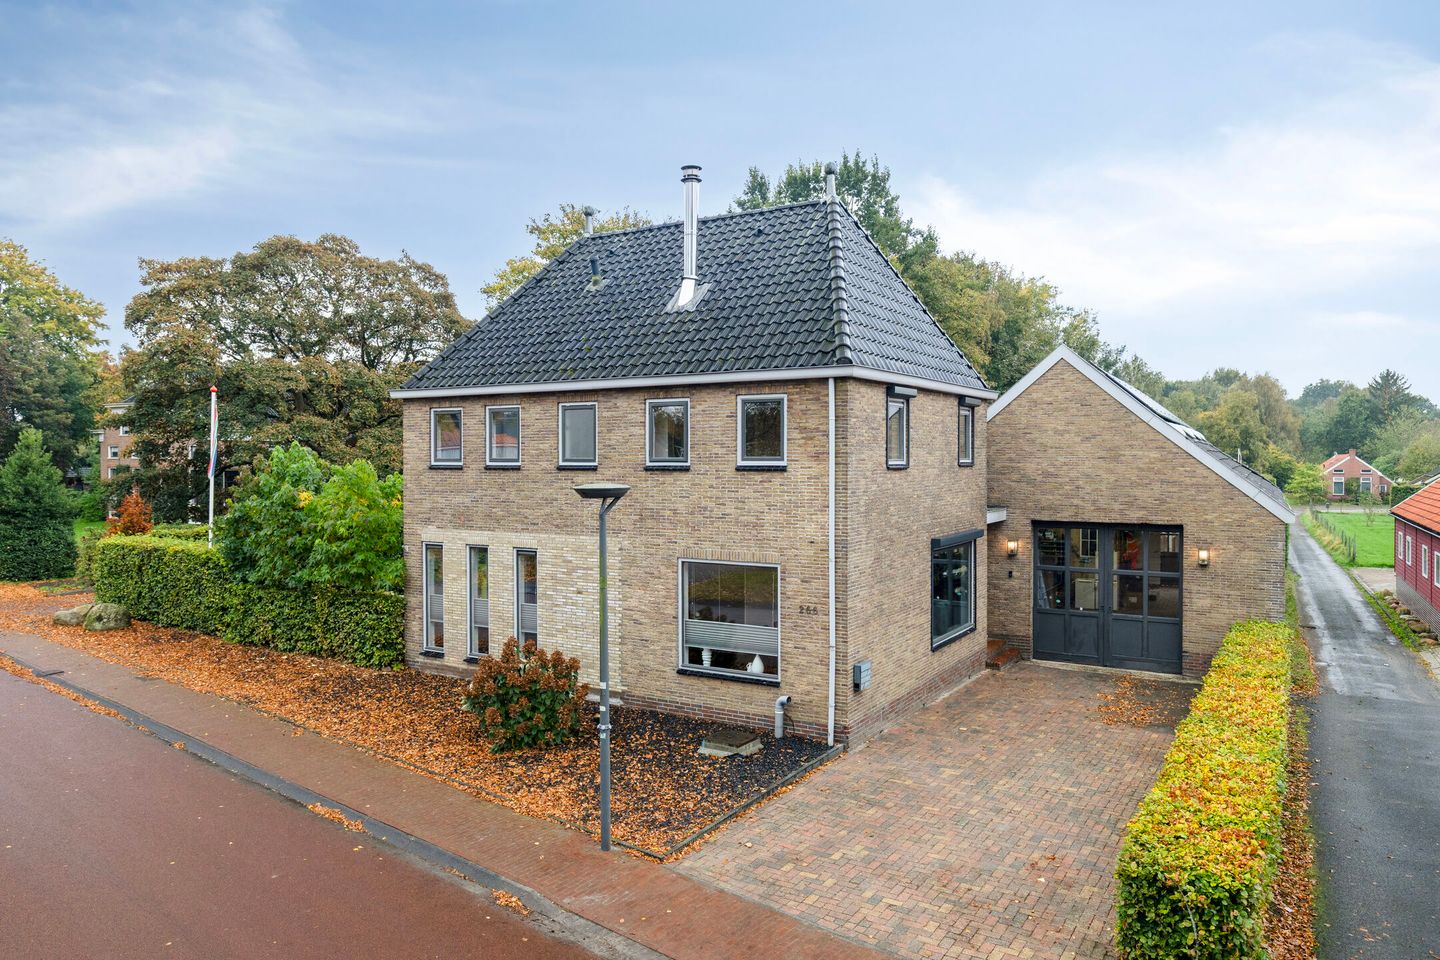
Hereweg 2669651 AR MeedenMeeden
€ 725,000 k.k.
Description
tag: Nieuw!
Features
Transfer of ownership
- Listed since
- Acceptance
- Available in consultation
- Asking price
- € 725,000 kosten koper
- Asking price per m²
- € 2,449
- Status
- Available
Construction
- Kind of house
- Single-family home, detached residential property
- Building type
- Resale property
- Year of construction
- 1965
- Specific
- Double occupancy possible
- Type of roof
- Gable roof covered with roof tiles
Surface areas and volume
- Areas
- Living area
- 296 m²
- Other space inside the building
- 111 m²
- Exterior space attached to the building
- 32 m²
- External storage space
- 65 m²
- Plot size
- 2,410 m²
- Volume in cubic meters
- 1,511 m³
Layout
- Number of rooms
- 7 rooms (5 bedrooms)
- Number of bath rooms
- 1 bathroom and 1 separate toilet
- Bathroom facilities
- Shower, bath, toilet, and sink
- Number of stories
- 2 stories
- Facilities
- Air conditioning, flue, sliding door, TV via cable, and solar panels
Energy
- Energy label
- Insulation
- Roof insulation, mostly double glazed and insulated walls
- Heating
- Wood heater, pellet burner, partial floor heating and heat pump
- Hot water
- Electrical boiler
Cadastral data
- MEEDEN G 468
- Cadastral map
- Area
- 2,410 m²
- Ownership situation
- Full ownership
Exterior space
- Location
- Alongside a quiet road, in centre and in residential district
- Garden
- Surrounded by garden
- Balcony/roof terrace
- Roof terrace present
Storage space
- Shed / storage
- Detached brick storage
- Facilities
- Electricity and running water
Garage
- Type of garage
- Attached brick garage
- Capacity
- 4 cars
Parking
- Type of parking facilities
- Parking on private property
© 2001-2026 funda