
This house on Funda: https://www.funda.nl/en/detail/koop/meerlo/huis-hoofdstraat-12/44674506/
Description
English below
Karakteristieke charme, modern wooncomfort en verrassend veel mogelijkheden!
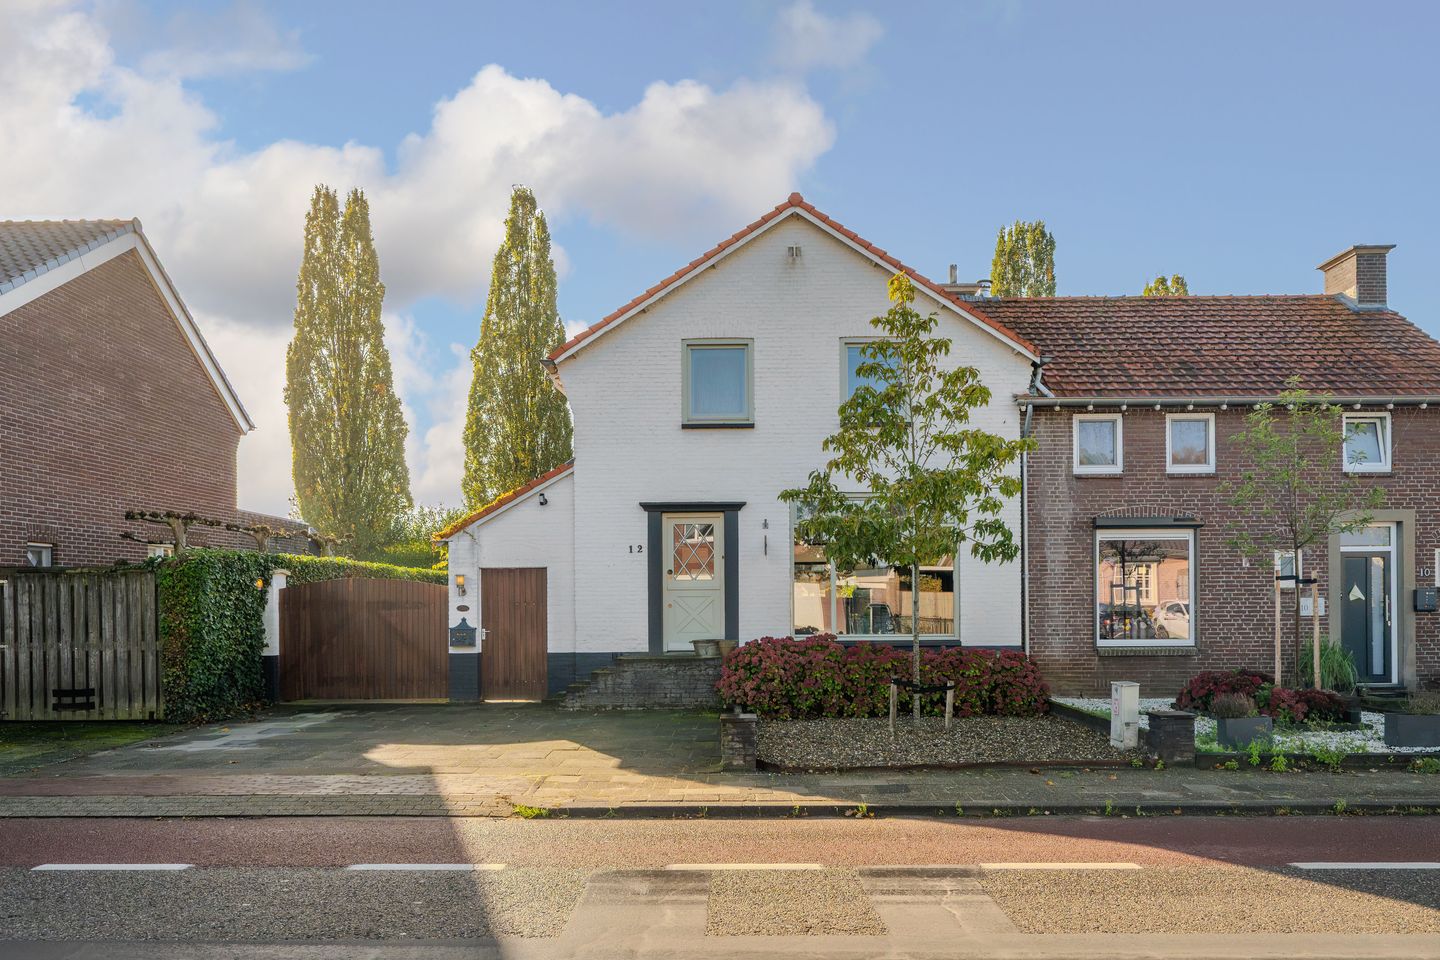
Sfeervol wonen, genieten van een luxe leefkeuken en alle ruimte voor jouw plannen! Aan de Hoofdstraat 12 in Meerlo staat deze karakteristieke twee-onder-een-kapwoning uit 1953 met circa 136 m² woonoppervlakte, energielabel A en een royaal perceel van 455 m². De diepe oprit en het grote multifunctionele bijgebouw met extra verdieping maken deze woning extra bijzonder.
Binnen komen karakter en hedendaags wooncomfort mooi samen. De luxe leefkeuken uit 2020 vormt een heerlijke plek om uitgebreid te koken, gezellig te tafelen en samen te genieten. Met onder andere een Quooker en inductiekookplaat met afzuiging is deze keuken van alle gemakken voorzien.
Op de eerste verdieping bevinden zich twee ruime slaapkamers. Extra ruimte nodig? De grootste slaapkamer is eenvoudig op te splitsen, waardoor een derde slaapkamer gerealiseerd kan worden.
Een echte blikvanger is het royale multifunctionele bijgebouw met een extra verdieping. Of je nu droomt van een eigen atelier, een uitgebreide hobbyruimte of volop praktische opslagruimte: hier liggen de mogelijkheden voor het oprapen. Het uiteindelijke gebruik is afhankelijk van de voorzieningen en de geldende bestemming.
Ook buiten is het volop genieten. De diepe achtertuin biedt alle ruimte voor gezellige zomeravonden, een sfeervol terras en heerlijk ontspannen in het groen. De ruime oprit zorgt bovendien voor volop parkeergelegenheid op eigen terrein.
Een karakteristiek thuis waar sfeer, ruimte en mogelijkheden samenkomen. Wordt dit jouw nieuwe thuis?
Bijzonderheden
- Energielabel A
- 20 zonnepanelen
- CV-ketel uit 2025
- Luxe leefkeuken uit 2020 met inductiekookplaat met afzuiging, Quooker, combi-oven, koelkast en vaatwasser
- Groot multifunctioneel bijgebouw met extra verdieping
- Royale, diepe achtertuin
- Twee ruime slaapkamers met mogelijkheid tot een derde slaapkamer
- Diepe oprit met parkeergelegenheid op eigen terrein
- Deze informatie is door ons met de nodige zorgvuldigheid samengesteld. Onzerzijds wordt echter geen enkele aansprakelijkheid aanvaard voor enige onvolledigheid, onjuistheid of anderszins, dan wel de gevolgen daarvan. Alle opgegeven maten en oppervlakten zijn indicatief. Eventuele bijgesloten plattegrond-tekeningen zijn ter indicatie en kunnen afwijken van de werkelijke situatie.
English
Characterful charm, modern comfort and a surprising range of possibilities!
Enjoy charming surroundings, a luxurious kitchen and plenty of space to bring your ideas to life! Located at Hoofdstraat 12 in Meerlo, this characterful semi-detached house, built in 1953, offers approximately 136 m² of living space, an energy label A and a generous plot of 455 m². The long driveway and spacious multifunctional outbuilding with an additional floor make this property particularly special.
Inside, traditional character and contemporary comfort come together beautifully. The luxurious kitchen, installed in 2020, is a wonderful place to prepare delicious meals, enjoy long dinners and spend quality time together. Equipped with an induction hob with extractor, a Quooker boiling-water tap and other modern appliances, the kitchen offers everything you need for comfortable everyday living.
On the first floor, you will find two spacious bedrooms. Need an extra room? The largest bedroom can easily be divided into two, creating the possibility of a third bedroom.
A real highlight is the generously sized multifunctional outbuilding, complete with an additional floor. Whether you dream of having your own studio, a spacious hobby room or plenty of practical storage space, the possibilities are extensive. The permitted use will depend on the available facilities and applicable zoning regulations.
There is plenty to enjoy outdoors, too. The deep rear garden offers ample space for relaxing summer evenings, an inviting terrace and peaceful moments surrounded by greenery. The long driveway also provides plenty of private parking space.
A characterful home where charm, space and possibilities come together. Could this be your new home?
Key features
- Energy label A
- 20 solar panels
- Central heating boiler installed in 2025
- Luxurious kitchen installed in 2020, featuring an induction hob with extractor, Quooker boiling-water tap, combination oven, refrigerator and dishwasher
- Large multifunctional outbuilding with an additional floor
- Generous, deep rear garden
- Two spacious bedrooms, with the potential to create a third
- Long driveway offering ample private parking space
- This information has been compiled by us with due care. However, we accept no liability for any inaccuracies, omissions or other errors, or for any consequences arising from them. All stated dimensions and surface areas are indicative. Any accompanying floor plans are provided for illustrative purposes only and may differ from the actual situation.
Features
Transfer of ownership
- Listed since
- Acceptance
- Available in consultation
- Asking price
- € 489,000 kosten koper
- Asking price per m²
- € 3,596
- Status
- Available
Construction
- Kind of house
- Single-family home, double house
- Building type
- Resale property
- Year of construction
- 1953
- Type of roof
- Gable roof covered with roof tiles
Surface areas and volume
- Areas
- Living area
- 136 m²
- Other space inside the building
- 7 m²
- Exterior space attached to the building
- 7 m²
- External storage space
- 109 m²
- Plot size
- 455 m²
- Volume in cubic meters
- 509 m³
Layout
- Number of rooms
- 4 rooms (2 bedrooms)
- Number of bath rooms
- 1 bathroom and 1 separate toilet
- Bathroom facilities
- Walk-in shower, toilet, sink, and washstand
- Number of stories
- 2 stories and an attic
- Facilities
- Air conditioning, outdoor awning, passive ventilation system, flue, TV via cable, and solar panels
Energy
- Energy label
- Heating
- CH boiler and partial floor heating
- Hot water
- CH boiler
- CH boiler
- Gas-fired combination boiler from 2025, in ownership
Cadastral data
- MEERLO G 43
- Cadastral map
- Area
- 455 m²
- Ownership situation
- Full ownership
Exterior space
- Location
- In residential district
- Garden
- Back garden and front garden
Storage space
- Shed / storage
- Built-in
- Facilities
- Electricity
Garage
- Type of garage
- Detached brick garage
- Capacity
- 4 cars
- Facilities
- Electrical door, loft, electricity, heating and running water
Parking
- Type of parking facilities
- Parking on private property
© 2001-2026 funda