
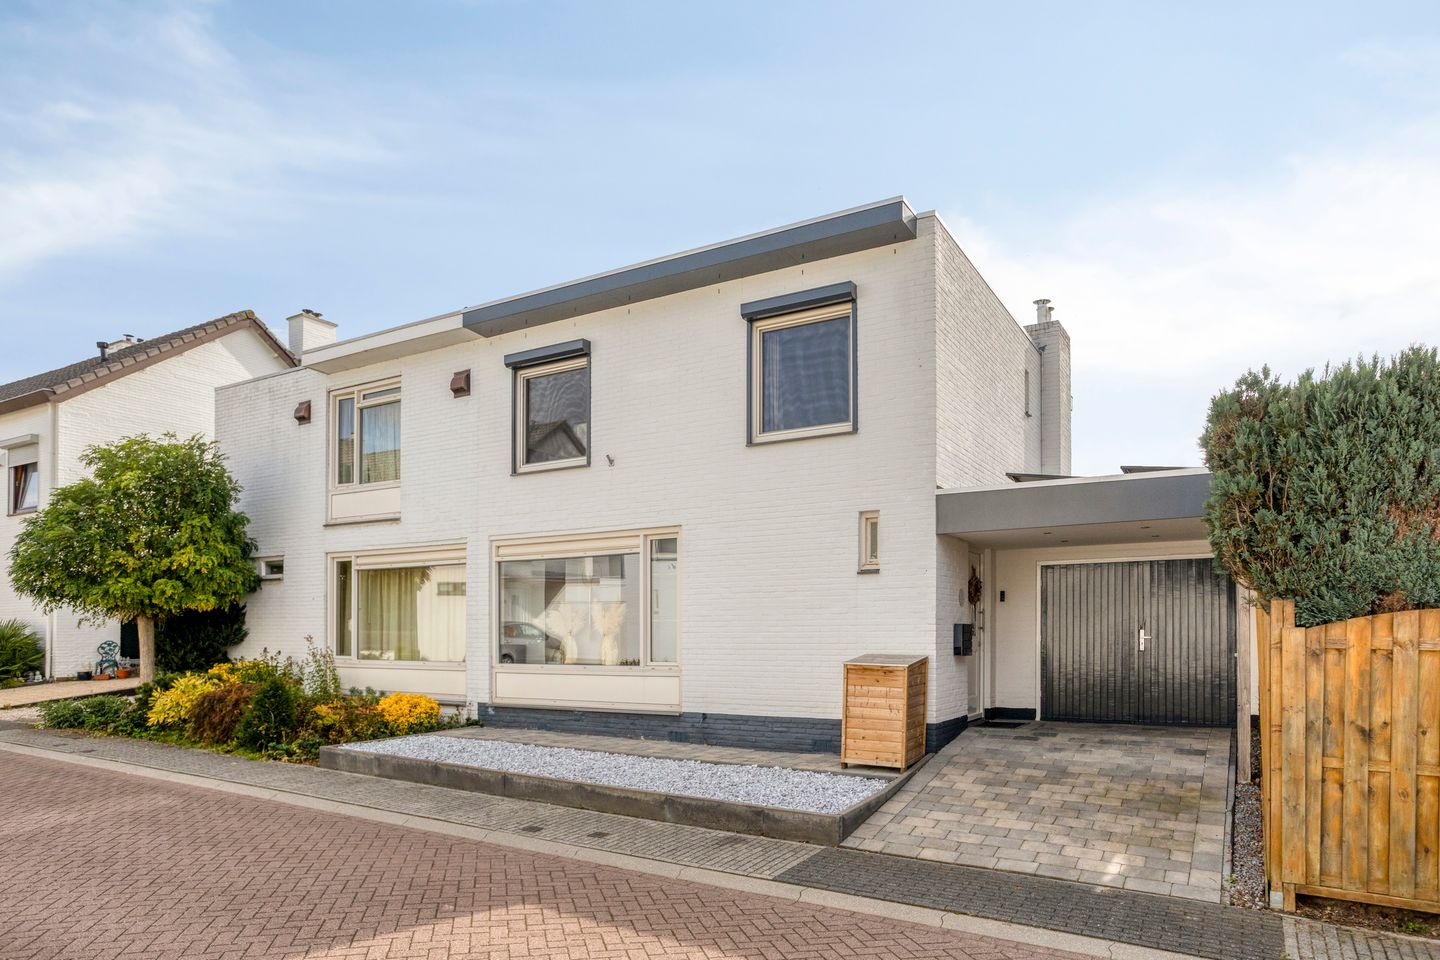
Pastoor Petrus Stevensstraat 26231 JB MeerssenMeerssen
€ 419,000 k.k.
Description
This property is presented by Mert-K Makelaardij
Welcome to Pastoor Petrus Stevensstraat 2 in Meerssen – a comfortable and well-maintained family home combining modern living, generous indoor and outdoor space and an excellent location close to Maastricht.
With a total usable floor area of approximately 110 m², this inviting home offers three bedrooms, a bright open-plan living room, a move-in-ready kitchen, a practical basement, private driveway, garage and a spacious sunny garden. Its practical layout and well-kept interior make this an attractive home for families, couples and international buyers looking for comfortable living within easy reach of Maastricht.
Living in Meerssen – close to Maastricht and internationally connected
Meerssen offers an attractive combination of peaceful residential living, beautiful green surroundings and excellent accessibility. The town has a welcoming atmosphere and provides a wide range of everyday amenities, including supermarkets, shops, restaurants, schools and sports facilities.
For those working in Maastricht or elsewhere in the region, the location is particularly convenient. Meerssen is situated between Maastricht and Valkenburg and has excellent connections via the A2 and A79 motorways. Meerssen railway station provides convenient public transport connections towards Maastricht and other destinations in South Limburg and the wider cross-border region.
The location is also attractive for internationally oriented residents, with Belgium and Germany within easy reach and Maastricht Aachen Airport nearby.
At the same time, nature is never far away. The characteristic South Limburg countryside surrounding Meerssen offers plenty of opportunities for walking, cycling and enjoying the outdoors.
Entrance
The property is accessed from the street and benefits from its own private driveway, providing convenient off-street parking as well as direct access to the garage. Additional parking is available in the immediate surroundings.
Upon entering the house, you arrive in the hallway, which provides access to the living room, toilet, kitchen and the stairs leading to both the first floor and basement.
Bright open-plan living room
The open-plan living room is a bright and versatile space with plenty of room for both a comfortable lounge area and a generous dining table.
Natural light gives the room a pleasant and spacious feel, while the flexible layout allows you to create a living area that perfectly suits your own style.
At the rear, a sliding door provides direct access to the garden, creating an attractive connection between indoor and outdoor living.
Move-in-ready kitchen
The kitchen is located at the rear of the property and combines contemporary styling with a practical layout.
A long kitchen island provides generous worktop and storage space and is complemented by various built-in appliances, including an induction hob, built-in oven and coffee machine.
The sink, ample cupboard space and comfortable breakfast bar complete the kitchen, making it a pleasant place not only for cooking but also for enjoying breakfast, coffee or a casual meal together.
First floor
The staircase from the entrance hall leads to the first floor, where you will find three bedrooms, the bathroom and a separate practical storage area with connections for a washing machine and dryer.
The efficient layout makes this floor particularly suitable for family living, while the additional rooms can also be used as a home office, guest room or hobby room.
Three bedrooms
All three bedrooms offer comfortable proportions with sufficient space for a bed, wardrobe and/or desk.
Thanks to the natural light, the rooms have a pleasant atmosphere and can easily be adapted to different needs. One bedroom features built-in storage, while another is equipped with air conditioning – a welcome feature during warmer summer months.
Bathroom
The fully tiled bathroom is conveniently located off the landing and offers a complete range of facilities.
It features a bathtub, walk-in shower with glass door, wall-mounted toilet and double washbasin. Its practical layout and neat finish create a comfortable bathroom for everyday family use.
Basement
The basement provides valuable additional storage space and is ideal for household supplies, seasonal belongings and other items you prefer to keep neatly stored away.
Garden and outdoor living
One of the attractive features of this property is the spacious and green rear garden.
The terrace provides ample room for an outdoor dining table or comfortable lounge area, making it an inviting place to enjoy long summer evenings, dine outside with family and friends or simply relax in your own garden.
The combination of the terrace and surrounding greenery creates a pleasant private outdoor environment that complements the living space inside.
Key features
• Well-maintained and comfortable family home
• Approximately 110 m² of usable floor area
• Three bedrooms
• Bright open-plan living and dining area
• Move-in-ready kitchen with large kitchen island
• Various built-in kitchen appliances
• Induction hob, built-in oven and coffee machine
• Breakfast bar
• Bathroom with bathtub and walk-in shower
• Double washbasin and wall-mounted toilet
• Practical basement providing additional storage
• Separate first-floor storage/laundry area
• Built-in storage in one bedroom
• Air conditioning in one bedroom
• Private driveway
• Private garage
• Spacious rear garden
• Sunny terrace with space for outdoor dining and seating
• Additional parking available in the immediate surroundings
• Convenient location near Maastricht
• Excellent road and public transport connections
• Belgium and Germany within easy reach
• Attractive combination of residential tranquillity and accessibility
Note
This sales information has been compiled with due care. However, no rights can be derived from its contents. All dimensions, floor areas, volumes and floor plans are indicative. The property has been measured in accordance with the applicable measurement guidelines based on NEN 2580; measurement and interpretation differences cannot be excluded.
Prospective buyers are advised to verify, or have verified, all relevant information and measurements. This offer is non-binding; a purchase agreement is only concluded once agreement has been reached in writing and the purchase agreement has been signed by both parties.
Features
Transfer of ownership
- Listed since
- Acceptance
- Available in consultation
- Asking price
- € 419,000 kosten koper
- Asking price per m²
- € 4,276
- Status
- Available
Construction
- Kind of house
- Single-family home, double house
- Building type
- Resale property
- Year of construction
- 1963
- Type of roof
- Flat roof covered with asphalt roofing
Surface areas and volume
- Areas
- Living area
- 98 m²
- Other space inside the building
- 36 m²
- Exterior space attached to the building
- 30 m²
- Plot size
- 224 m²
- Volume in cubic meters
- 473 m³
Layout
- Number of rooms
- 6 rooms (3 bedrooms)
- Number of bath rooms
- 1 bathroom and 1 separate toilet
- Bathroom facilities
- Double sink, walk-in shower, bath, underfloor heating, and washstand
- Number of stories
- 2 stories and a basement
- Facilities
- Air conditioning, mechanical ventilation, passive ventilation system, rolldown shutters, sliding door, and solar panels
Energy
- Energy label
- Insulation
- Roof insulation, insulated walls and floor insulation
- Heating
- CH boiler
- Hot water
- CH boiler
- CH boiler
- Vaillant (gas-fired combination boiler from 2017, in ownership)
Cadastral data
- MEERSSEN E 174
- Cadastral map
- Area
- 224 m²
- Ownership situation
- Full ownership
Exterior space
- Location
- Sheltered location and in residential district
- Garden
- Back garden and front garden
- Back garden
- 92 m² (9.25 metre deep and 9.93 metre wide)
- Garden location
- Located at the northeast
Garage
- Type of garage
- Attached brick garage
- Capacity
- 1 car
- Facilities
- Electricity, heating and running water
- Insulation
- Roof insulation
Parking
- Type of parking facilities
- Public parking
© 2001-2026 funda