
This house on Funda: https://www.funda.nl/en/detail/koop/meijel/huis-roggelsedijk-12/43357158/
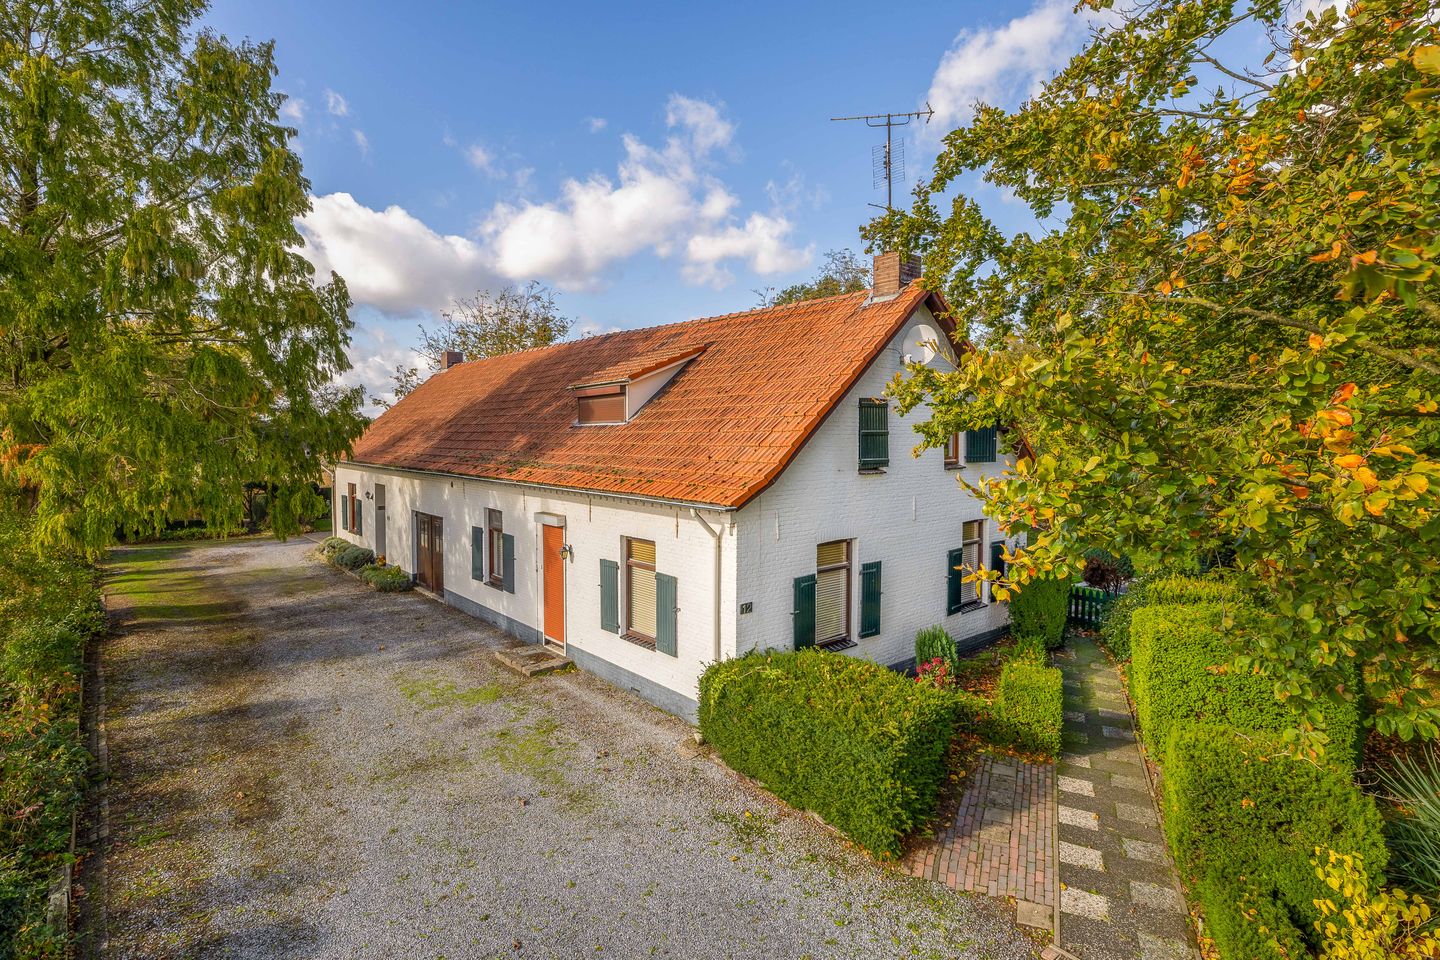
Roggelsedijk 125768 RB MeijelBuitengebied Platveld-Krum-Witdonk
€ 789,000 k.k.€ 750,000 k.k.
Eye-catcherLanggevelboerderij op een riant perceel aan de rand van Meijel!
Open House
- Saturday, June 13 from 11:00 AM to 1:00 PM
Description
This lifetime-proof, long-fronted farmhouse with a rich history and incredibly spacious plot offers beautiful unobstructed views and is located on the outskirts of Meijel. This property is the perfect place if you are looking for space for a care home, hobby farming or if you need space for a home-based business. The property has six bedrooms, two of which are on the ground floor, multifunctional rooms, several bathrooms, two of which are on the ground floor, and a spacious garden. There is also a spacious detached garage on the plot. It is possible to purchase the property without the adjacent pasture. The property offers a wonderful base with plenty of opportunities to make your dream home a reality with lots of space around it.
Ground floor rear house:
The property is currently divided into two houses, with a door between the two parts, so the property requires some simple modifications to be able to use the property as a whole in the future.
The rear house can be accessed via the front door at the rear of the property and was completely renovated in around 2000. It has a tiled floor in the entrance hall and provides access to the living area and the first floor.
The spacious L-shaped living room with open kitchen has plenty of natural light thanks to the large windows and is finished with the same tiled floor as the entrance hall, sleek stucco walls and recessed spotlights in the ceiling. There is enough space here for a lovely sitting area and a spacious dining table. The room is heated by underfloor heating, radiators and the cosy wood-burning stove.
The wall-mounted kitchen is equipped with a four-burner induction hob, an extractor hood, a 1.5 sink, a combi-oven microwave, a refrigerator and a plastic worktop. The lower and upper cabinets provide ample storage space.
The living room provides access to the vestibule with access to the bedroom on the ground floor, the partially tiled bathroom and the back garden. The spacious bedroom has a large built-in wardrobe and plenty of natural light through the windows.
The partially tiled bathroom has a walk-in shower with thermostatic tap, a floating toilet, a washbasin, mechanical ventilation, connections for the washing machine and extra storage space in the cupboards.
First floor rear house:
The landing can be reached via the fixed staircase. The landing has carpeted flooring and ample storage space under the sloping roof. From the landing, you have access to the two (bed)rooms and a bathroom.
The very spacious bedroom can easily be divided into two rooms, and there is plenty of light thanks to the windows with roller blinds.
The fully tiled bathroom is equipped with a wall-mounted toilet, washbasin and shower.
The spacious room with a view to the ridge is equipped with central heating boilers (one boiler is connected to the front of the house and one boiler is connected to the rear of the house). This space can be used as desired, for example as an extra bedroom, home office or hobby room.
Ground floor front house:
The front door opens onto the entrance hall of the front house, with a tiled floor and a wooden staircase to the first floor.
From the entrance hall, you have access to the bedroom on the ground floor, finished with laminate flooring, wallpapered walls and a wooden ceiling. This room is also multifunctional and can be used as a home office or playroom, for example.
The entrance hall also provides access to the living room, the kitchen and the sunken basement cupboard, which offers ample storage space.
The bright living room is located at the front of the house and has laminate flooring, partly wallpapered and partly spray-painted walls. The living room has a fireplace and plenty of light through the windows all around. The living room offers plenty of space to create a lovely sitting area and place a spacious dining table.
The spacious kitchen has an authentic tiled floor and is partly tiled. The kitchen is arranged in a corner and offers a great basis for creating your dream kitchen. The kitchen has a built-in cupboard with the meter cupboard.
From the kitchen, you walk through to the utility room, which has washing machine connections and a hallway with access to the bathroom, the separate fully tiled toilet with washbasin, a multifunctional room and the back house.
The fully tiled bathroom has a washbasin, a bathtub with shower fittings and thermostatic tap, and a designer radiator.
Adjacent to the utility room is a multifunctional room with double wooden doors to the driveway, a kitchen unit, ample storage space in the built-in cupboards and a door to the rear house. This room offers plenty of possibilities to use it as you wish.
First floor front house:
The first floor has three bedrooms and a fully tiled toilet room with a toilet and washbasin.
The rooms have laminate or carpeted floors and built-in cupboards. The spacious third bedroom has a skylight and storage space under the sloping roof.
Garage:
The spacious, cavity-walled garage has a concrete floor. The garage has electricity, a sink and ample storage space. It provides access to a basement with standing room, ideal for extra storage, and a storage attic. The garage can be accessed via a door and two manually operated sectional doors.
Garden:
The wide, spacious driveway provides access to the enormous plot of land, covering many hectares.
The garden surrounds the house and features a generous lawn with mature plants, a vegetable garden and a wide driveway paved with tiles. A large wooden canopy has been installed at the front of the garage. The plot also has access at the rear.
Zoning:
The house and grounds are zoned for residential use. The adjacent pasture is zoned for agricultural use.
Details:
• Total living area approximately 321 m², currently divided into a front house (approximately 173 m²) and a rear house
(approximately 148 m²);
• Total volume approx. 1,160 m³, currently divided into front house (approx. 631 m³) and rear house (approx. 529 m³);
• The rear house was completely renovated in approximately 2000 and insulated with roof, floor and cavity insulation. The rear house has hardwood window frames with HR+ glazing. The front house has hardwood window frames with partly double and single glazing;
• The property is heated by central heating boilers and wood-burning stove connections in the front and rear houses. There is also underfloor heating in the rear house on the ground floor, with the exception of the bedrooms;
• House number 12a has energy label C;
• The sellers prefer to sell the property as a whole, but it is possible to make an offer for less land. For more information about the zoning, please contact us.
• Lifetime-proof, characterful long-fronted farmhouse, which offers various possibilities. Think of a care home, keeping animals as a hobby or a home-based business.
• For further information or to make an appointment for a viewing, please contact our office in Deurne.
Features
Transfer of ownership
- Original asking price
- € 789,000 kosten koper
- Listed since
- Acceptance
- Available in consultation
- Asking price
- € 750,000 kosten koper
- Asking price per m²
- € 2,336
- Status
- Available
Construction
- Kind of house
- Converted farmhouse, detached residential property
- Building type
- Resale property
- Year of construction
- 1920
- Type of roof
- Gable roof covered with roof tiles
Surface areas and volume
- Areas
- Living area
- 321 m²
- Other space inside the building
- 12 m²
- External storage space
- 72 m²
- Plot size
- 17,000 m²
- Volume in cubic meters
- 1,160 m³
Layout
- Number of rooms
- 10 rooms (7 bedrooms)
- Number of bath rooms
- 3 bathrooms and 1 separate toilet
- Bathroom facilities
- 3 showers, bath, 3 sinks, washstand, walk-in shower, and 2 toilets
- Number of stories
- 2 stories and a basement
- Facilities
- Skylight and passive ventilation system
Energy
- Energy label
- Insulation
- Roof insulation and insulated walls
- Heating
- CH boiler, wood heater and partial floor heating
- Hot water
- CH boiler
- CH boiler
- Gas-fired, in ownership
Cadastral data
- MEIJEL D 558
- Cadastral map
- Area
- 17,000 m²
- Ownership situation
- Full ownership
Exterior space
- Location
- Outside the built-up area and open location
- Garden
- Surrounded by garden
Storage space
- Shed / storage
- Detached brick storage
- Facilities
- Electricity
- Insulation
- Insulated walls
Garage
- Type of garage
- Detached brick garage
- Capacity
- 1 car
- Facilities
- Electricity
- Insulation
- Insulated walls
Parking
- Type of parking facilities
- Parking on private property
© 2001-2026 funda