
This house on Funda: https://www.funda.nl/en/detail/koop/menaam/huis-dyksterbuorren-3/80897707/
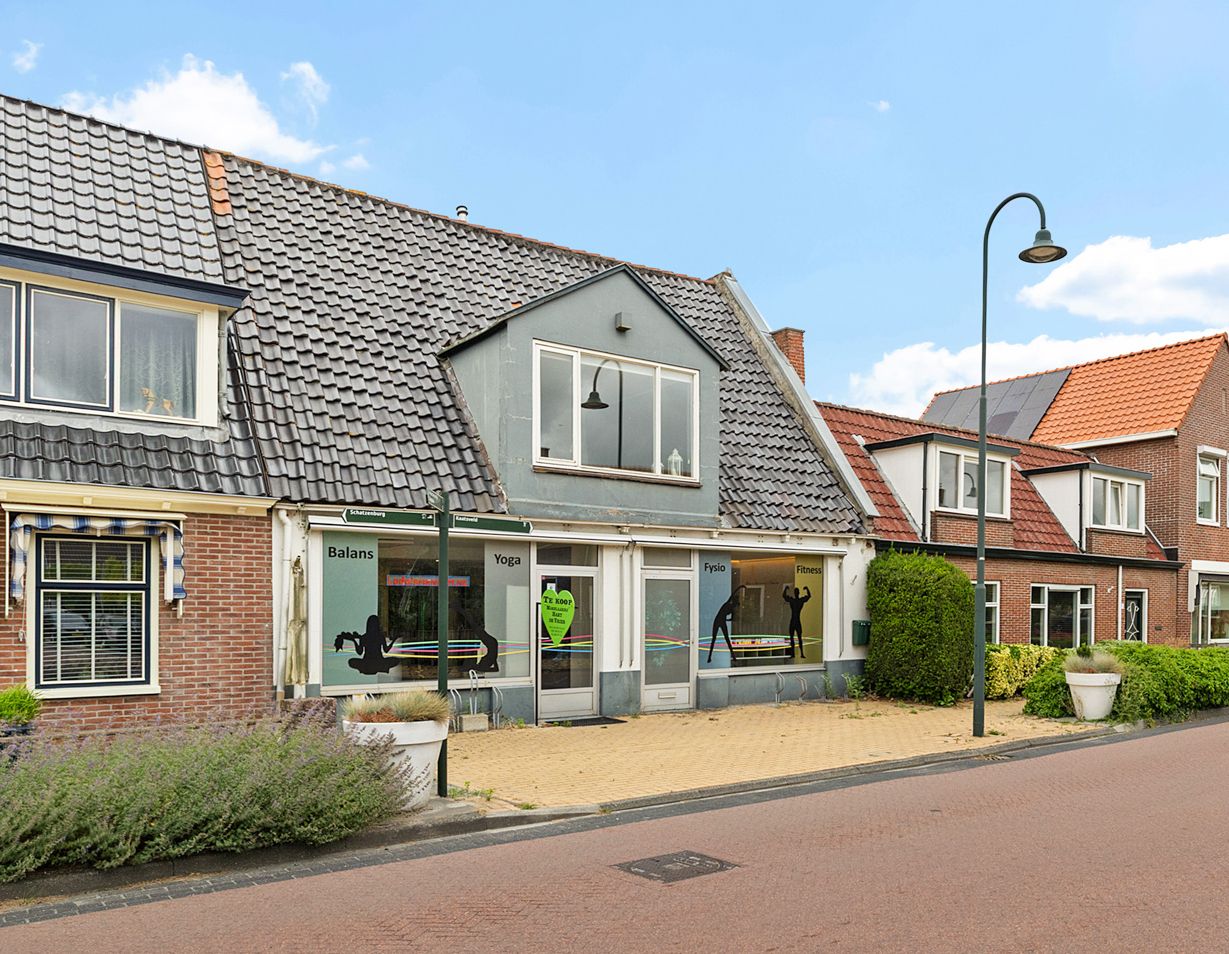
Dyksterbuorren 39036 MR MenaamMenaam West
€ 395,000 k.k.
Description
Located in the charming village center of Menaam, you will find this surprisingly spacious home at Dyksterbuorren 3. What makes this property unique is its spacious layout and the mixed-use zoning, which offers extra possibilities. This allows you to enjoy the complete freedom of living in the building as a generous private residence. At the same time, this zoning opens doors to a wide variety of combinations for living, working, and enjoying life. The possibilities here are endless. The property is situated on a 738 m² plot of freehold land with a private rear entrance, front, side, and back gardens, and is equipped with 18 solar panels. The total usable floor area is 376 m² on the ground floor and 75 m² on the first floor. The brick garage also features a second story with full standing headroom.
Nothing on the outside suggests how large these spaces are or how uniquely they are interconnected. Be prepared to be surprised and schedule a viewing. We will take ample time to show you this unique property and discuss your specific ideas. Whether you dream of spacious living, a professional home office or practice, a creative studio, or simply looking for the perfect space for an extensive hobby—the choice is yours. Interested parties who have specific plans beyond residential living are invited to click on and review the digital zoning plan at the bottom of this page.
Layout and Spaces
- The impressive front facade forms a symmetrical whole measuring 9.5 meters in width, characterized by mirrored glass exterior doors flanked on both sides by large display windows. Behind this lies a generous ground floor of no less than 376 m², divided into various rooms. If desired, the residential living area can easily be expanded by incorporating additional ground-floor rooms into the house.
- Left Wing: An extra living room of 30.6 m² and a large kitchen-diner of 20.8 m². The hallway provides access to an "inner courtyard" with its own rear entrance via the alley, a wet room with a toilet, sink, and shower, and a spacious (bath)room with a total area of 46 m² equipped with 2 saunas, 2 showers, a sink, and 2 toilets. The large multifunctional room of 65 m² is located behind it and features mirrored walls as well as a lockable door leading to the attached stone garage (see Outbuildings).
Right Wing: A very deep room of 114.6 m², featuring glass sliding doors to the living room in the left wing and a wide archway/walkway to the rear room of 53.5 m², where French doors lead you out to the backyard/patio.
- First Floor: The upstairs apartment measures 75.4 m² in total and offers great natural light and a soothing atmosphere. With its 31.5 m², the dual-aspect living room (through-lounge) provides plenty of space for a cozy layout. Here you can enjoy views over the village center and the medieval Lambertus Church (Lambertustsjerke). Furthermore, this floor features 2 bedrooms (3.5 m x 4.8 m and 2.3 m x 3 m with a walk-in closet), a bathroom with a sink and bathtub with hand shower, various storage areas, a neat kitchen with 3 built-in closets, and an exterior door leading to the roof terrace.
- Outbuildings: The attached stone garage is split into two areas: a room of 19 m² that connects internally to both the house and the adjoining garage and has its own exterior door, and a spacious garage area of 24.6 m². This garage space features an up-and-over door, a fixed staircase to the upper floor with full standing headroom (25 m²), and a passage to a wooden garage of 21.6 m², which also has an up-and-over door.
- Rear Garden: Sheltered location, facing northwest, 266.1 m², with wide access onto the Ljochtmisdyk.
- Front Garden: Open setting, facing southeast, 15.8 m², paved.
- Side Garden: Courtyard garden (binnentuin) with optimal privacy; facing southwest, 39.6 m²; paved; stairs to the roof terrace; door to the residence; alley leading to the rear garden.
- Alley: Sheltered location; facing southwest; 26 meters long; running from the inner courtyard to the backyard.
Parking: Street parking (free), larger public parking lot (free) in the immediate area, and parking on private land (accessible via the Ljochtmisdyk).
Key Features & Details
- Details: The property has been well-maintained in recent times and updated on several points.
- Zoning Plan:
- Roofs: The roof covering of the large flat roof was completely replaced in 2024. The roof above the kitchen has been fitted with a new ridge, new tile battens, and new lead flashing. The bargeboards at the rear will be renewed in the very near future.
- Sustainability: 18 solar panels (owned outright) on the rear flat roof. The ceiling of the upstairs apartment is insulated. The property is largely fitted with double glazing.
- Energy Label: G
- Installations: Distribution board (meter cupboard) with 12 circuits and 25-amp three-phase power (3-phase current). Heating on the ground floor via a 2016 Intergas high-efficiency combi boiler (owned); intermediate utility meter for the upper floor; heating on the upper floor via gas heaters.
- Dimensions: Please refer to the floor plans for exact dimensions and ceiling heights.
- Paintwork: Exterior paintwork was recently completed.
- Living in Menaam: Centrally located in Northwest Friesland; approx. 2,600 inhabitants; easily accessible due to its location on the A31 highway. Within a 10-minute drive, you can reach the heart of Leeuwarden or Franeker, and Harlingen as well as the Afsluitdijk are also quick and easy to reach. For daily groceries and regional products, you can visit the local farm shop and supermarket. Facilities for childcare and primary education (ages 0-13) are available right in the village, while secondary schools and universities are located in nearby cities—which, along with surrounding villages, are easily accessible via excellent bus connections. The village boasts a vibrant sports and community life, and water sports enthusiasts get a wonderful bonus: the Menaldumervaart canal runs right through the village, offering a direct connection to the Van Harinxmakanaal and the Kleiroute waterway.
- Village Website:
Disclaimer: Although we make every effort to provide you with accurate information, prices, and dimensions, inaccuracies may occur. Floor plans and photos are provided as a visual aid to complement the description. The property has been measured in accordance with the Industry-Wide Measurement Instruction (Branche Brede Meetinstructie - BBMI) and is intended to provide as accurate an indication of the usable floor area as possible. Differences in measurement outcomes may occur due to limitations, rounding, or differences in interpretation when conducting the measurement. Therefore, no rights can be derived from any inaccuracies in this property presentation.
Features
Transfer of ownership
- Listed since
- Acceptance
- Available in consultation
- Asking price
- € 395,000 kosten koper
- Asking price per m²
- € 884
- Status
- Available
Construction
- Kind of house
- Single-family home, semi-detached residential property
- Building type
- Resale property
- Year of construction
- 1850
- Type of roof
- Combination roof covered with asphalt roofing and roof tiles
Surface areas and volume
- Areas
- Living area
- 447 m²
- Other space inside the building
- 72 m²
- Plot size
- 738 m²
- Volume in cubic meters
- 1,892 m³
Layout
- Number of rooms
- 10 rooms (2 bedrooms)
- Number of bath rooms
- 3 bathrooms and 1 separate toilet
- Bathroom facilities
- Sauna, 3 showers, walk-in shower, 2 toilets, 3 sinks, and bath
- Number of stories
- 2 stories and a loft
- Facilities
- Optical fibre, sauna, sliding door, TV via cable, and solar panels
Energy
- Energy label
- Insulation
- Roof insulation and mostly double glazed
- Heating
- CH boiler, gas heater, gas heaters and possibility for fireplace
- Hot water
- CH boiler and gas water heater
- CH boiler
- Intergas (gas-fired combination boiler from 2016, in ownership)
Cadastral data
- BEETGUM C 2121
- Cadastral map
- Area
- 738 m²
- Ownership situation
- Full ownership
Exterior space
- Location
- In centre
- Garden
- Back garden, front garden and side garden
- Side garden
- 40 m² (9.00 metre deep and 4.40 metre wide)
- Garden location
- Located at the southwest
- Balcony/roof terrace
- Roof terrace present
Garage
- Type of garage
- Attached wooden garage and attached brick garage
- Capacity
- 2 cars
- Facilities
- Loft and electricity
- Insulation
- Roof insulation, double glazing and insulated walls
Parking
- Type of parking facilities
- Parking on private property and public parking
© 2001-2026 funda