
This house on Funda: https://www.funda.nl/en/detail/koop/meppel/huis-werkhorst-5/43330663/
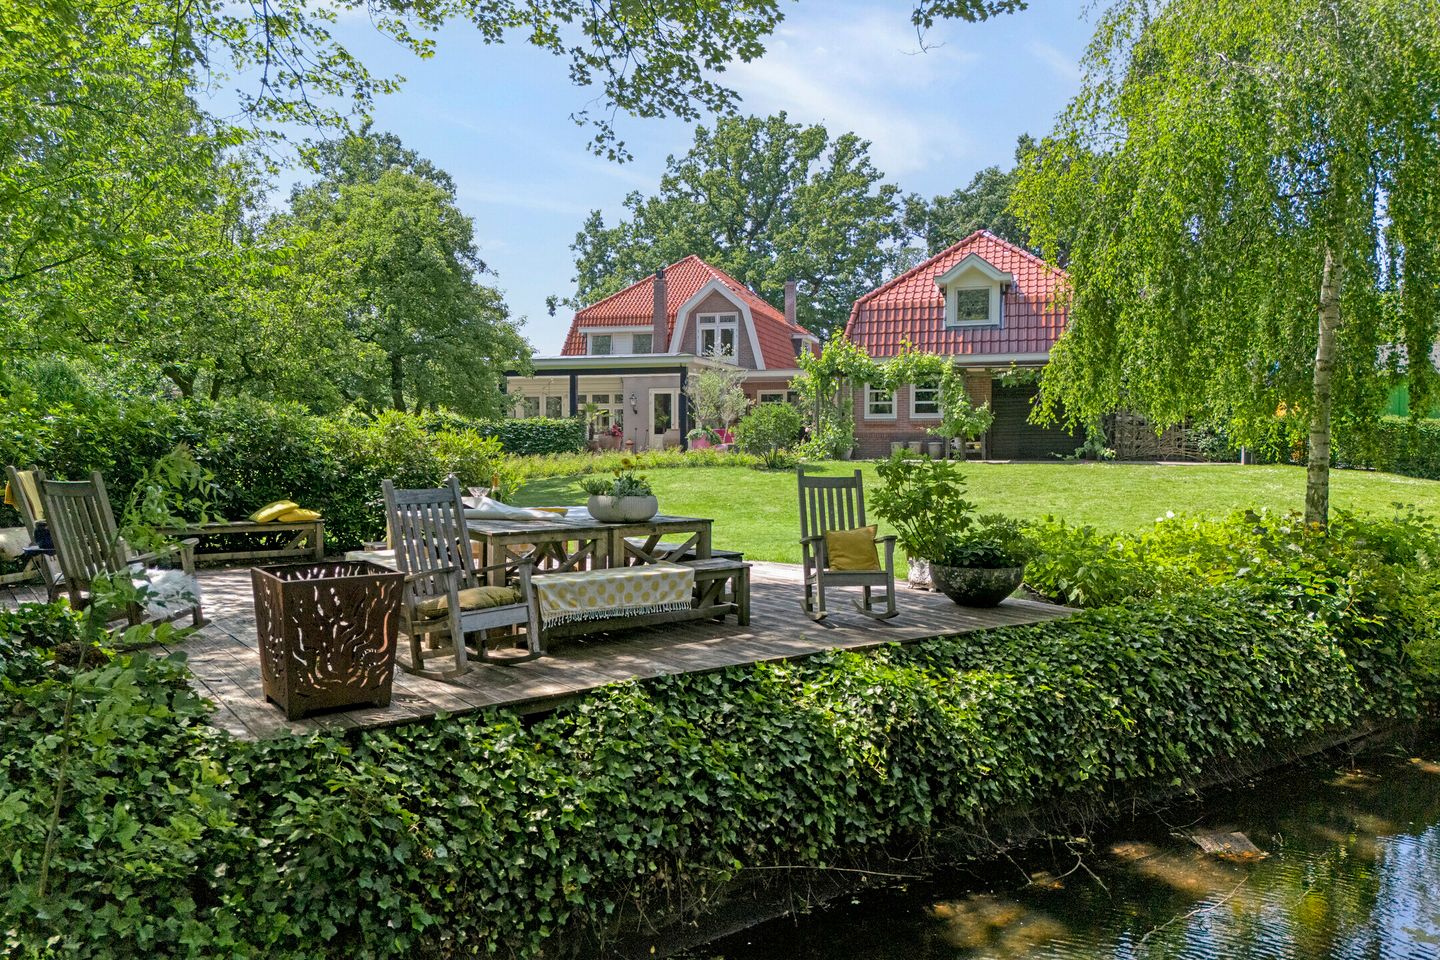
Eye-catcherExclusieve villa met karakter en luxe aan rivier De Reest, Meppel.
Description
For sale: Exclusive villa with integrated garage, boathouse, and architecturally designed garden!
On the edge of the charming city center, bordering the picturesque Reest River, stands this perfectly renovated villa from 1930. This home exudes atmosphere and luxury, with a high level of finish, spacious rooms, and an abundance of natural light. Enjoy the breathtaking view at the rear, where the beautiful Wilhelminapark is located across the Reest. Here, you experience complete tranquility and privacy, while all amenities, the NS station, and the city theater are within walking distance. Zwolle is just a 15-minute drive away, making it easily accessible.
Layout:
Ground floor: Upon entering, you are welcomed into a vestibule with etched glass and a wardrobe closet. The impressive entrance hall with original tiles and a granito floor leads you to the beautiful living room, complete with garden doors, bay windows, a double fireplace, herringbone parquet floor, and stained-glass windows. The en-suite study is perfect for working from home, but can also serve as an extension of the living room. The stylish extension at the rear houses a light-filled garden room with underfloor heating and a wood stove, offering a magnificent view of the garden and the river. The spacious kitchen is equipped with high-quality built-in appliances and offers plenty of workspace. From the kitchen, you have access to a large cellar with standing height and a utility room with an additional kitchen block, space for a washing machine and dryer. The side wing leads to a spacious garage of no less than 70 m2, equipped with underfloor heating, electrically operated garage doors (3), water, and electricity (three-phase power).
First floor: The landing with a mezzanine provides access to two bedrooms with balconies and beautiful floors. The master bedroom features French doors and its own luxurious bathroom with a walk-in shower, double sink, toilet, and underfloor heating. The general bathroom is also luxurious, with a whirlpool, walk-in shower, double sink, toilet, and underfloor heating. On the second floor, there is an additional bedroom with three large skylights and extra storage space. Above the side wing, there is a spacious guest room with its own staircase, toilet, and storage space.
Outdoor space: The surrounding garden is impressive and offers ample opportunities to enjoy the stunning surroundings under a large canopy. With several terraces, both sheltered and directly by the river, it is the ideal place to relax. Unique is the covered mooring, where you can dock a pleasure boat in your own garden. With the boat, beautiful watery nature areas are accessible, including Giethoorn and National Park Weerribben Wieden.
This villa is excellently maintained, fully ready to move in, and well-insulated, with an energy label C. Furthermore, the zoning plan allows for the construction of a detached house on the same plot next to the existing house.
Special features:
- Exclusive villa directly on the Reest
- Entirely stylishly designed extension with a spacious canopy at the rear
- Park-like garden with optimal privacy
- Building plot for a detached house on the same property
- Integrated garage 4 cars
- Covered mooring for pleasure boat
- Three garden sheds
- Electrically operated hand-forged access gate
- High-quality finish and excellent maintenance condition
- Zone heating in every room
- Full of restored authentic elements (thermal-pane stained-glass windows, fireplaces, wall tiles, granito floors, etched glass, bay windows, en-suite doors)
- Living area 360 m2
- Additional indoor space 93 m2
- Volume 1,603 m3
- Plot area 3,555 m2 (including building plot)
Curious? Contact us for a no-obligation viewing appointment and discover this unique opportunity!
Features
Transfer of ownership
- Listed since
- Acceptance
- Available in consultation
- Asking price
- € 1,995,000 kosten koper
- Asking price per m²
- € 5,542
- Status
- Sold under reservation
Construction
- Kind of house
- Villa, detached residential property
- Building type
- Resale property
- Year of construction
- 1930
- Type of roof
- Combination roof covered with roof tiles
Surface areas and volume
- Areas
- Living area
- 360 m²
- Other space inside the building
- 93 m²
- Exterior space attached to the building
- 89 m²
- Plot size
- 3,555 m²
- Volume in cubic meters
- 1,603 m³
Layout
- Number of rooms
- 8 rooms (5 bedrooms)
- Number of bath rooms
- 2 bathrooms and 2 separate toilets
- Bathroom facilities
- 2 double sinks, 2 walk-in showers, 2 toilets, underfloor heating, and whirlpool
- Number of stories
- 3 stories and a basement
- Facilities
- Alarm installation, skylight, optical fibre, mechanical ventilation, flue, and TV via cable
Energy
- Energy label
- Insulation
- Roof insulation, double glazing, insulated walls and floor insulation
- Heating
- CH boiler
- Hot water
- CH boiler
- CH boiler
- Nefit HR (gas-fired combination boiler from 2023, in ownership)
Cadastral data
- MEPPEL H 294
- Cadastral map
- Area
- 3,555 m²
- Ownership situation
- Full ownership
Exterior space
- Location
- Alongside park, along waterway, alongside waterfront, in centre and unobstructed view
- Garden
- Back garden, surrounded by garden, front garden and side garden
- Back garden
- 1,800 m² (30.00 metre deep and 60.00 metre wide)
- Garden location
- Located at the south with rear access
Storage space
- Shed / storage
- Detached wooden storage
- Facilities
- Electricity
Garage
- Type of garage
- Built-in
- Capacity
- 4 cars
- Facilities
- Electrical door, electricity, heating and running water
Parking
- Type of parking facilities
- Parking on gated property and parking on private property
© 2001-2026 funda