
Description
Luxury Waterfront Living in Middelharnis
Penthouse De Hoogheijd – Exclusive Living with Comfort and Panoramic Views
In the prestigious new development De Hoogheijd in Middelharnis, this exceptional penthouse (unit no. 19) is now available. A rare opportunity to live at the highest level, combining space, light, and luxury — all with breathtaking views over the harbor canal. Estimated completion: early 2026.
A Location with Distinction
Ideally located just a short distance from the charming center of Middelharnis, with its lively harbor, boutique shops, and fine restaurants, this penthouse offers the perfect balance between tranquility and vibrant village life. The unspoiled nature of Goeree-Overflakkee lies just around the corner, while Rotterdam can be reached within an hour and the North Sea coast in just 20 minutes.
Sustainable and Future-Proof
De Hoogheijd has been designed with the future in mind. The complex is gas-free and equipped with modern energy-efficient systems, high-quality insulation, and solar panels. This ensures not only a comfortable indoor climate but also low energy costs — stylish, sustainable living at its best.
Exclusive Penthouse – Light, Space & Elegance
Accessible via the central entrance by lift or staircase, the penthouse welcomes you into a grand living and dining area of approximately 110 m². Expansive windows flood the space with natural light and offer magnificent panoramic views of the water.
The open-plan kitchen can be customized entirely to your wishes — a dream for any culinary enthusiast. The property includes three spacious bedrooms, with the master suite featuring a walk-in closet, private bathroom, and terrace. The second bathroom and separate toilet are finished to a high standard, ensuring both comfort and luxury.
Outdoor Enjoyment
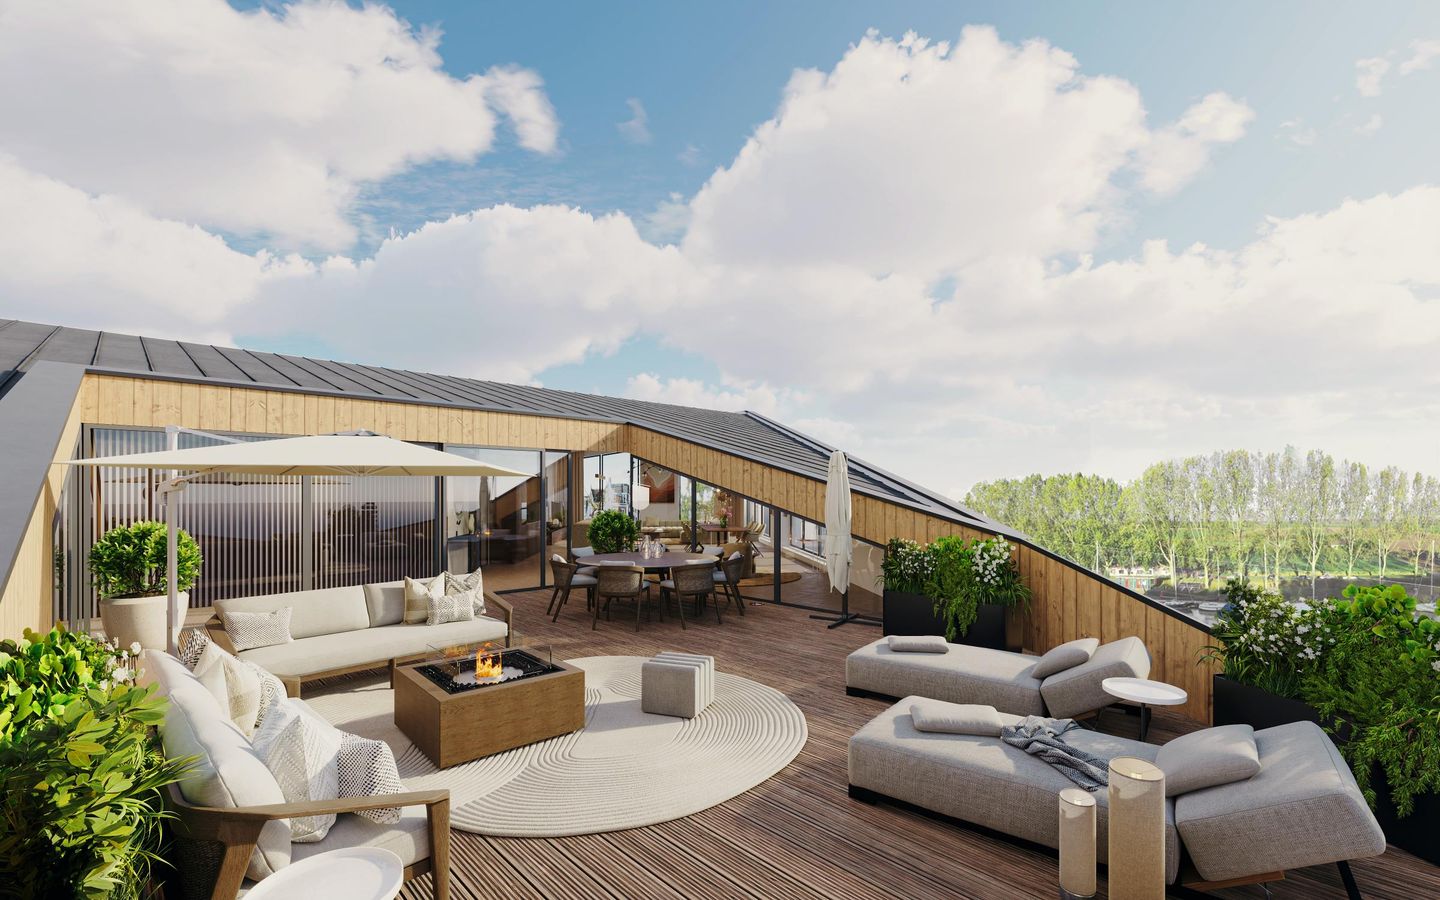
This penthouse offers two stunning terraces:
The main terrace (approx. 68 m²) faces southeast, ideal for sunny days and outdoor dining.
The second terrace (approx. 22 m²) faces northwest, perfect for enjoying the evening sun.
Additionally, you will benefit from a private storage room and two dedicated parking spaces in the basement garage.
Highlights
Expected completion: early 2026
Penthouse located on the third floor
Includes a €15,000 kitchen voucher from Keukencentrum Tieleman
Includes luxury bathroom and toilet by Bouwcenter Esselink
Equipped with lift
Two private parking spaces
Interested?
Visit for more information about this exclusive penthouse (unit no. 19).
Would you like to discuss the possibilities or schedule a private appointment?
Contact our real estate agent — we’ll be delighted to tell you more about this exceptional opportunity.
Features
Transfer of ownership
- Last asking price
- € 1,225,000 vrij op naam
- Asking price per m²
- € 4,940
- Status
- Sold
Construction
- Type apartment
- Penthouse (apartment)
- Building type
- New property
- Year of construction
- 2024
Surface areas and volume
- Areas
- Living area
- 248 m²
- Exterior space attached to the building
- 90 m²
- External storage space
- 6 m²
- Volume in cubic meters
- 735 m³
Layout
- Number of rooms
- 4 rooms (3 bedrooms)
- Number of bath rooms
- 2 bathrooms and 1 separate toilet
- Number of stories
- 1 story
- Facilities
- Mechanical ventilation
- Located at
- 4th floor
Energy
- Energy label
- Insulation
- Completely insulated
- Heating
- Heat pump
- Hot water
- Electrical boiler
Cadastral data
- MIDDELHARNIS A 1640
- Cadastral map
- Ownership situation
- Full ownership
Exterior space
- Balcony/roof terrace
- Balcony present
Storage space
- Shed / storage
- Built-in
Garage
- Type of garage
- Underground parking
Parking
- Type of parking facilities
- Parking garage
© 2001-2026 funda