
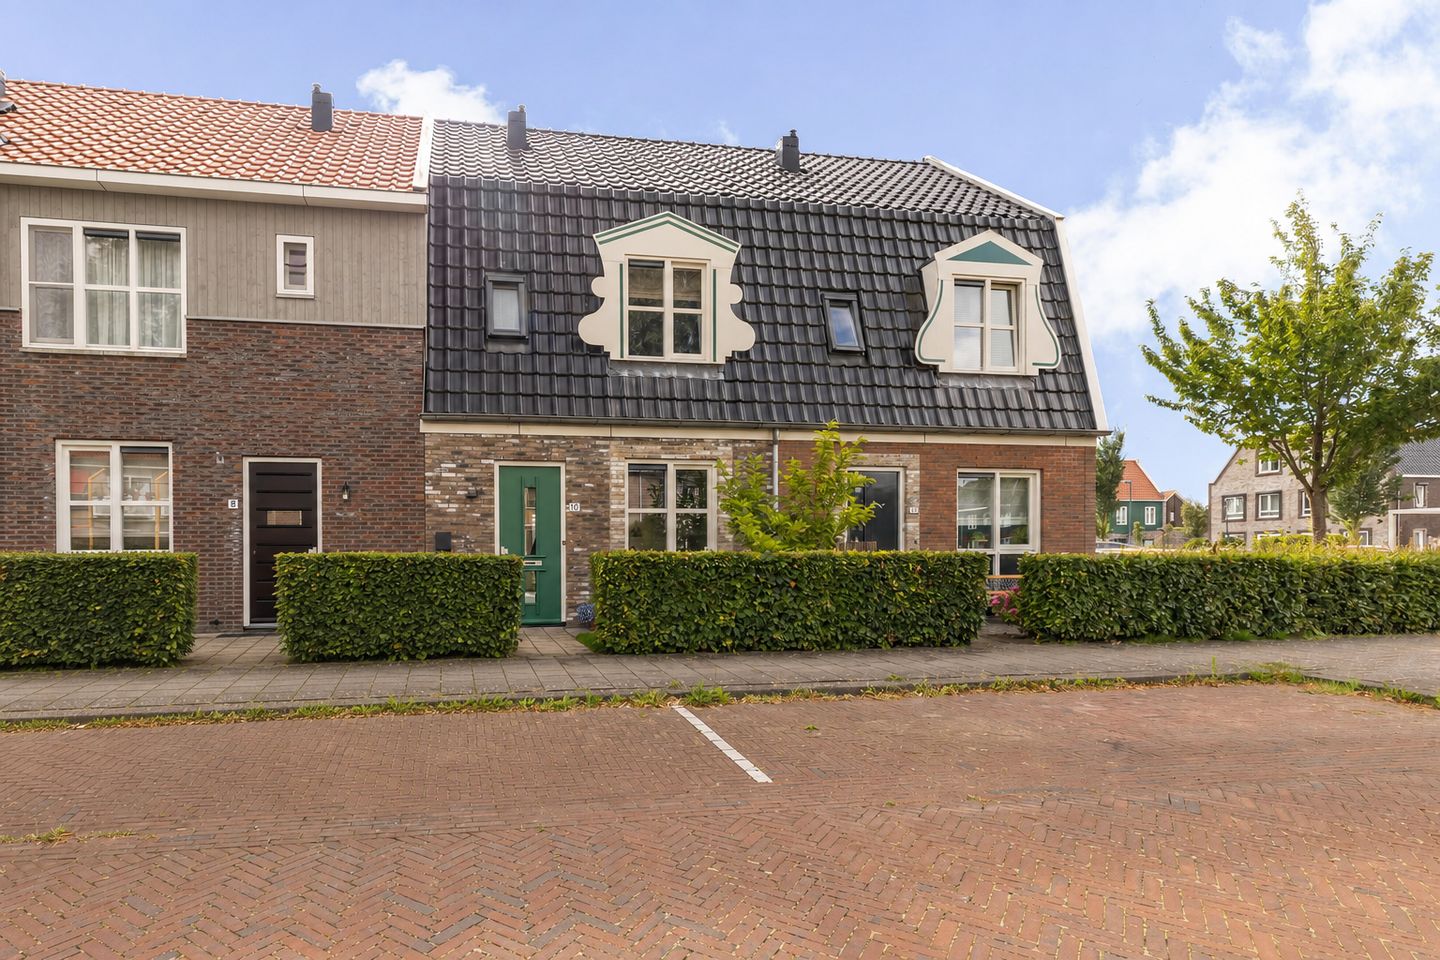
Eye-catcherComfortabel en energiezuinige woning met energielabel A+
Description
**English summary below**
Op een fijne en sfeervolle locatie in Middenbeemster staat deze moderne en uitstekend onderhouden woning van maar liefst 119 m² woonoppervlakte. De woning is gebouwd in 2015, beschikt over energielabel A+ en is voorzien van maar liefst 10 zonnepanelen. Dankzij de uitbouw die al tijdens de bouw is gerealiseerd is er bovendien extra veel leefruimte ontstaan. Met 4 slaapkamers is de woning zeer geschikt voor een gezin.
Een ideale woning voor wie comfortabel, energiezuinig en ruim wil wonen maar tegelijkertijd waarde hecht aan de sfeer en gezelligheid van een dorp.
LIGGING
De Balthasar van Berckenrodeweg ligt in een aantrekkelijke woonomgeving met een prettige, dorpse uitstraling. De wijk is modern en verzorgd, terwijl de karakteristieke sfeer van Middenbeemster nooit ver weg is. En juist dát maakt deze plek zo bijzonder: je woont rustig en comfortabel, maar het gezellige dorpscentrum ligt dichtbij. Even lopend of op de fiets naar de dagelijkse boodschappen, een kop koffie of een gezellig diner? Het kan hier allemaal. Het historische centrum van Middenbeemster vormt het hart van het dorp, met het karakteristieke marktplein, winkels, horeca en diverse voorzieningen.
Voor een gezellig etentje zijn er in het dorp diverse sfeervolle adressen, waaronder 't Beemster Spijshuis, Brasserie Alles Met Liefde en Beemster Eetkamer. Ook voor cultuur en activiteiten kun je terecht bij het dorpscentrum.
BEREIKBAARHEID
Ook qua bereikbaarheid zit je hier prettig. Vanuit Middenbeemster zijn zowel Purmerend als Alkmaar en Amsterdam goed bereikbaar. Via de belangrijkste uitvalswegen zijn de omliggende steden en dorpen gemakkelijk aan te rijden.
Voor wie met het openbaar vervoer reist, zijn er goede busverbindingen richting onder andere Purmerend en Amsterdam. Ook met de fiets zijn de omliggende dorpen en voorzieningen goed bereikbaar.
INDELING
Entree, toilet met fonteintje, meterkast, woonkamer, opbergkast en open. keuken met oven, vaatwasser, koelvriescombi, barkrukken. Achtertuin zuidoost met achterom en een schuur. De begane grond is voorzien van vloerverwarming.
Eerste verdieping bereik je middels vaste trap. Overloop, 3 slaapkamers, ruime badkamer met een tweede toilet, douche en wastafel.
Tweede verdieping, overloop, grote slaapkamer, mogelijkheid tot het creëren van een tweede slaapkamer. Cv-ketel.
PARKEREN
Openbaar parkeren in de straat. Privé oplaadpunt elektrische auto.
EIGENDOMSSITUATIE
Volle eigendom.
BIJZONDERHEDEN
• energielabel A+;
• woonoppervlakte 118,90 m²;
• externe bergruimte 5,10 m²;
• inhoud 410,72 m³;
• 10 zonnepanelen;
• houten kozijnen in 2024 geschilderd;
• de woning beschikt over een waterontharder;
• notaris: naar keuze van de koper, binnen een straal van 15 kilometer van de woning;
• er is pas een overeenkomst indien zowel de particuliere koper en verkoper een schriftelijke koopovereenkomst hebben ondertekend;
• verkoper behoudt zich het recht van gunning voor.
Oplevering: in overleg.
Voorbehoud
De Meetinstructie is gebaseerd op de NEN2580. De Meetinstructie is bedoeld om een meer eenduidige manier van meten toe te passen voor het geven van een indicatie van de gebruiksoppervlakte. De Meetinstructie sluit verschillen in meetuitkomsten niet volledig uit, door bijvoorbeeld interpretatieverschillen, afrondingen of beperkingen bij het uitvoeren van de meting.
Alle verkoopinformatie is met de nodige zorgvuldigheid samengesteld. Wij aanvaarden geen enkele aansprakelijkheid voor onjuist verkregen (mondelinge) informatie, onvolledigheid of anderszins, dan wel de gevolgen daarvan en wijzen de koper nadrukkelijk op zijn wettelijke onderzoeksplicht.
Interesse in dit huis?
Schakel direct jouw eigen NVM-aankoopmakelaar in.
Jouw NVM-aankoopmakelaar komt op voor jouw belang en bespaart tijd, geld en zorgen.
Adressen van collega NVM-aankoopmakelaars vind je op Funda.
****************************
Located in a pleasant and atmospheric setting in Middenbeemster, this modern and exceptionally well-maintained home offers an impressive 119 m² of living space. Built in 2015, the property has an A+ energy label and is equipped with no fewer than 10 solar panels. Thanks to the extension that was incorporated during construction, the home also offers an abundance of additional living space. With 4 bedrooms, the property is particularly well suited to families.
An ideal home for anyone looking for comfortable, energy-efficient and spacious living, while still enjoying the charm and welcoming atmosphere of village life.
LOCATION
Balthasar van Berckenrodeweg is situated in an attractive residential area with a pleasant village feel. The neighbourhood is modern and well maintained, while the characteristic atmosphere of Middenbeemster is never far away. And that is exactly what makes this location so appealing: you can enjoy peaceful and comfortable living while still being close to the lively village centre.
Whether you want to walk or cycle to the shops for your daily groceries, enjoy a cup of coffee or have dinner out, everything is within easy reach. The historic centre of Middenbeemster forms the heart of the village, with its characteristic market square, shops, restaurants and various amenities.
For an enjoyable meal, the village offers several welcoming restaurants, including ’t Beemster Spijshuis, Brasserie Alles Met Liefde and Beemster Eetkamer. The village centre also offers a range of cultural and recreational activities.
ACCESSIBILITY
The property is also conveniently located in terms of accessibility. From Middenbeemster, Purmerend, Alkmaar and Amsterdam are all within easy reach. The main arterial roads provide convenient connections to the surrounding towns and villages.
For those travelling by public transport, there are good bus connections to destinations including Purmerend and Amsterdam. The surrounding villages and amenities are also easily accessible by bicycle.
LAYOUT
Entrance hall, toilet with washbasin, meter cupboard, living room, storage cupboard and open-plan kitchen equipped with an oven, dishwasher, fridge-freezer and breakfast bar with stools. The rear garden faces south-east and has a rear access as well as a storage shed. The ground floor is fitted with underfloor heating.
The first floor is accessed via a fixed staircase. Landing, three bedrooms and a spacious bathroom with a second toilet, shower and washbasin.
Second floor: landing, large bedroom and the possibility of creating an additional bedroom. Central heating boiler.
PARKING
Public parking is available in the street. Private charging point for an electric vehicle.
OWNERSHIP
Freehold.
PARTICULARS
• Energy label A+;
• living area: 118.90 m²;
• external storage space: 5.10 m²;
• volume: 410.72 m³;
• 10 solar panels;
• wooden window frames painted in 2024;
• the property is equipped with a water softener;
• civil-law notary: to be chosen by the buyer, within a radius of 15 kilometres from the property;
• no agreement is deemed to exist until both the private buyer and seller have signed a written purchase agreement;
the seller reserves the right to award the property at their discretion.
Completion: by mutual agreement.
DISCLAIMER
The Measurement Instruction is based on NEN 2580. The purpose of the Measurement Instruction is to provide a more uniform method of measuring in order to give an indication of the usable floor area. The Measurement Instruction does not fully exclude differences in measurement results, for example due to differences in interpretation, rounding or limitations encountered during the measurement process.
All sales information has been compiled with due care. We accept no liability for incorrectly obtained verbal information, incompleteness or otherwise, nor for any consequences thereof, and expressly draw the buyer’s attention to their statutory duty to investigate.
Interested in this property?
Engage your own NVM purchasing agent without delay.
Your NVM purchasing agent represents your interests and can save you time, money and concerns.
Contact details for fellow NVM purchasing agents can be found on Funda.
Features
Transfer of ownership
- Listed since
- Acceptance
- Available in consultation
- Asking price
- € 569,000 kosten koper
- Asking price per m²
- € 4,782
- Status
- Available
Construction
- Kind of house
- Single-family home, double house
- Building type
- Resale property
- Year of construction
- 2015
- Type of roof
- Mansard roof covered with roof tiles
Surface areas and volume
- Areas
- Living area
- 119 m²
- External storage space
- 5 m²
- Plot size
- 134 m²
- Volume in cubic meters
- 411 m³
Layout
- Number of rooms
- 5 rooms (4 bedrooms)
- Number of bath rooms
- 1 bathroom and 1 separate toilet
- Bathroom facilities
- Shower, toilet, and sink
- Number of stories
- 3 stories
- Facilities
- Mechanical ventilation and solar panels
Energy
- Energy label
- Insulation
- Completely insulated
- Heating
- CH boiler, partial floor heating and heat recovery unit
- Hot water
- CH boiler
- CH boiler
- Intergas (gas-fired from 2016, in ownership)
Cadastral data
- BEEMSTER G 1082
- Cadastral map
- Area
- 134 m²
- Ownership situation
- Full ownership
Exterior space
- Location
- In residential district
- Garden
- Back garden and front garden
- Back garden
- 47 m² (9.00 metre deep and 5.25 metre wide)
- Garden location
- Located at the southeast with rear access
Storage space
- Shed / storage
- Outside plastic storage cabinet
Parking
- Type of parking facilities
- Public parking
© 2001-2026 funda