
This house on Funda: https://www.funda.nl/en/detail/koop/middenbeemster/huis-loeffendijk-6/44523185/
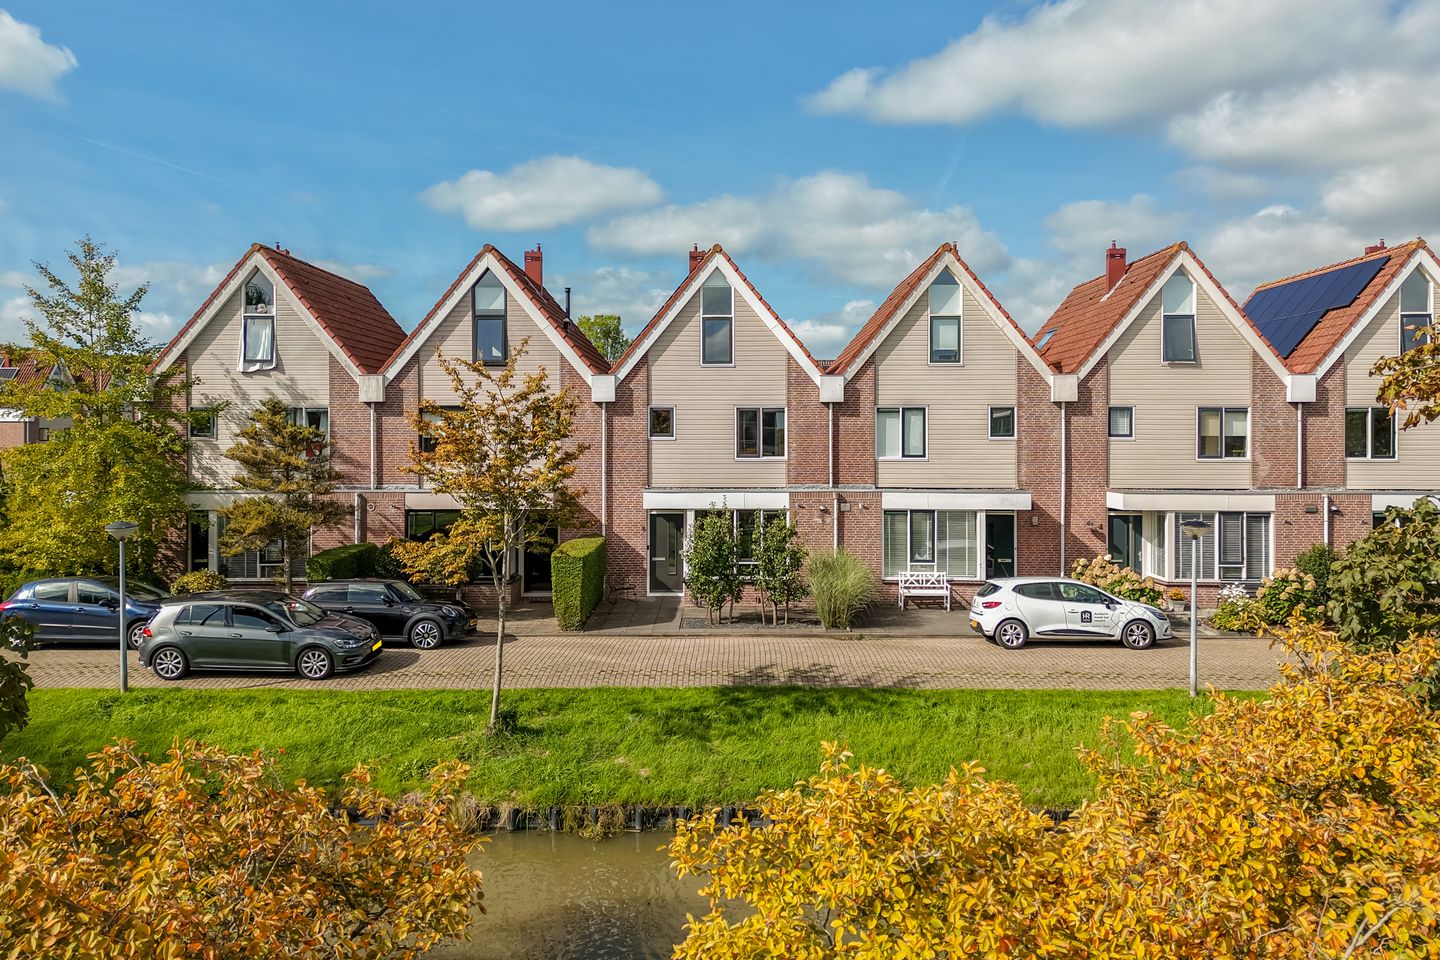
Loeffendijk 61462 EC MiddenbeemsterMiddenbeemster
€ 535,000 k.k.
Middenbeemster, instapklare tussenwoning
Description
There’s really only one thing you need to think about here: where you’re going to put the moving boxes.
At Loeffendijk 6 in Middenbeemster, you’ll find a home where a lot of the work has already been taken care of for you. The basics are right, the property has been well maintained and attention has been paid to the details. Upstairs, you have four bedrooms, plus a spacious landing that could easily serve as an extra play area. Outside, there’s a garden where, on a sunny day, you’ll probably end up staying longer than you intended.
And then, of course, there’s the Beemster. Space, greenery and that characteristic polder landscape all around you. It’s wonderfully peaceful here, while everyday amenities and the village centre are never far away.
In other words, this is a home where you don’t first have to work your way through a long list of jobs. You can simply start living.
Let’s take a look inside
Through the neat entrance, you arrive in the hallway. The toilet was modernised around three years ago and features beautiful Portuguese tiles. A small detail, perhaps, but one that immediately adds character.
From the hallway, you step into the kitchen. Various improvements have been made here over the past few years. A Quooker tap was installed in 2022, and the induction hob was replaced in 2025. The oven, refrigerator and freezer complete the kitchen.
From the kitchen, you continue through to the living room.
And this is where you really notice how much light and space the house has to offer. The large windows allow plenty of daylight to flow inside. The floor features herringbone-effect PVC flooring with underfloor heating beneath it. The calm, neutral finish provides the living room with a warm and inviting atmosphere.
There is plenty of room for a generous seating area as well as a long dining table where you can enjoy extended dinners with family and friends. Or where you start with a single cup of coffee and somehow end up spending the entire evening with guests. Those kinds of moments.
From the living room, you can access the utility room. A practical extra space for groceries, household items and everything else you’d rather keep out of sight. And, of course, there are French doors leading out to the garden.
Plenty of space upstairs
The first floor has three rooms. Two are currently used as bedrooms and finished with high-quality wallpaper. The third room is currently being used as a walk-in wardrobe. And honestly, a walk-in wardrobe is certainly not a bad choice. But would you keep it that way, or would you turn it into that third bedroom on this floor?
If you prefer, it could of course also become a quiet home office, hobby room or additional bedroom.
The landing has the same PVC flooring as downstairs, but laid in a straight pattern. The staircase has been professionally finished with durable material featuring a stylish, leather-like appearance.
The bathroom is well maintained and in good condition, with a spacious shower, toilet and washbasin.
And then there’s the attic
As if three bedrooms weren’t enough, there is also a full attic floor.
Thanks to the generous ceiling height, the attic feels surprisingly spacious and is incredibly versatile.
There is already a fourth bedroom, but there is certainly room to create an additional room here as well. Perhaps a comfortable home office, a playroom for the children or another useful space? You certainly don’t have to make that choice immediately.
The solid wood flooring adds warmth and character to the space. The technical installations, including the central heating boiler, solar panel inverter and mechanical ventilation unit, are neatly and practically positioned here.
Time to head outside
The garden is another part of the property that has received plenty of attention in recent years.
The rear garden was redesigned around four years ago and offers several different areas to sit and relax. There is a covered patio and electric sun awnings, allowing you to decide how much sun you want to enjoy on a summer’s day.
The fencing was replaced last summer. At the rear of the garden, there is a wooden shed measuring approximately 2.74 by 2.00 metres, with double doors. The roof was renewed around two years ago.
And then there’s the front garden. Well maintained and made even more charming by two Asian pear trees.
A garden that is simply ready for long summer evenings, lazy Sunday mornings or finally getting around to reading that book you’ve been meaning to start for months.
Everything at a glance
• Three bedrooms on the first floor
• Fully finished attic floor with generous ceiling height
• Possibility of creating an additional bedroom, home office, hobby room or guest room
• Spacious and bright living room with large windows
• Herringbone-effect PVC flooring with underfloor heating in the living room
• Kitchen with Quooker installed in 2022 and a new induction hob installed in 2025
• Modernised toilet with Portuguese tiles
• Practical utility room
• Well-maintained bathroom
• Redesigned rear garden with covered patio and electric sun awnings
• New fencing
• Wooden shed with double doors and a recently renewed roof
• Two Asian pear trees in the front garden
• Located in Middenbeemster, surrounded by the greenery of the Beemster polder
Loeffendijk 6 is a home where you don’t have to wait until everything is finished. It already is. The floors are in place, the attic is ready, the garden has been taken care of and the most important updates have already been made.
What’s left is perhaps the best part: making it your own.
Breakfast around the kitchen table. Your first summer evening beneath the covered patio. A home office in the attic. Children having a room of their own upstairs. Or simply coming home after a day at work and enjoying the sense of peace that feels so natural here.
Can you already picture yourself living here?
Then perhaps it’s time to start seriously thinking about those moving boxes.
Features
Transfer of ownership
- Listed since
- Acceptance
- Available in consultation
- Asking price
- € 535,000 kosten koper
- Asking price per m²
- € 4,084
- Status
- Available
Construction
- Kind of house
- Single-family home, row house
- Building type
- Resale property
- Year of construction
- 1994
- Specific
- Partly furnished with carpets and curtains
- Type of roof
- Gable roof covered with roof tiles
Surface areas and volume
- Areas
- Living area
- 131 m²
- Exterior space attached to the building
- 1 m²
- External storage space
- 8 m²
- Plot size
- 150 m²
- Volume in cubic meters
- 441 m³
Layout
- Number of rooms
- 5 rooms (4 bedrooms)
- Number of bath rooms
- 1 bathroom and 1 separate toilet
- Bathroom facilities
- Walk-in shower, toilet, sink, and washstand
- Number of stories
- 3 stories
- Facilities
- Outdoor awning, optical fibre, mechanical ventilation, passive ventilation system, and solar panels
Energy
- Energy label
- Insulation
- Roof insulation, double glazing, insulated walls and floor insulation
- Heating
- CH boiler and partial floor heating
- Hot water
- CH boiler
- CH boiler
- EcoTEC Plus (gas-fired combination boiler from 2016, in ownership)
Cadastral data
- BEEMSTER H 1389
- Cadastral map
- Area
- 150 m²
- Ownership situation
- Full ownership
Exterior space
- Location
- Alongside a quiet road and in residential district
- Garden
- Back garden and front garden
- Back garden
- 55 m² (9.70 metre deep and 5.70 metre wide)
- Garden location
- Located at the northwest with rear access
Storage space
- Shed / storage
- Detached wooden storage
- Facilities
- Electricity
Parking
- Type of parking facilities
- Public parking
© 2001-2026 funda