
This house on Funda: https://www.funda.nl/en/detail/koop/middenbeemster/huis-pieter-cortpad-26/44571796/
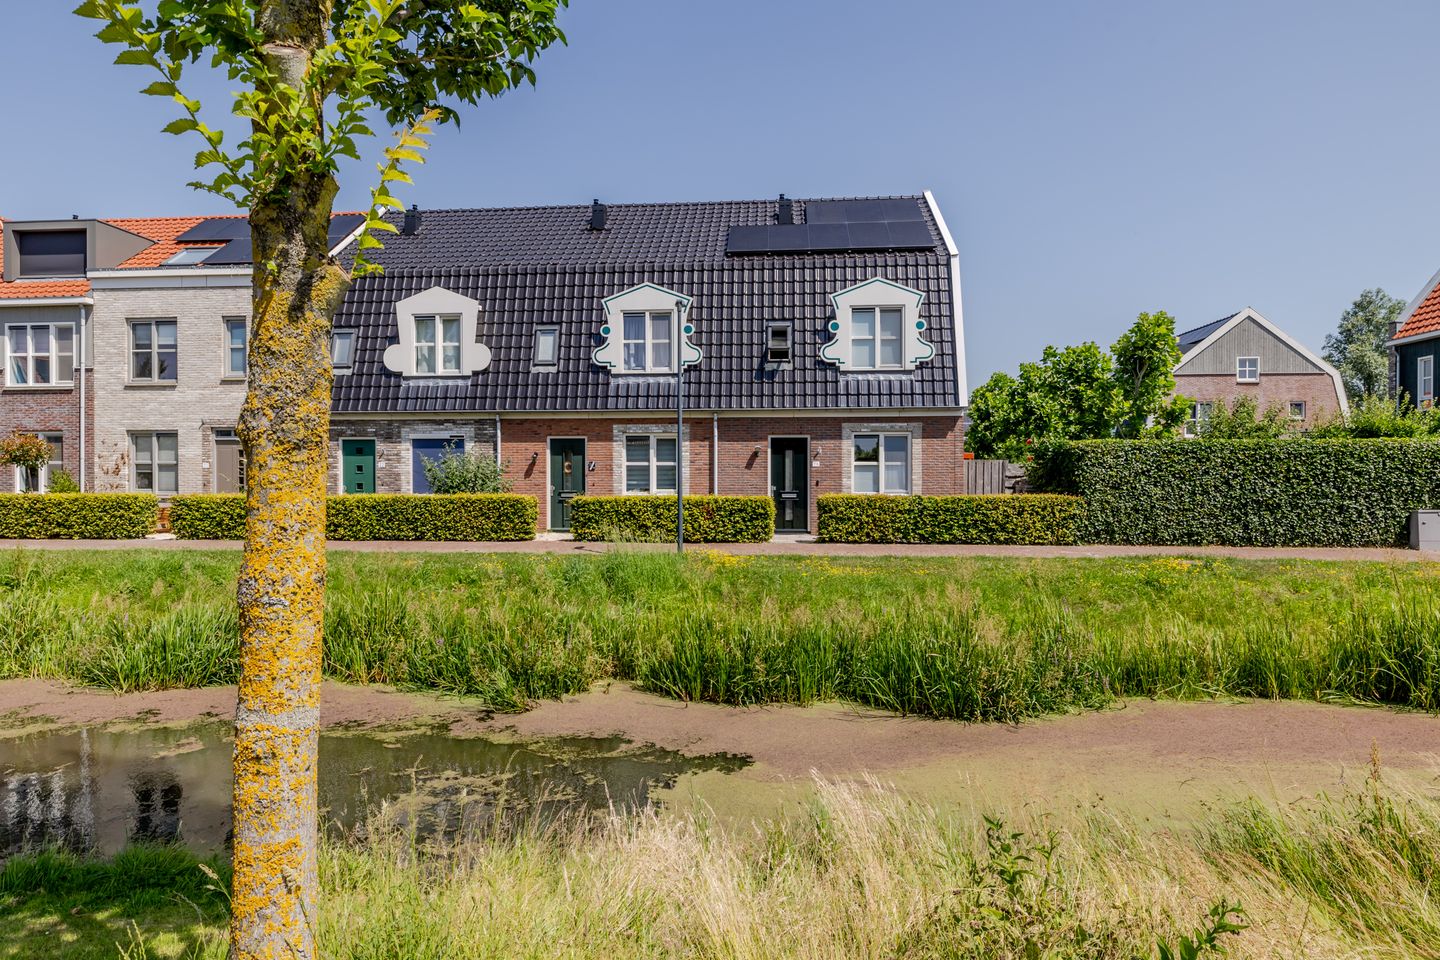
Eye-catcherMiddenbeemster, uitgebouwde hoekwoning aan het water!
Description
Sometimes the difference isn’t in one particular detail, but in the way everything comes together.
Situated by the water, on a corner plot, and with surprisingly generous space for everyday living. Pieter Cortpad 26 is the kind of home where you walk in and immediately notice that comfortable living has been carefully considered. The extended living room offers plenty of space for everyday life, while upstairs you’ll find four bedrooms. Thanks to the additional space on the second floor, there is even room for a comfortable home office. Add to this the peaceful location in a modern, family-friendly neighbourhood of Middenbeemster, and you have a home you won’t tire of anytime soon.
Enjoyable living in Middenbeemster
You’ll be living in a quiet new-build neighbourhood with a pleasant and well-maintained appearance. The water at the front gives the home that little bit extra and creates a welcoming first impression. The surroundings feel spacious and family-friendly, with quiet streets and footpaths where children can play safely outdoors. At the same time, you’re living in Middenbeemster, with all the amenities you need for everyday life close at hand. A lovely place for those who enjoy a peaceful setting while still wanting to be part of a lively community.
You immediately notice the space
Through the entrance hall, with its toilet and staircase, you enter the main living area. And there is plenty of it. The living room has been extended at the rear, creating ample space for a generous seating area and a cosy dining table. Underfloor heating on the ground floor adds an extra touch of comfort.
At the front of the house, you’ll find the open-plan kitchen. While cooking, you remain connected with the rest of the living space, with a lovely view towards the rear of the house. French doors provide a wonderful connection with the garden. As soon as the weather allows, simply open them and the indoors and outdoors naturally become one.
Four bedrooms and room for more
The first floor features three spacious bedrooms. Perfect for a family, but equally suitable if you would like a separate home office, guest room or hobby room. The bathroom is also located on this floor and features a walk-in shower, washbasin and toilet.
And then there is the full-sized second floor. Thanks to the Velux dormer window, this has become a bright and pleasant space. Here you’ll find the fourth bedroom, as well as plenty of room to create a comfortable home office. The washing machine and dryer can also be accommodated here, while the heat recovery ventilation system is located on this floor. Everything is practically arranged without compromising on your living space.
A garden with just that little bit more freedom
The corner location also benefits you outdoors. The neatly landscaped rear garden faces northeast and offers a lovely place to sit outside, enjoy a meal or simply relax in your own private outdoor space. Because you can walk around the side of the house, the property feels particularly open and the garden is easy to access. At the rear, a wooden shed provides ideal storage for bicycles and other items you prefer to keep out of sight.
In a nutshell:
• Extended corner house
• Beautiful location by the water
• Spacious and bright living room
• French doors opening onto the garden
• Four bedrooms
• Second floor with Velux dormer window
• Additional space for a comfortable home office
• Quiet and family-friendly new-build neighbourhood in Middenbeemster
Can you already see yourself living here?
With four bedrooms, an extended living room, a lovely corner location and the water right in front of the house, Pieter Cortpad 26 offers exactly the combination of space and comfort you’ll enjoy every day. A home where children have room to grow and play, working from home can have its own dedicated space, and you can truly relax after a busy day.
Be sure to watch the property video to get a first feel for the atmosphere. But really, you should come and see it for yourself to experience just how much space this home has to offer. So why not arrange a viewing soon? We’d be delighted to show you around personally.
Features
Transfer of ownership
- Listed since
- Acceptance
- Available in consultation
- Asking price
- € 635,000 kosten koper
- Asking price per m²
- € 4,885
- Status
- Available
Construction
- Kind of house
- Single-family home, corner house
- Building type
- Resale property
- Year of construction
- 2016
- Specific
- Partly furnished with carpets and curtains
- Type of roof
- Mansard roof covered with roof tiles
Surface areas and volume
- Areas
- Living area
- 130 m²
- Exterior space attached to the building
- 6 m²
- External storage space
- 5 m²
- Plot size
- 174 m²
- Volume in cubic meters
- 482 m³
Layout
- Number of rooms
- 6 rooms (4 bedrooms)
- Number of bath rooms
- 1 bathroom and 1 separate toilet
- Bathroom facilities
- Walk-in shower, toilet, sink, and washstand
- Number of stories
- 2 stories and an attic
- Facilities
- Skylight, optical fibre, mechanical ventilation, passive ventilation system, TV via cable, and solar panels
Energy
- Energy label
- Insulation
- Completely insulated
- Heating
- CH boiler, partial floor heating and heat recovery unit
- Hot water
- CH boiler
- CH boiler
- Intergas (gas-fired combination boiler from 2016, in ownership)
Cadastral data
- BEEMSTER G 1035
- Cadastral map
- Area
- 174 m²
- Ownership situation
- Full ownership
Exterior space
- Location
- Alongside a quiet road, alongside waterfront, in residential district and unobstructed view
- Garden
- Back garden, front garden and side garden
- Back garden
- 70 m² (10.00 metre deep and 7.00 metre wide)
- Garden location
- Located at the northeast with rear access
Storage space
- Shed / storage
- Detached wooden storage
Parking
- Type of parking facilities
- Public parking
© 2001-2026 funda