
This house on Funda: https://www.funda.nl/en/detail/koop/middenbeemster/huis-werelderfgoed-50/44463093/
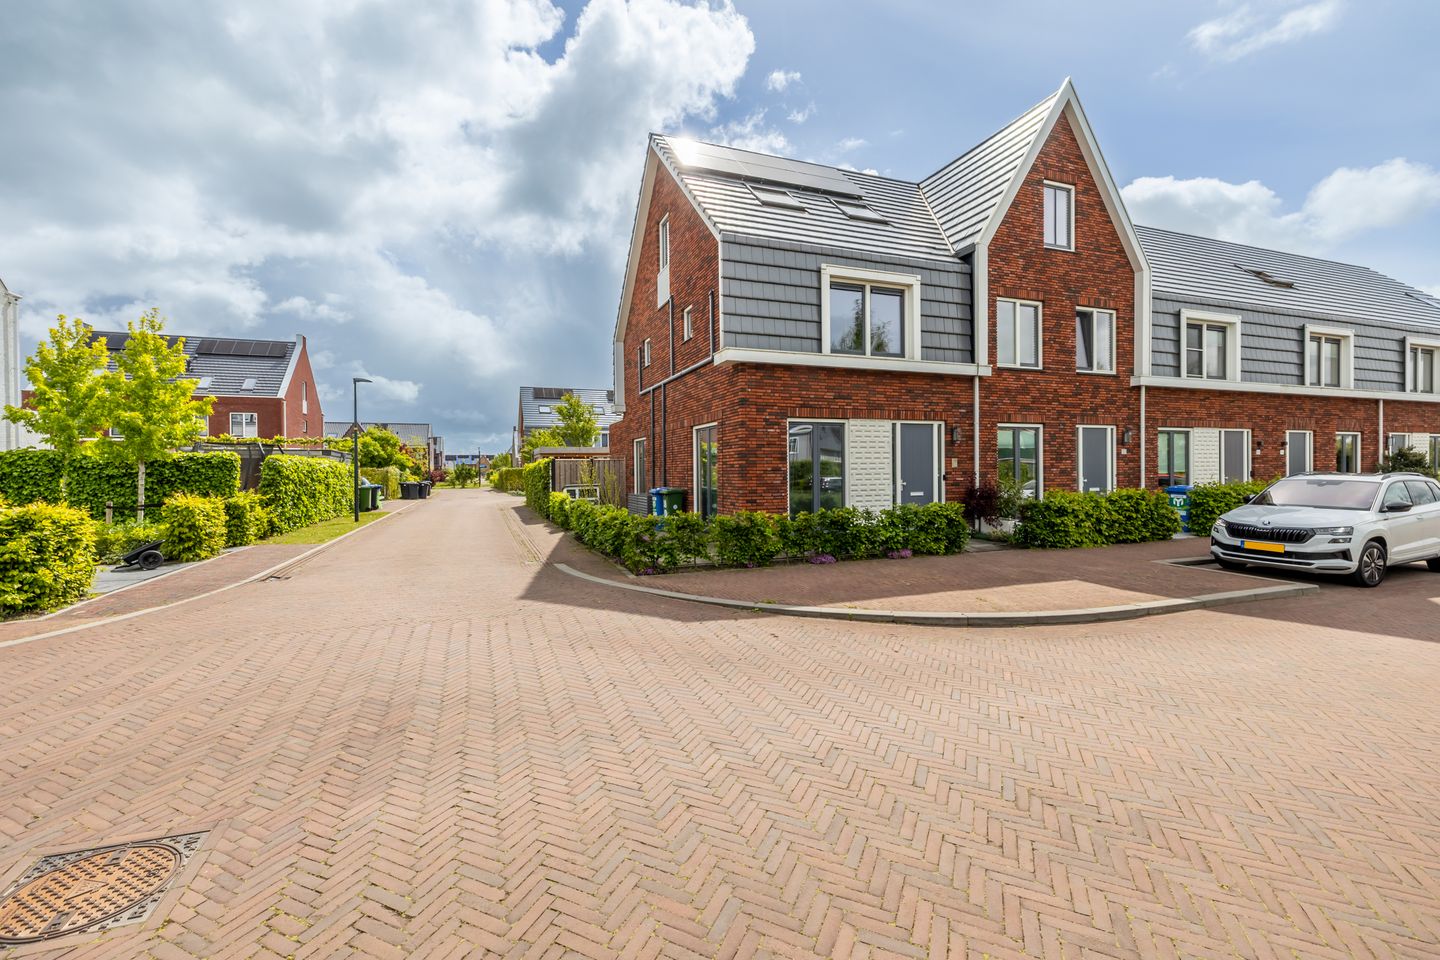
Werelderfgoed 501462 SK MiddenbeemsterMiddenbeemster
€ 650,000 k.k.
Eye-catcherWerelds wonen in een fantastische hoekwoning in Middenbeemster
Description
World-class living!
When you choose to live in this fantastic corner house at Werelderfgoed 50 in Middenbeemster, you truly experience world-class living. This extended home offers an incredible number of advantages, and we’ll already mention a few. Not only has the property been extended, but it also features a large dormer on the second floor, giving you no fewer than five bedrooms. Built in 2022, the home benefits from excellent insulation standards. In addition, 13 solar panels have been installed, and both the living room and all bedrooms are equipped with air conditioning, which can also be used for heating. Prefer warm feet instead? The entire house features underfloor heating throughout.
Oh, and as if that weren’t enough: the property is located in the UNESCO World Heritage village of Middenbeemster. It’s no surprise the street was named accordingly.
Over the past few years, Middenbeemster has undergone significant development, resulting in a complete village while fully preserving its charming village atmosphere. Here, you live close to all daily amenities. The primary school, a quality supermarket, bakery, and butcher are all within easy cycling distance. And if you don’t feel like cooking one evening, you can enjoy dinner at one of the village’s inviting restaurants. Tip: finish your evening with a delicious ice cream from the local ice cream parlour.
At the same time, cities such as Purmerend, Amsterdam, Alkmaar, and Hoorn are all within easy reach. If you regularly travel by public transport, it’s good to know there are excellent bus connections to these cities.
As you drive into the neighbourhood, you may even be welcomed by cows grazing in the famous Beemster meadows. The street itself is spaciously designed, and from the front of the house you enjoy views over the water.
Through the front door, you enter the hallway, which provides access to the toilet, the staircase to the first floor, and the living room with open-plan kitchen.
The generously sized kitchen is located at the front of the property and is fully equipped with modern conveniences.
The extended living room feels wonderfully spacious and exceptionally bright thanks to the large windows.
The first floor features three bedrooms and a bathroom.
The second floor offers two additional well-sized bedrooms and a spacious laundry room.
For extra storage, there is also a practical attic loft with ample space for belongings.
The southeast-facing backyard is extra wide thanks to the corner location. There is plenty of room for a comfortable garden set, and a covered terrace has been added where you can enjoy shade on sunny days.
The detached storage shed is perfect for storing bicycles and garden equipment.
Everything at a glance:
Fully equipped with underfloor heating
Air conditioning in the living room and all bedrooms
Extended living space and large dormer (141 m² of living area)
Village location with all amenities within cycling distance
World-class living at Werelderfgoed 50 in Middenbeemster. Will we see you soon for a viewing?
Features
Transfer of ownership
- Listed since
- Acceptance
- Available in consultation
- Asking price
- € 650,000 kosten koper
- Asking price per m²
- € 4,610
- Status
- Available
Construction
- Kind of house
- Single-family home, corner house
- Building type
- Resale property
- Year of construction
- 2022
- Specific
- Partly furnished with carpets and curtains
- Type of roof
- Mansard roof covered with roof tiles
Surface areas and volume
- Areas
- Living area
- 141 m²
- External storage space
- 6 m²
- Plot size
- 178 m²
- Volume in cubic meters
- 522 m³
Layout
- Number of rooms
- 6 rooms (5 bedrooms)
- Number of bath rooms
- 1 bathroom and 2 separate toilets
- Bathroom facilities
- Double sink, walk-in shower, and underfloor heating
- Number of stories
- 2 stories and an attic with a loft
- Facilities
- Air conditioning, optical fibre, mechanical ventilation, and solar panels
Energy
- Energy label
- Insulation
- Completely insulated
- Heating
- District heating
- Hot water
- District heating
Cadastral data
- BEEMSTER G 1405
- Cadastral map
- Area
- 178 m²
- Ownership situation
- Full ownership
Exterior space
- Location
- Alongside a quiet road and in residential district
- Garden
- Back garden, front garden and side garden
- Back garden
- 61 m² (7.40 metre deep and 8.24 metre wide)
- Garden location
- Located at the southeast with rear access
Storage space
- Shed / storage
- Detached wooden storage
- Facilities
- Electricity
Parking
- Type of parking facilities
- Public parking
© 2001-2026 funda