
This house on Funda: https://www.funda.nl/en/detail/koop/mierlo/appartement-marktstraat-107/44518418/
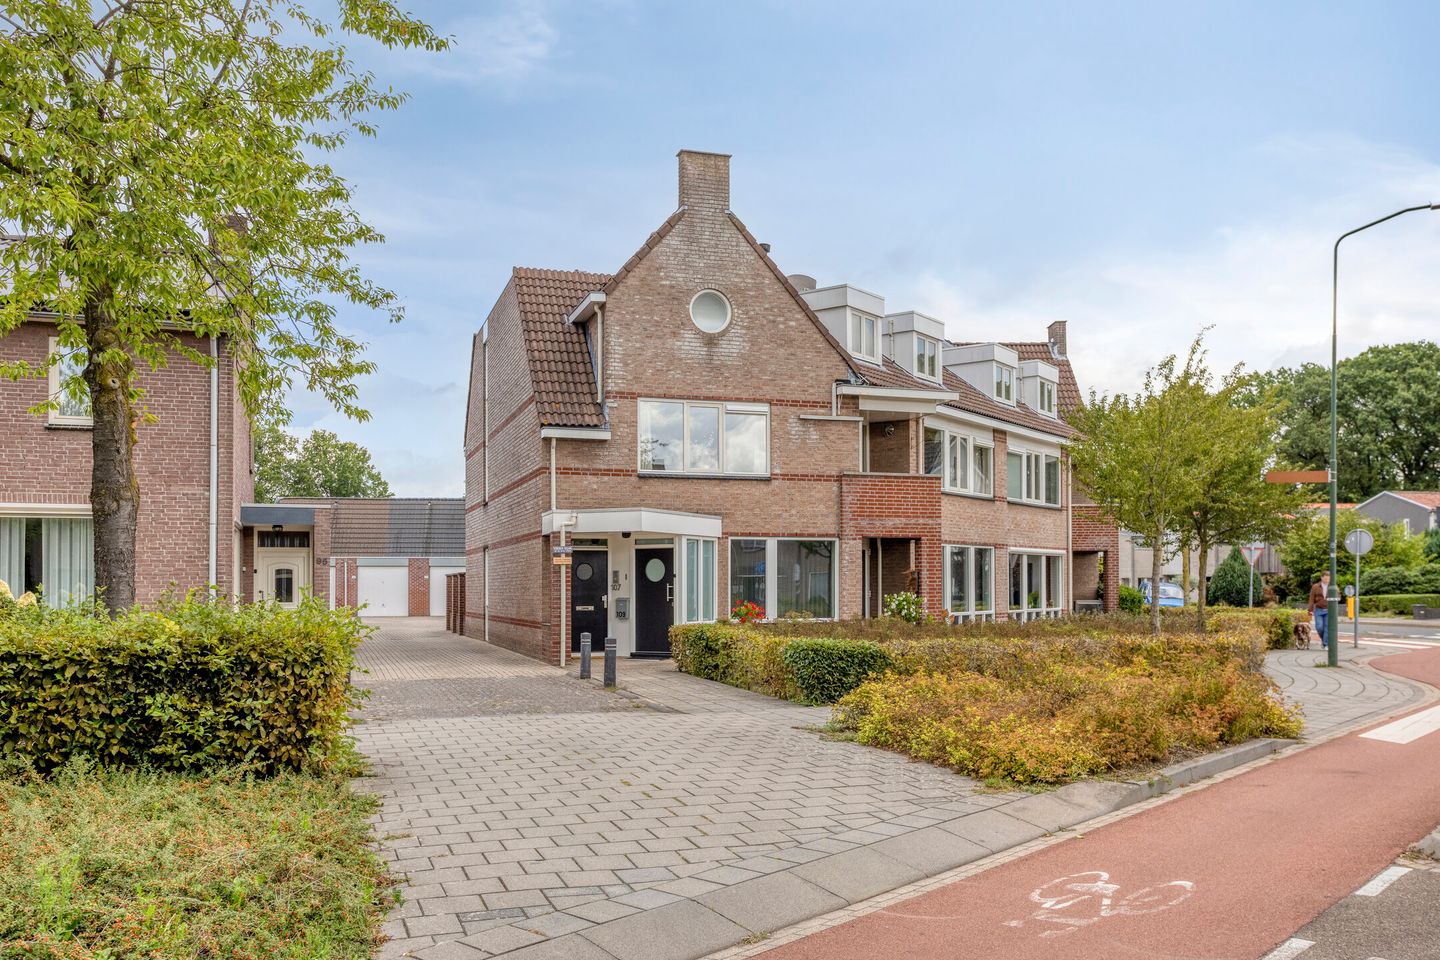
Unieke maisonnette met 5 slaapkamers, 2 badkamers & dakterras!
Description
A unique opportunity! A very spacious maisonette with 5 bedrooms, 2 bathrooms, a rooftop terrace, and an elevator in the heart of Mierlo!
Are you looking for an exceptionally spacious and comfortable home “up high” with plenty of possibilities? Then this spacious maisonette at Marktstraat 107 in Mierlo is definitely worth a visit. With no less than 180 m² of living space, five bedrooms, two bathrooms, a spacious rooftop terrace, and a balcony, this is a truly impressive apartment. In addition, the property has an Energy Efficiency Rating of A, 5 solar panels, and three air conditioning units.
The location is also attractive: from Marktstraat, you can walk straight to the center of Mierlo, while amenities, shops, restaurants, and various major roads leading to Eindhoven, Helmond, and Geldrop, among other destinations, are easily accessible.
SPECIAL FEATURES:
- Exceptionally spacious maisonette with 180 m² of living space;
- No fewer than 5 bedrooms and 2 bathrooms;
- Rooftop terrace and balcony;
- Elevator available;
- Private front door on the ground floor;
- Energy efficiency rating A;
- 5 solar panels;
- Three air conditioning units;
- Built circa 1995;
- Monthly homeowners’ association fee approximately €169.32 (2026).
GROUND FLOOR
Entrance & Hallway
Through the entrance on Marktstraat, you enter the hallway of this maisonette. From the hallway, there is access to the staircase leading to the first floor and the other practical amenities. The utility closet is located in this hallway. At the rear is the elevator, which also provides access to the first floor.
FIRST FLOOR
Via the staircase or elevator, you reach the first floor, where you enter a hallway with a built-in storage closet. On this floor are the spacious living room, the semi-open kitchen, two bedrooms, the first bathroom, and the half-bath.
Living Room
The living room is truly spacious. The large windows provide plenty of natural light and give the room a pleasant atmosphere. There is ample space for a spacious seating area and a separate dining area. The gas fireplace serves as an inviting focal point. The floor is finished with marble tiles. The balcony is also accessible from the living room.
Kitchen
The semi-open kitchen is centrally located “in the middle” and features a practical U-shaped layout with a comfortable countertop and sink. The kitchen is equipped with various built-in appliances, including an induction cooktop, range hood, dishwasher, refrigerator, and combination microwave. There is also a water heater.
Thanks to the semi-open layout, the kitchen flows nicely into the living room, while the different functions of the space remain clearly separated.
Hallway with sleeping area
The hallway is accessible from the living room and is flanked by the half-bath, bathroom, and two bedrooms.
Half-bath
The half-bath is equipped with a toilet and a small sink.
Bathroom 1
The first bathroom is practically laid out and features a sink, a walk-in shower, and connections for a washer and dryer.
Bedrooms
There are two bedrooms on this floor. Both rooms are spacious and versatile in use. One of the bedrooms has a direct door to the gallery where the elevator is located, making this space particularly practical and suitable for use as, for example, an office or practice space (approval from the homeowners’ association and/or municipality must be obtained).
SECOND FLOOR
You reach the second floor via the entryway and the fixed staircase. Here you’ll find three more bedrooms, the second bathroom, a boiler room, and access to the rooftop terrace.
Bedrooms
With three bedrooms on this floor, the home features a total of no fewer than five full-sized bedrooms or home offices. This makes the home ideal for families, people who work from home, or those who need extra space for hobbies, guests, or a private home office.
The rooms vary in location and size, and each offers its own possibilities. The bedroom at the rear features a sink and a skylight and is also directly connected to the rooftop terrace via sliding glass doors. The second bedroom, with a dormer window, is located at the front and is suitable for a single bedroom setup. The master bedroom, with a dormer window at the front and facade windows at the back, is suitable for a full double bedroom setup and features practical built-in closets.
Bathroom 2
The second bathroom is spacious and features a walk-in shower, a bathtub with jets (not functional), a toilet, and two sinks. As a result, the bathroom offers both the convenience of a quick shower and the opportunity for a relaxing soak.
Utility Room
The central heating system is located on the landing, where the Nefit Proline boiler from 2026 is installed.
ROOF TERRACE
One of the major highlights of this maisonette is the spacious roof terrace. From the second floor, you can walk directly onto the terrace through the bedroom at the rear. It’s a wonderful spot to sit outside, relax, or enjoy the outdoors with family and friends.
BALCONY
In addition to the rooftop terrace, the home also features a balcony on the first floor. This offers multiple opportunities to enjoy the fresh air at different times of the day.
LOCATION – Living in Mierlo
Marktstraat 107 is centrally located in Mierlo. The charming town center is just a short distance away, making shops, restaurants, and daily amenities easily accessible on foot or by bike.
The location is also convenient for drivers. From Mierlo, Eindhoven, Helmond, Geldrop, Someren, and Lierop, among other places, are easily accessible. As a result, this home combines the tranquility and charm of Mierlo with excellent access to the surrounding towns and villages.
EXCEPTIONALLY SPACIOUS, COMFORTABLE, AND FLEXIBLE IN MIERLO
Marktstraat 107 is a home that particularly surprises with its abundance of space. With 180 m² of living space, five bedrooms, two bathrooms, a spacious living room, a rooftop terrace, a balcony, an elevator, and an energy efficiency rating of A, this property offers a truly complete package.
A maisonette with the space and possibilities of a house, but with the convenience of an apartment.
Schedule a viewing today and discover for yourself the space and possibilities of Marktstraat 107 in Mierlo!
Features
Transfer of ownership
- Service charges
- € 169 per month
- Listed since
- Acceptance
- Available in consultation
- Asking price
- € 509,000 kosten koper
- Asking price per m²
- € 2,828
- Status
- Available
Construction
- Type apartment
- Maisonnette (apartment)
- Building type
- Resale property
- Year of construction
- 1995
- Type of roof
- Combination roof covered with roof tiles
Surface areas and volume
- Areas
- Living area
- 180 m²
- Exterior space attached to the building
- 22 m²
- Volume in cubic meters
- 595 m³
Layout
- Number of rooms
- 7 rooms (5 bedrooms)
- Number of bath rooms
- 2 bathrooms and 1 separate toilet
- Bathroom facilities
- 2 walk-in showers, sink, double sink, bath, toilet, and washstand
- Number of stories
- 2 stories
- Facilities
- Air conditioning, mechanical ventilation, sliding door, and solar panels
- Located at
- 2nd floor
Energy
- Energy label
- Insulation
- Completely insulated
- Heating
- CH boiler
- Hot water
- CH boiler and electrical boiler
- CH boiler
- Nefit Proline (gas-fired combination boiler from 2026, in ownership)
Cadastral data
- MIERLO F 6450 A1 F 6450
- Cadastral map
- Ownership situation
- Full ownership
Exterior space
- Balcony/roof terrace
- Roof terrace present and balcony present
Parking
- Type of parking facilities
- Public parking
VVE (Owners Association) checklist
- Registration with KvK
- No
- Annual meeting
- Yes
- Periodic contribution
- Yes
- Reserve fund present
- Yes
- Maintenance plan
- Yes
- Building insurance
- Yes
© 2001-2026 funda