
This house on Funda: https://www.funda.nl/en/detail/koop/mierlo/huis-aardborstweg-38/80919082/
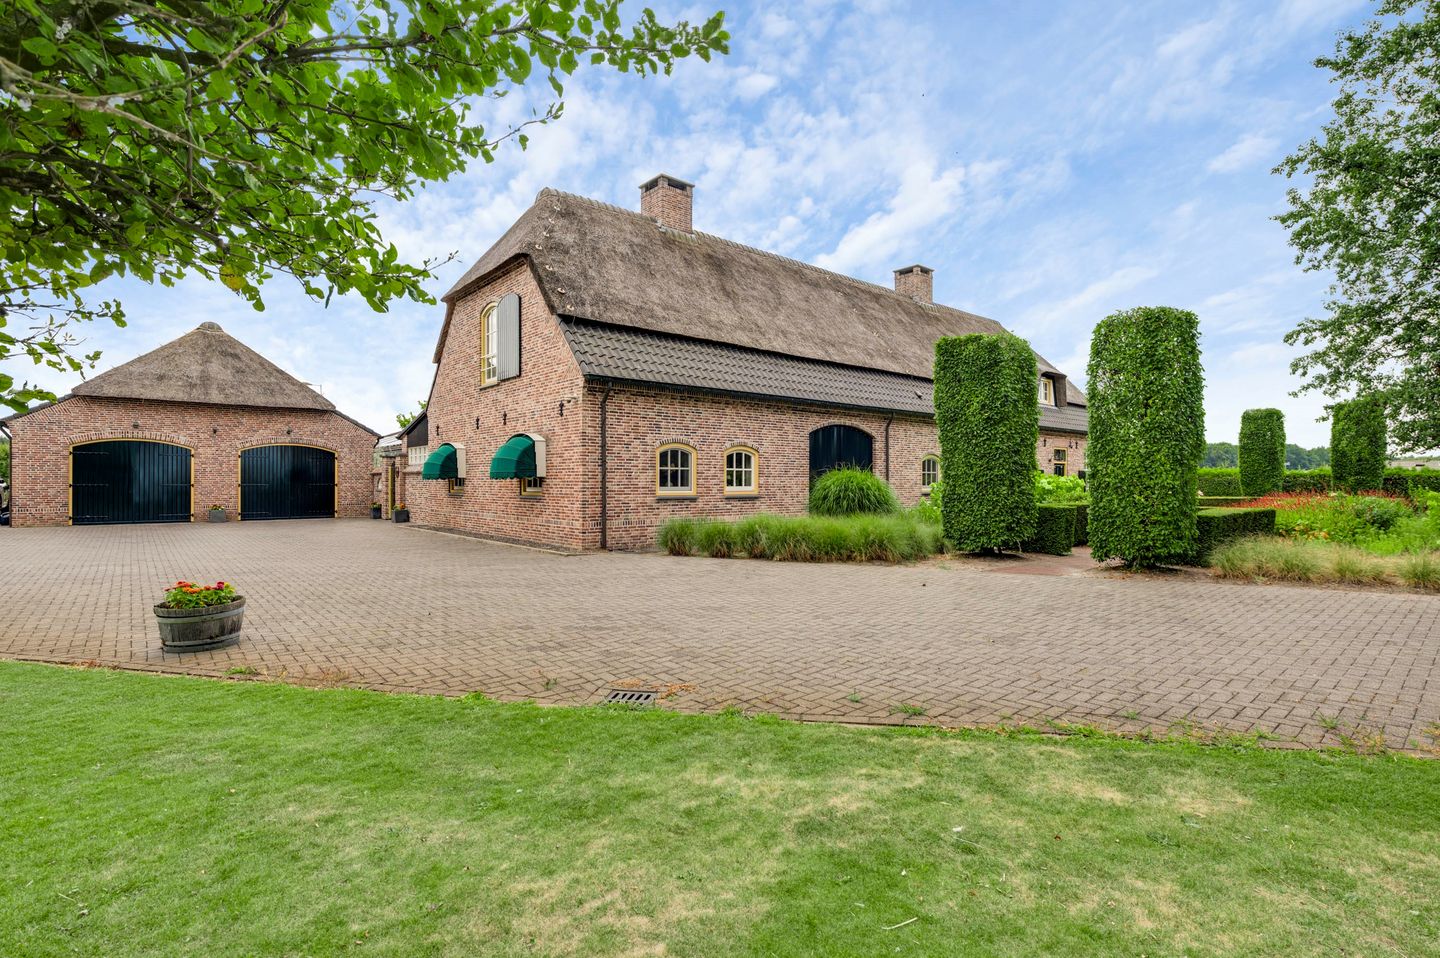
Aardborstweg 385731 PS MierloBuitengebied Mierlo
€ 2,600,000 k.k.
Description
Asking Price: €2,600,000 buyer’s costs
Hidden away in the green countryside of Mierlo, this exceptional country farmhouse combines tranquillity, space and exclusive living. The original farmhouse was completely stripped back and almost entirely rebuilt in 2010 with meticulous attention to quality, craftsmanship and comfort. The result is a unique residence that offers the comfort of a modern home while preserving the authentic charm and character of a traditional farmhouse.
The property is fully equipped with an advanced home automation system, allowing the fire and security alarm, lighting, climate control and numerous other functions to be centrally operated and controlled remotely. A total of 113 solar panels contribute to remarkably low energy costs.
Set on a generous plot of over 17,800 m², comprising 12,420 m² of agricultural land and 5,410 m² designated for residential use, this estate offers complete privacy and ample space for both luxurious country living and keeping horses. The equestrian facilities can be accessed separately through an electric entrance gate.
The professional equestrian accommodation includes 16 horse stables, a 20 x 40 metre indoor riding arena, an outdoor riding arena and two spacious paddocks, making this a truly exceptional property for horse enthusiasts. Despite its peaceful rural location, the amenities of Mierlo and the main roads to Eindhoven and Helmond are only a short drive away.
GROUND FLOOR
Entering through the characteristic front door, you are welcomed into a spacious reception hall where the exceptional craftsmanship and authentic character of the farmhouse immediately become apparent. The hall provides access to the utility cupboard, an elegant guest toilet, the living room, the kitchen and the raised sitting room. Beneath the raised room is a spacious, well-ventilated and fully waterproof cellar.
The impressive solid hardwood staircase leading to the first floor forms a beautiful focal point of the entrance hall.
To the right is a generous home office featuring bespoke fitted cabinetry.
From the hallway you enter the magnificent country-style kitchen, undoubtedly the heart of the home. Designed and handcrafted by renowned interior specialist Carel Noijen, the bespoke kitchen perfectly complements the authentic farmhouse architecture. Characteristic farmhouse windows flood the space with natural light while offering beautiful views across the surrounding countryside.
The kitchen is fully equipped with a seven-burner gas cooker, dishwasher, double oven with plate-warming function, wine climate cabinet, microwave and refrigerator. A television has been elegantly concealed within one of the bespoke cabinets.
Adjacent to the kitchen is the practical utility room, housing the Remeha HR central heating system, washing machine and dryer connections, a 300-litre hot water boiler and a water softener.
From here you have access to the fully self-contained guest accommodation with its own private entrance, complete with a fully equipped kitchen, bathroom and staircase leading to the sleeping area on the first floor.
The kitchen flows seamlessly into the spacious living room, where authentic monastery floor tiles, a double-sided gas fireplace and large windows on three sides create a warm and inviting atmosphere. Two sets of French doors connect the living room directly to the garden while offering uninterrupted views of the surrounding greenery.
The luxurious covered outdoor living area is a natural extension of the home and features glass sliding doors, electrically operated screens, integrated Sonos speakers, infrared heating panels and recessed lighting. An ideal space to enjoy outdoor living throughout every season.
FIRST FLOOR
The solid hardwood staircase leads to an impressive and spacious landing providing access to three generously proportioned bedrooms.
Once again, this floor reflects the exceptional level of finish and comfort found throughout the property. All bedrooms benefit from underfloor heating, while extensive bespoke fitted storage has been created beneath the sloping roof sections. The entire upper floor is also equipped with an integrated Sonos sound system.
The principal bedroom forms a luxurious private suite and features air conditioning together with an elegant en-suite bathroom. This luxurious bathroom includes a custom-made marble bathtub, a spacious walk-in shower, toilet and double washbasin.
The second bathroom is equally well appointed, offering a walk-in shower, toilet, double washbasin and designer radiator.
One of the additional bedrooms also benefits from a spacious loft area extending almost the full length of the upper floor, providing an abundance of practical storage space.
A separate technical room houses the controls for both the home automation and Sonos systems and also contains an additional air-conditioning unit.
GARDEN & EQUESTRIAN FACILITIES
This exceptional country estate is a dream property for every horse enthusiast.
The beautifully landscaped garden is sheltered within the U-shaped layout of the farmhouse, creating a peaceful and highly private outdoor environment. Multiple terraces, an illuminated ornamental pond, a jacuzzi and several mature fruit trees provide a wonderful setting for outdoor relaxation. The garden also features its own groundwater well, an automatic irrigation system and an integrated Sonos audio system. Premium details such as copper gutters together with lightning and surge protection further reflect the outstanding quality of the estate.
The wide driveway offers parking for several vehicles. The detached garage, constructed in the same architectural style as the farmhouse, accommodates five cars and features two electrically operated traditional timber barn doors that perfectly complement the property's authentic appearance.
The professional equestrian facilities have been thoughtfully designed to provide everything required for comfortably housing and training horses. The accommodation includes 16 horse stables of various sizes, the majority measuring approximately 9 m², together with several larger stalls. Additional facilities include a practical tack room, horse wash area and a spacious indoor riding arena. The indoor arena is fitted with energy-efficient LED lighting and sun-shielding side panels, allowing comfortable riding and training in virtually all weather conditions.
Behind the garage are three heated horse stables with an additional wash area. The property also offers two generous paddocks, completing this unique equestrian estate and making it an exceptional opportunity for the dedicated horse lover.
Highlights
*Fully equipped professional equestrian estate
*16 horse stables, indoor riding arena, outdoor riding arena and two spacious paddocks
*Plot of approximately 17,830 m²
*Advanced home automation, integrated Sonos system and premium technical installations
*Exceptional luxury monastery floor tiles of the highest quality
*Bespoke interior by renowned cabinetmaker Carel Noijen
*Almost entirely rebuilt in 2010
*Complete photographic documentation of the reconstruction available
*Unique and exceptionally peaceful countryside location
*Three bathrooms and six toilets in total, including three toilets within the bathrooms
Features
Transfer of ownership
- Listed since
- Acceptance
- Available in consultation
- Asking price
- € 2,600,000 kosten koper
- Asking price per m²
- € 5,556
- Status
- Available
Construction
- Kind of house
- Converted farmhouse, detached residential property
- Building type
- Resale property
- Year of construction
- 2010
- Type of roof
- Gable roof covered with cane
Surface areas and volume
- Areas
- Living area
- 468 m²
- Other space inside the building
- 1,010 m²
- Exterior space attached to the building
- 93 m²
- External storage space
- 206 m²
- Plot size
- 17,830 m²
- Volume in cubic meters
- 8,401 m³
Layout
- Number of rooms
- 7 rooms (4 bedrooms)
- Number of bath rooms
- 3 bathrooms and 1 separate toilet
- Bathroom facilities
- Walk-in shower, 3 toilets, sink, 2 showers, 2 double sinks, and bath
- Number of stories
- 2 stories, an attic, and a basement
- Facilities
- Air conditioning, alarm installation, outdoor awning, smart home, optical fibre, passive ventilation system, sliding door, and solar panels
Energy
- Energy label
- Insulation
- Completely insulated
- Heating
- CH boiler, gas heater and complete floor heating
- Hot water
- CH boiler
- CH boiler
- Remeha HR (gas-fired combination boiler from 2011, in ownership)
Cadastral data
- MIERLO K 378
- Cadastral map
- Area
- 12,420 m²
- Ownership situation
- Full ownership
- MIERLO K 377
- Cadastral map
- Area
- 5,410 m²
- Ownership situation
- Full ownership
Exterior space
- Location
- Outside the built-up area
- Garden
- Surrounded by garden
Storage space
- Shed / storage
- Detached brick storage
- Facilities
- Loft, electricity, heating and running water
- Insulation
- Roof insulation, insulated walls and completely insulated
Garage
- Type of garage
- Detached brick garage
- Capacity
- 5 cars
- Facilities
- Loft, electricity, heating and running water
- Insulation
- Roof insulation, double glazing, insulated walls and completely insulated
Parking
- Type of parking facilities
- Parking on gated property and parking on private property
© 2001-2026 funda