
This house on Funda: https://www.funda.nl/en/detail/koop/mierlo/huis-brugstraat-2/17291648/
Description
For English scroll down.
Wonen in pure luxe en ruimte: Zeer royale, jonge tweekapper met energielabel A
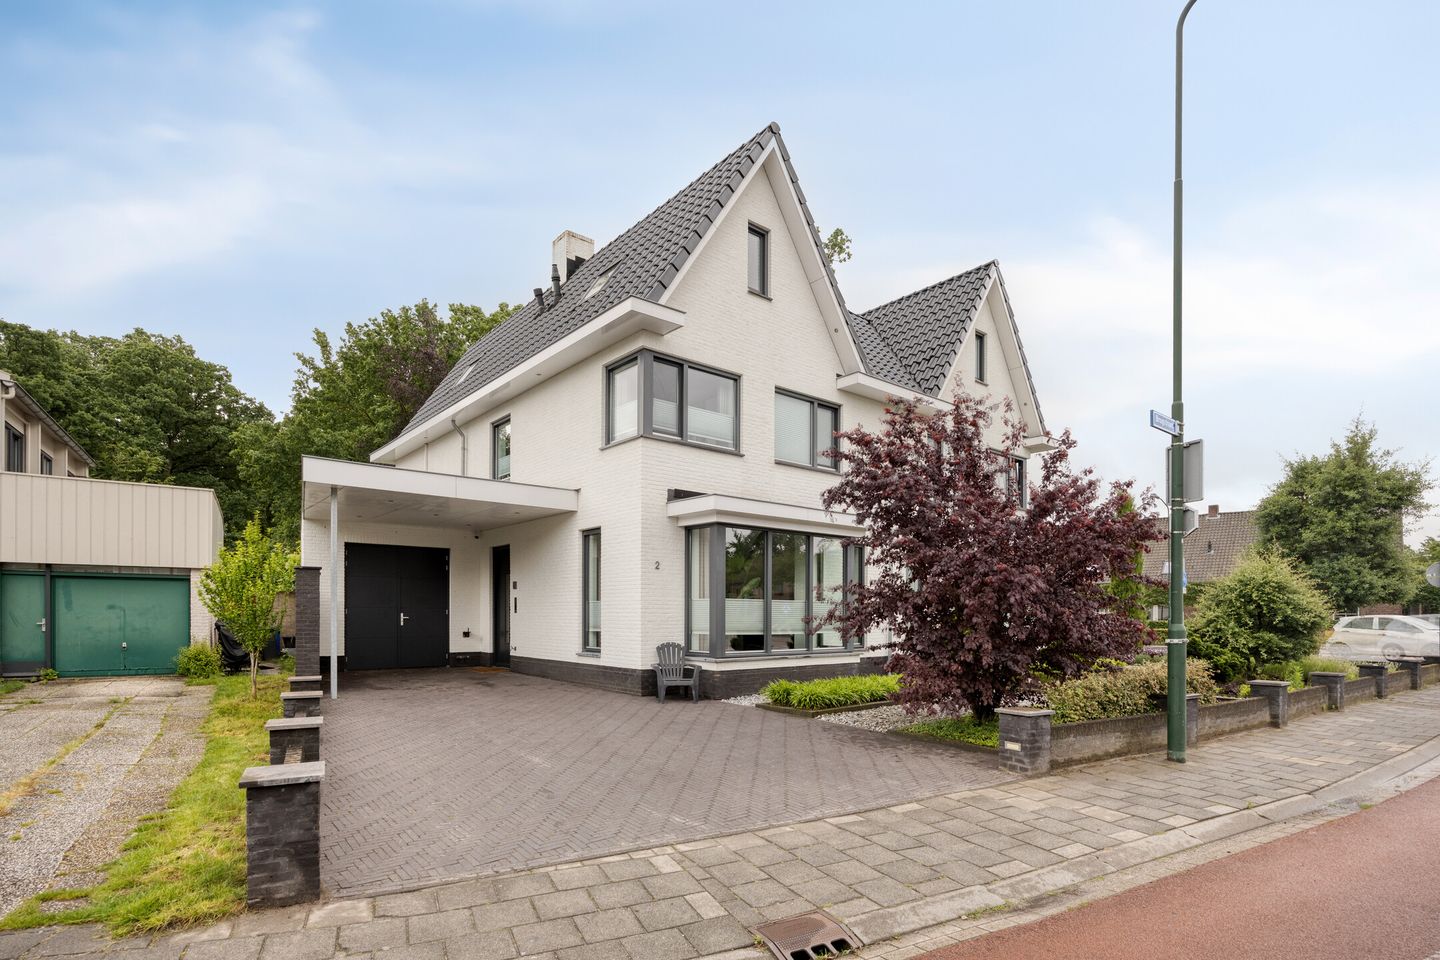
Zoekt u een woning waar werkelijk aan elk detail is gedacht? Deze in 2017 in eigen beheer gebouwde twee-onder-een-kapwoning ademt luxe, comfort en ruimte. Met maar liefst 200 m² woonoppervlakte + 22 m² externe bergruimte in spouw gebouwd, 5 riante slaapkamers, 2 luxe badkamers en een multifunctionele ruimte op de begane grond is dit het ultieme gezinshuis. Voeg daar de uitstekende isolatie (energielabel A), volledige vloerverwarming en de centrale ligging bij, en u heeft uw droomwoning gevonden.
DE HIGHLIGHTS:
- Duurzaam & Comfortabel: Energielabel A, optimale isolatie en vloerverwarming in de gehele woning.
- Zeeën van ruimte: 200 m² woonoppervlakte + 22m2 externe bergruimte, met 5 grote slaapkamers en 2 luxe badkamers.
- Multifunctioneel: Ideale ruimte op de begane grond voor kantoor, speelkamer of praktijk aan huis.
- High-tech: Volledig voorzien van UTP, Coax & Alarm-bekabeling, airconditioning, oriëntatie verlichting en voorbereiding voor een centraal stofzuigsysteem.
- Toplocatie: Op korte afstand van de dorpskern, scholen, sportfaciliteiten en uitvalswegen.
Indeling
BEGANE GROND:
Entree en ontvangst
De verzorgde voortuin en oprit met verlichte, ruime carport bieden een warm welkom. Binnenstappen doet u in de hal met een stijlvolle tegelvloer die naadloos doorloopt over de gehele begane grond. Hier bevindt zich de uitgebreide meterkast (inclusief glasvezel) en de luxe toiletruimte met hangcloset en inbouwspots.
Leven & koken
De royale woonkamer geniet van een prachtige lichtinval dankzij de sfeervolle erker aan de voorzijde en de grote schuifpui naar de achtertuin. De strakke stucwerk wanden en plafonds met subtiele sierlijsten en inbouwspots verlenen de ruimte een elegante uitstraling. Onder de trap bevindt zich een praktische, verdiepte kelderkast voor extra provisieruimte.
De luxe open keuken is uitgerust met een groot kookeiland, inductiekookplaat met geïntegreerde afzuiging, Quooker, vaatwasser, koelkast, vriezer, combi-oven en een hoogwaardig composiet werkblad.
Bijkeuken & Multifunctionele ruimte
Direct aan de keuken grenst de praktische bijkeuken met extra ingebouwde kastruimte en een spoelbak. Daarnaast bevindt zich de multifunctionele ruimte. Dankzij de eigen openslaande deuren, vloerverwarming en aanwezige krachtstroom is deze ruimte perfect te gebruiken als thuiskantoor, speelkamer of praktijk aan huis.
EERSTE VERDIEPING
Een fraaie eikenhouten trap met ingebouwde verlichting leidt naar de eerste verdieping. Alle verdiepingen zijn afgewerkt met een nette laminaatvloer en uitgerust met vloerverwarming als hoofdverwarming (per kamer regelbaar via eigen thermostaten). Ook hebben alle slaapkamers eigen internet- en tv-aansluitingen.
- Slaapkamer I (Master bedroom): Gelegen aan de rustige achterzijde en voorzien van inbouwspots en comfortabele airconditioning.
- Slaapkamer II & III: Twee forse, lichte slaapkamers gelegen aan de voorzijde, eveneens met inbouwspots.
- Badkamer I: Luxe badkamer ingericht met een tweepersoons ligbad, een royale inloopdouche, dubbel wastafelmeubel met spiegelverlichting en comfortabele vloerverwarming.
- Separaat toilet: Luxe toiletruimte met hangcloset en fonteintje.
- Wasruimte: Praktische, aparte was-/bergruimte met de aansluitingen voor uw wasapparatuur.
TWEEDE VERDIEPING
Via een vaste eikenhouten trap bereikt u de overloop van de verrassend ruime tweede verdieping. Hier bevindt zich de technische ruimte met de cv-opstelling en de ventilatie-unit.
- Badkamer II: Ideaal voor grotere gezinnen of gasten; een luxe tweede badkamer met douche, hangcloset en dubbel wastafelmeubel.
- Slaapkamer IV & V: Twee zeer royale, volwaardige slaapkamers (aan de voor- en achterzijde) met strakke inbouwspots.
BUITENRUIMTE
De sfeervolle achtertuin biedt volop privacy en is modern aangelegd met een groot terras, diverse groene borders en een gezellig, verlaagd zitgedeelte. De tuin is uitgerust met een buitenkraantje, elektra en verlichting. Achterin de tuin staat de grote, geïsoleerde vrijstaande berging (in spouw gebouwd, 17 m²) die is voorzien van zowel water als krachtstroom.
BIJZONDERHEDEN:
- Bouwjaar 2017, in eigen beheer gebouwd met hoogwaardige en luxe materialen.
- Volledig geïsoleerd en voorzien van energielabel A.
- Geen radiatoren: de gehele woning is voorzien van vloerverwarming, per kamer (op afstand) regelbaar.
- Hardhouten kozijnen met draai-kiepvensters en massief hardhouten binnendeuren.
- Strak stucwerk door de gehele woning.
- Ruime parkeergelegenheid op eigen terrein onder de carport.
Kortom: een instapklare, extreem royale en luxe gezinswoning die uitnodigd tot een bezichtiging!
Living in pure luxury and spaciousness: A very generous, modern semi-detached home with Energy Label A
Are you looking for a home where every single detail has been considered? Built under private management in 2017, this semi-detached house exudes luxury, comfort, and space. With an impressive 200 m² of living area plus 22 m² of external storage space (featuring cavity-wall construction), 5 spacious bedrooms, 2 luxury bathrooms, and a multi-functional room on the ground floor, this is the ultimate family home. Add to this the excellent insulation (Energy Label A), full underfloor heating, and a central location, and you have found your dream home.
THE HIGHLIGHTS:
- Sustainable & Comfortable: Energy Label A, optimal insulation, and underfloor heating throughout the entire home.
- Abundant Space: 200 m² of living area plus 22 m² of external storage space, featuring 5 large bedrooms and 2 luxury bathrooms.
- Multi-functional: Ideal ground-floor space for a home office, playroom, or home-based practice.
- High-tech: Fully equipped with UTP, Coax, and alarm cabling, air conditioning, accent lighting, and pre-installation for a central vacuum system.
- Prime Location: A short distance from the village center, schools, sports facilities, and arterial roads.
Layout
GROUND FLOOR:
Entrance and reception
The well-maintained front garden and driveway—featuring a spacious, illuminated carport—offer a warm welcome. You enter into a hallway with stylish tiling that flows seamlessly across the entire ground floor. Here, you will find the comprehensive utility cupboard (including fiber-optic connection) and a luxury toilet featuring a wall-mounted bowl and recessed spotlights. Living & Cooking
The spacious living room enjoys abundant natural light, thanks to the charming bay window at the front and large sliding doors opening onto the back garden. Sleek plastered walls and ceilings—featuring subtle decorative molding and recessed lighting—give the room an elegant feel. A practical, recessed under-stair cupboard provides extra pantry storage.
The luxury open-plan kitchen is equipped with a large island, an induction cooktop with an integrated extractor system, a Quooker tap, a dishwasher, a refrigerator, a freezer, a combi-oven, and a high-quality composite countertop.
Utility Room & Multifunctional Space
Adjoining the kitchen is a practical utility room featuring additional built-in storage and a sink. Next to this lies the multifunctional space. With its own French doors, underfloor heating, and a heavy-duty power connection, this room is perfectly suited for use as a home office, playroom, or home-based practice.
FIRST FLOOR
A beautiful oak staircase with built-in lighting leads to the first floor. All floors feature neat laminate flooring and underfloor heating as the primary heating source (individually controllable per room via dedicated thermostats). Additionally, all bedrooms are equipped with their own internet and TV connections.
- Bedroom I (Master bedroom): Situated at the quiet rear of the house and featuring recessed spotlights and comfortable air conditioning.
- Bedrooms II & III: Two spacious, light-filled bedrooms located at the front, also featuring recessed spotlights.
- Bathroom I: A luxurious bathroom fitted with a double bathtub, a generous walk-in shower, a double vanity unit with illuminated mirror, and comfortable underfloor heating.
- Separate toilet: A luxurious toilet room with a wall-mounted toilet and a small washbasin.
- Laundry room: A practical, separate laundry/storage room with connections for your laundry appliances.
SECOND FLOOR
A fixed oak staircase leads to the landing of the surprisingly spacious second floor. This level houses the utility room containing the central heating system and the ventilation unit.
- Bathroom II: Ideal for larger families or guests; a luxurious second bathroom featuring a shower, wall-mounted toilet, and double vanity unit.
- Bedrooms IV & V: Two very spacious, full-sized bedrooms (located at the front and rear) featuring sleek recessed spotlights.
OUTDOOR AREA
The charming back garden offers plenty of privacy and features a modern layout with a large terrace, various green borders, and a cozy sunken seating area. The garden is equipped with an outdoor tap, electricity, and lighting. At the rear of the garden stands a large, insulated, detached storage building (built with cavity walls, 17 m²) equipped with both water and three-phase power.
KEY FEATURES:
- Built in 2017; constructed privately using high-quality, luxury materials.
- Fully insulated and holding an Energy Label A rating.
- No radiators: the entire home features underfloor heating, individually controllable (and remotely adjustable) per room.
- Hardwood window frames with tilt-and-turn windows and solid hardwood interior doors.
- Sleek plasterwork throughout the home.
- Ample on-site parking under the carport.
In short: a move-in-ready, exceptionally spacious, and luxurious family home that is well worth a viewing!
Features
Transfer of ownership
- Listed since
- Acceptance
- Available in consultation
- Asking price
- € 775,000 kosten koper
- Asking price per m²
- € 3,875
- Status
- Sold under reservation
Construction
- Kind of house
- Single-family home, double house
- Building type
- Resale property
- Year of construction
- 2017
- Type of roof
- Gable roof
Surface areas and volume
- Areas
- Living area
- 200 m²
- Exterior space attached to the building
- 17 m²
- External storage space
- 22 m²
- Plot size
- 291 m²
- Volume in cubic meters
- 707 m³
Layout
- Number of rooms
- 6 rooms (5 bedrooms)
- Number of bath rooms
- 2 bathrooms and 1 separate toilet
- Bathroom facilities
- 2 walk-in showers, bath, underfloor heating, 2 washstands, and toilet
- Number of stories
- 3 stories
- Facilities
- Air conditioning, skylight, optical fibre, mechanical ventilation, and sliding door
Energy
- Energy label
- Insulation
- Completely insulated
- Heating
- CH boiler and complete floor heating
- Hot water
- CH boiler and electrical boiler
- CH boiler
- HR (gas-fired combination boiler from 2017, in ownership)
Cadastral data
- MIERLO F 7510
- Cadastral map
- Area
- 291 m²
- Ownership situation
- Full ownership
Exterior space
- Garden
- Back garden and front garden
Storage space
- Shed / storage
- Detached brick storage
- Facilities
- Electricity
Garage
- Type of garage
- Carport
Parking
- Type of parking facilities
- Parking on private property
© 2001-2026 funda