
This house on Funda: https://www.funda.nl/en/detail/koop/mierlo/huis-kleine-vos-16/17264836/
Description
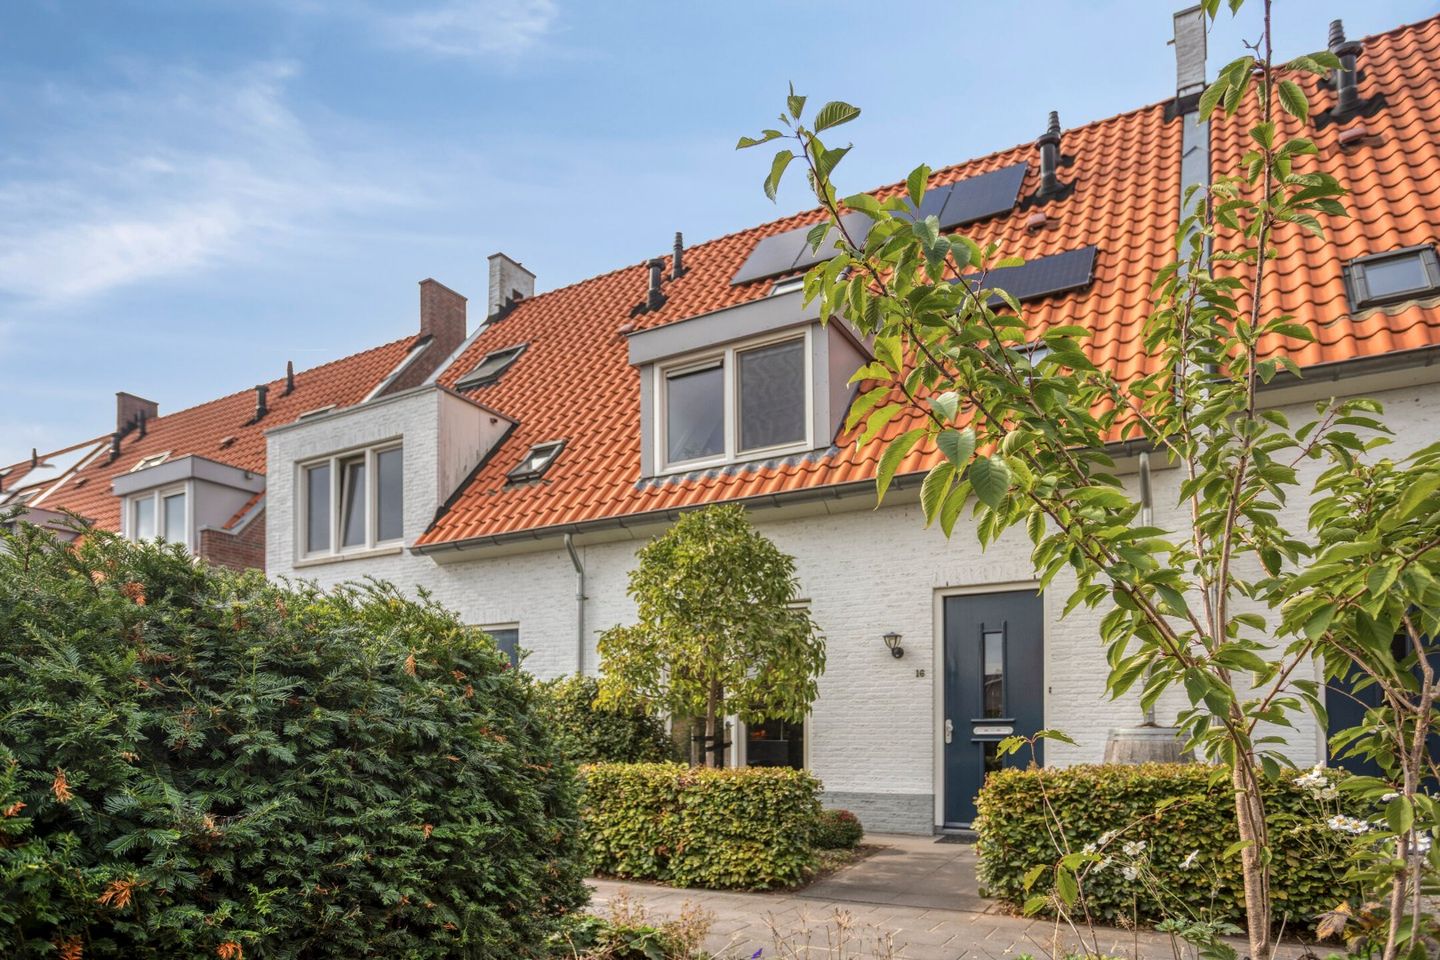
Translate to English: Surprisingly spacious and completely ready to move in, energy-efficient (A-label) extended HOUSE with a large COVERED AREA, 9 solar panels, sunny backyard (SW) with STORAGE and back entrance in the desirable residential area of Luchen, near nature reserve, school, shops, and all necessary amenities/roads.
VISIT? WE WILL GLADLY ARRANGE THAT FOR YOU. SEND US AN EMAIL WITH YOUR DETAILS (name, address, phone number, and email) TO OR VIA THE LINK ON FUNDA, AND WE WILL CONTACT YOU TO SCHEDULE AN APPOINTMENT.
Layout: hallway with meter cupboard and luxury toilet, door to very spacious extended living room with practical deep stair cupboard, complete kitchen at the front with beautiful view of the play area and luxury kitchen design in light color and luxury appliances: 5-burner stove, extractor hood, combi-microwave ('19), fridge and freezer ('19), generous seating area at the back of the house with large window and garden door to beautifully cozy covered terrace with large skylight and beautifully landscaped backyard.
Total living space approx. 48m² with beautiful tiled floor and underfloor heating.
Stairs to 1st floor (with laminate flooring): landing with 3 bedrooms:
spacious master bedroom approx. 16m² with 2 skylights and air conditioning, approx. 10m² and 5m², luxury bathroom with bathtub, separate walk-in shower, 2nd toilet, and beautiful vanity unit with double sink and 2 faucets.
Fixed staircase to 2nd floor: spacious landing with separate laundry/central heating room with connection for washing equipment, ATAG HR central heating combi boiler, and solar panel inverter, surprisingly spacious 4th bedroom with dormer window, air conditioning, storage space, and beautiful laminate flooring.
Beautifully landscaped sunny backyard (SW) with lovely covered area, storage, and enclosed back entrance.
Excellent insulation (energy label A), HR++ double glazing throughout. Hardwood frames with tilt-and-turn windows. Underfloor heating on the ground floor. 9 solar panels with inverter. Luxury tall interior doors on the ground floor.
Located in the desirable young residential area of Luchen, diagonally opposite a generous play area, within cycling distance of shops, schools, and sports facilities. Near the Eindhovenskanaal and the beautiful Mierlose Bossen.
Volume: approx. 434m3. Living area: 123m2. Covered area approx. 18m2.
Year of construction: 2013. Plot size: 135m². Acceptance: in consultation.
***********************************************************************************************************************************
Viewing:
Buying a house is more than just the house itself, which is why it is important for you as a prospective buyer to get a good impression of the living environment of this house. It is therefore wise to view the immediate surroundings before making an appointment for a viewing. A viewing is also an exciting moment for a seller, so we kindly request that you inform us of your feedback within a few days after a viewing so that we can inform the seller of the result of your viewing. Of course, this can be done with a short phone call or email to us.
Buyer's obligation to investigate/seller's obligation to disclose:
The seller of a house has a so-called obligation to disclose, while the buyer has an obligation to investigate. We assume that, as a prospective buyer, before making an offer, you have conducted an investigation into all aspects that are generally and specifically important to you when making the purchase decision. We advise, among other things, studying the information we provide, requesting information from the municipality and/or other institutions. To support you in this, we have the following documents available for inspection: proof of ownership, cadastral extract, and the completed property questionnaire filled in by the seller.
Financing:
Of course, an investigation into your own financial possibilities is also very important. We would be happy to put you in touch with specialists who can help you assess your financial options.
Consideration period:
In the context of the "Real Estate Purchase Act," the buyer is protected by a consideration period of 3 days, of which at least 2 working days. This consideration period starts after the buyer has received the purchase agreement signed by both parties. We strive to have the agreement signed by both parties within 5 working days after verbal agreement has been reached.
Deposit / Bank guarantee:
To ensure compliance with the obligations, the buying party must deposit a deposit of 10% of the purchase price with the notary within four weeks after reaching a verbal agreement. The buying party is also allowed to provide a bank guarantee for this amount. If the suspensive condition of financing is agreed upon, it will be included for a
Features
Transfer of ownership
- Listed since
- Acceptance
- Available in consultation
- Asking price
- € 529,000 kosten koper
- Asking price per m²
- € 3,833
- Status
- Available
Construction
- Kind of house
- Single-family home, row house
- Building type
- Resale property
- Year of construction
- 2018
- Type of roof
- Pyramid hip roof
Surface areas and volume
- Areas
- Living area
- 138 m²
- Exterior space attached to the building
- 18 m²
- External storage space
- 6 m²
- Plot size
- 139 m²
- Volume in cubic meters
- 490 m³
Layout
- Number of rooms
- 5 rooms (4 bedrooms)
- Number of bath rooms
- 1 bathroom and 1 separate toilet
- Bathroom facilities
- Shower, bath, and toilet
- Number of stories
- 3 stories
- Facilities
- Mechanical ventilation and solar panels
Energy
- Energy label
- Insulation
- Double glazing, energy efficient window and completely insulated
- Heating
- CH boiler and complete floor heating
- CH boiler
- 2018
Cadastral data
- MIERLO L 1500
- Cadastral map
- Area
- 139 m²
- Ownership situation
- Full ownership
Exterior space
- Location
- In wooded surroundings, in residential district, rural and unobstructed view
- Garden
- Back garden and front garden
- Back garden
- 35 m² (6.00 metre deep and 7.00 metre wide)
- Garden location
- Located at the northwest with rear access
© 2001-2026 funda