
This house on Funda: https://www.funda.nl/en/detail/koop/mierlo/huis-langenakker-41/89793201/
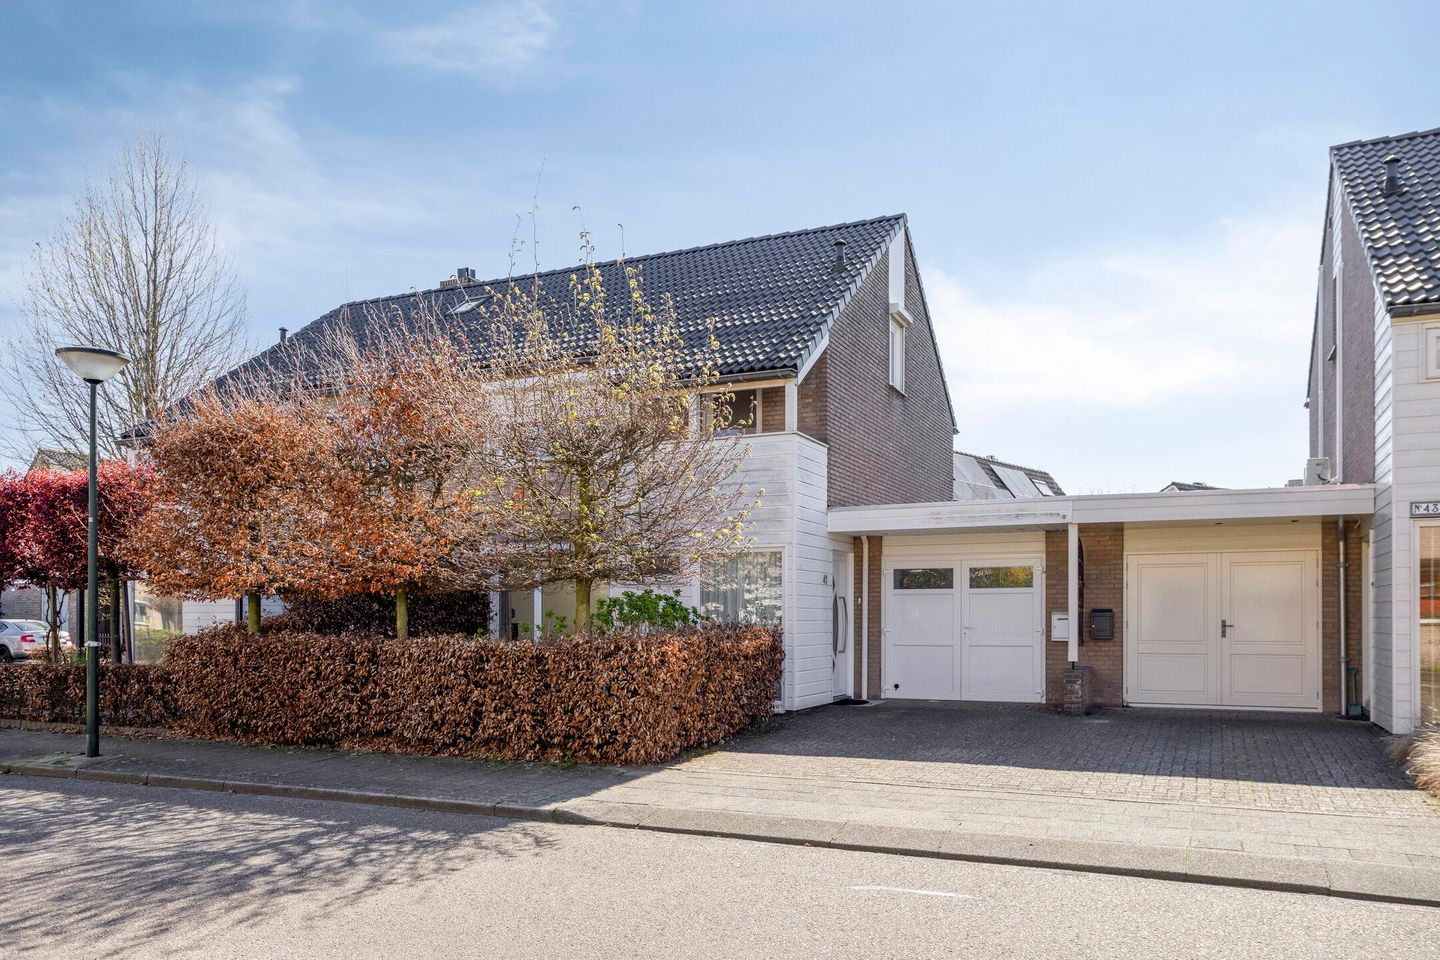
Eye-catcherTurn-key tweekapper met moderne uitstraling in fijne woonomgeving
Description
SPACIOUS FAMILY HOME WITH GARAGE, UTILITY ROOM AND DORMER WINDOW, LOCATED AT LANGENAKKER 41 IN MIERLO. SITUATED IN A QUIET, CHILD-FRIENDLY AND HIGHLY SOUGHT-AFTER RESIDENTIAL AREA WITH PLAYGROUNDS, SCHOOLS AND AMENITIES WITHIN WALKING DISTANCE.
Welcome to this spacious and well-maintained home in a pleasant location in Mierlo. In recent years, the property has been largely modernized and improved, including a renovated upper floor and the addition of a dormer window. Thanks to its practical layout, extra space, and peaceful setting, this is an ideal home for families and those working from home.
LAYOUT
GROUND FLOOR
Upon entering, you are welcomed into a neat hallway with access to the various rooms. The living room is generously sized and benefits from plenty of natural light thanks to the large windows, creating a comfortable living space with ample room for both a seating and dining area.
The kitchen is functionally designed and connected to the living area. Adjacent is a practical utility room, ideal for extra storage and household appliances.
The property also features a private garage, providing additional convenience and storage space.
FIRST FLOOR
The first floor has recently been updated and is neatly finished. Here you will find several bedrooms, all fitted with new laminate flooring, giving the space a fresh and uniform appearance.
The entire floor is equipped with shutters, offering additional privacy, light control, and insulation.
ATTIC
The attic is a major asset of this home. Thanks to the dormer window, it has become a spacious and bright floor. The attic is fully insulated and offers plenty of possibilities.
This space is ideal as:
• an additional bedroom
• a workspace / home office
• a hobby room
This makes the home flexible and future-proof.
OUTDOOR SPACE AND SURROUNDINGS
The property is located in a quiet and child-friendly neighborhood, known for being highly desirable. In the immediate vicinity you will find:
• a playground
• two primary schools
• a supermarket within walking distance
• a well-known local farm / restaurant
Additionally, Eindhoven is just a short distance away, allowing you to enjoy both tranquility and city amenities.
FEATURES
• Located in a quiet and child-friendly neighborhood
• Energy label B
• Highly sought-after location in Mierlo
• Playground and schools nearby
• Supermarket within walking distance
• Close to Eindhoven
• Dormer window present
• Roof tiles recently replaced
• Fully insulated attic
• New laminate flooring on the upper floor
• Shutters on the upper floor
• Garage included
• Practical utility room
• Attic suitable as an extra bedroom or workspace
IN SUMMARY
A spacious and well-maintained home with plenty of potential, situated in a prime location in Mierlo. Thanks to the additional attic space and the child-friendly surroundings, this is an ideal home for families or anyone looking to live comfortably with ample space.
Schedule a viewing soon and discover the possibilities this property has to offer!
GENERAL PROCEDURE AND CONDITIONS
The owner of this property has instructed us to assist in the sale.
We are happy to provide you with information about the property, financing options, and the sale of your current home, without obligation.
MAKING AN OFFER
Offers can be submitted directly to the selling agent. We recommend properly substantiating your offer and always confirming it in writing.
SECURITY
To secure the purchase, a bank guarantee or deposit equal to 10% of the purchase price is typically required within one week after the purchase agreement becomes final.
MEASUREMENT INSTRUCTION
The property has been measured in accordance with the NEN2580 standard. The stated surface areas are indicative.
DISCLAIMER
This brochure has been compiled with care. No rights can be derived from any inaccuracies.
VERBAL AGREEMENT
A verbal agreement is not legally binding. The purchase is only final after the purchase agreement has been signed.
For more information about this property and our working methods, please visit the website of EXTATE HOUSING EINDHOVEN.
Features
Transfer of ownership
- Last asking price
- € 499,000 kosten koper
- Asking price per m²
- € 3,838
- Status
- Sold
Construction
- Kind of house
- Single-family home, double house
- Building type
- Resale property
- Year of construction
- 1975
- Type of roof
- Gable roof covered with roof tiles
Surface areas and volume
- Areas
- Living area
- 130 m²
- Other space inside the building
- 22 m²
- Exterior space attached to the building
- 7 m²
- Plot size
- 239 m²
- Volume in cubic meters
- 535 m³
Layout
- Number of rooms
- 5 rooms (4 bedrooms)
- Number of bath rooms
- 1 bathroom and 1 separate toilet
- Bathroom facilities
- Bath, toilet, and sink
- Number of stories
- 3 stories and an attic
- Facilities
- Outdoor awning, smart home, french balcony, optical fibre, passive ventilation system, rolldown shutters, and sliding door
Energy
- Energy label
- Insulation
- Roof insulation
- Heating
- CH boiler
- Hot water
- CH boiler
- CH boiler
- Nefit (gas-fired combination boiler from 2017, in ownership)
Cadastral data
- MIERLO F 4296
- Cadastral map
- Area
- 239 m²
- Ownership situation
- Full ownership
Exterior space
- Location
- Alongside a quiet road and in residential district
- Garden
- Back garden and front garden
- Back garden
- 120 m² (12.04 metre deep and 9.99 metre wide)
- Garden location
- Located at the southeast
- Balcony/roof terrace
- Balcony present
Garage
- Type of garage
- Garage with carport
- Capacity
- 1 car
- Facilities
- Electrical door and electricity
Parking
- Type of parking facilities
- Parking on private property and public parking
© 2001-2026 funda