
This house on Funda: https://www.funda.nl/en/detail/koop/mierlo/huis-nieuwhuis-8/44587773/
Description
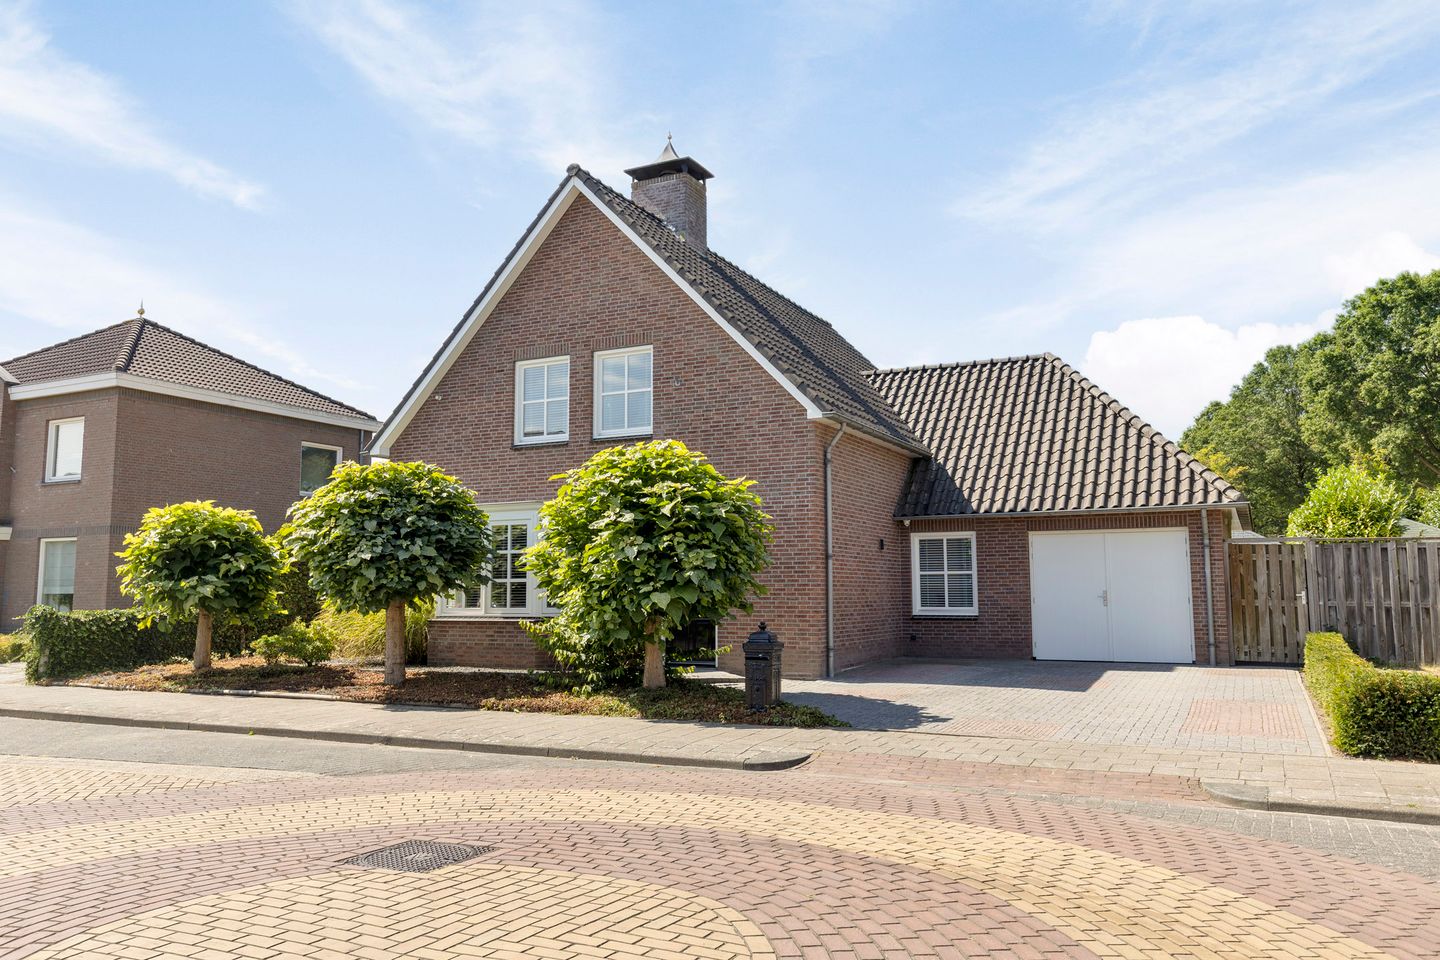
OP LOOPAFSTAND VAN BOSSEN, SPEELTUINEN, BASISSCHOOL EN SPORTFACILITEITEN GELEGEN UITGEBOUWD , UITSTEKEND ONDERHOUDEN VRIJSTAAND WOONHUIS MET INPANDIGE GARAGE, 2 WERK/SPEELKAMERS OP DE BEGANE GROND, LUXE LEEFKEUKEN, 4 SLAAPKAMERS, COMPLETE BADKAMER EN EEN ROYALE TUIN OP DE ZONZIJDE.
ENERGIELABEL A MET 25 ZONNEPANELEN.
UITSTEKENDE VERBINDING NAAR HIGH TECH CAMPUS EN ASML.
ZOWEL EINDHOVEN ALS HELMOND ZIJN BEREIKBAAR IN 20 MINUTEN.
Deze prachtige uitgebouwde woning combineert een royale leefruimte met volop mogelijkheden voor werken, spelen en ontspannen. Gelegen in het geliefde plan Het Loo, op een zonnig perceel van maar liefst 450 m², biedt deze woning alles wat je zoekt in comfortabel en eigentijds wonen.
OPRIT-GARAGE:
Bij aankomst valt direct de royale oprit voor 2 auto's op. Er is een aansluiting voor een laadpaal aanwezig.
BEGANE GROND:
HAL:
Royale hal met luxe toiletruimte en uitgebreide meterkast.
WOONKAMER EN KEUKEN:
De begane grond is bijzonder compleet. Dankzij de uitbouw is een royale leefruimte ontstaan, met als sfeervol middelpunt de luxe leefkeuken. Een heerlijke plek om uitgebreid te koken, samen te eten en gezellig met familie en vrienden te genieten.
Zeer compleet en luxe met o.a. oven, vaatwasser, combi stoom oven, inductie kookplaat met geïntegreerde afzuiging, koelkast, vriezer en kokend water kraan.
WERK-SPEELKAMERS:
Daarnaast beschikt de begane grond over maar liefst twee separate werk-/speelkamers. Perfect voor thuiswerken, een hobby, speelruimte of een rustige plek voor de kinderen.
BIJKEUKEN:
Een ruime en praktische bijkeuken met alle voorzieningen.
GARAGE:
Geïsoleerde inpandige garage met tegelvloer, tuindeur en houten garage deuren.
De gehele begane grond (m.u.v. de garage) is voorzien van een mooie lichte, geheel vernieuwde tegelvloer met nieuwe isolatie en vloerverwarming.
EERSTE VERDIEPING:
Op de verdieping bevinden zich vier comfortabele slaapkamers en meerdere inbouwkasten waardoor ook grotere gezinnen hier alle ruimte hebben. De ouderslaapkamer is tevens voorzien van een airconditioning.
BADKAMER:
De zeer royale en complete badkamer heeft een ligbad, dubbele wastafel, toilet en douche.
VLIERING:
Via een vlizotrap te bereiken royale bergruimte, ideaal voor bijvoorbeeld koffers en kerstspullen.
TUIN:
Het zonnige perceel van 450 m² biedt volop privacy, ruimte en mogelijkheden, gazon, diverse planten, bomen en struiken, elektra, sproei installatie (eigen grondwater put) alsmede een achterom. Een heerlijke plek om door te brengen.
BIJZONDERHEDEN:
LUXE AFWERKING
2 WERK-SPEELKAMERS OP DE BEGANE GROND
LUXE LEEFKEUKEN
ROYALE BIJKEUKEN EN INPANDIGE GARAGE
4 SLAAPKAMERS
ZEER ROYALE BADKAMER
ZONNIGE TUIN
Space, Luxury and Freedom in the Sought-After Het Loo Development.
Energy label A with 25 solar panels and new floor insulation and heating.
Move-in ready, detached and surprisingly spacious. This beautiful extended home combines generous living spaces with plenty of room for working, playing and relaxing. Situated in the sought-after Het Loo development, on a sunny plot of no less than 450 m², this property offers everything you could wish for in comfortable, contemporary family living.
Upon arrival, the generous driveway immediately catches the eye, offering ample parking on the private grounds as well as access to the integrated garage. Step inside and you will immediately appreciate the sense of space and the beautifully maintained finish that make this home so appealing.
The ground floor is exceptionally well appointed. Thanks to the extension, a generous living area has been created, with the luxurious open-plan kitchen serving as the stylish heart of the home. It is the perfect place for preparing elaborate meals, enjoying dinner together and entertaining family and friends. The ground floor also features two separate home office/play rooms, ideal for working from home, pursuing hobbies, creating a playroom or providing the children with their own dedicated space.
Upstairs, you will find four comfortable bedrooms, providing plenty of room for even larger families. The fully equipped bathroom offers the comfort you would expect and completes the first floor perfectly.
And then there is the garden: the sunny 450 m² plot offers plenty of privacy, space and possibilities. A wonderful setting for enjoying long summer evenings, while the children have plenty of room to play outdoors.
A spacious detached home featuring a luxurious open-plan kitchen, four bedrooms, two versatile rooms on the ground floor, an integrated garage and a sunny 450 m² plot. Move-in ready and offering space for the whole family — in a wonderful location within the Het Loo development.
A home that is not only impressive to see, but truly needs to be experienced.
Features
Transfer of ownership
- Listed since
- Acceptance
- Available in consultation
- Asking price
- € 895,000 kosten koper
- Asking price per m²
- € 4,366
- Status
- Available
Construction
- Kind of house
- Villa, detached residential property
- Building type
- Resale property
- Year of construction
- 1998
- Type of roof
- Gable roof covered with roof tiles
Surface areas and volume
- Areas
- Living area
- 205 m²
- Other space inside the building
- 34 m²
- External storage space
- 11 m²
- Plot size
- 450 m²
- Volume in cubic meters
- 889 m³
Layout
- Number of rooms
- 7 rooms (6 bedrooms)
- Number of bath rooms
- 1 bathroom and 1 separate toilet
- Bathroom facilities
- Shower, double sink, bath, toilet, underfloor heating, and washstand
- Number of stories
- 2 stories and a loft
- Facilities
- Air conditioning, alarm installation, outdoor awning, skylight, optical fibre, mechanical ventilation, flue, and sliding door
Energy
- Energy label
- Insulation
- Roof insulation, double glazing, insulated walls and floor insulation
- Heating
- CH boiler, gas heater and partial floor heating
- Hot water
- CH boiler and electrical boiler
- CH boiler
- Nefit Trendline (gas-fired combination boiler from 2017, in ownership)
Cadastral data
- MIERLO E 2164
- Cadastral map
- Area
- 450 m²
- Ownership situation
- Full ownership
Exterior space
- Location
- On the edge of a forest and in wooded surroundings
- Garden
- Surrounded by garden
Storage space
- Shed / storage
- Detached wooden storage
- Facilities
- Electricity
Garage
- Type of garage
- Built-in
- Capacity
- 1 car
- Facilities
- Electricity and heating
Parking
- Type of parking facilities
- Parking on private property and public parking
© 2001-2026 funda