
This house on Funda: https://www.funda.nl/en/detail/koop/mijdrecht/huis-diamant-20/44565601/
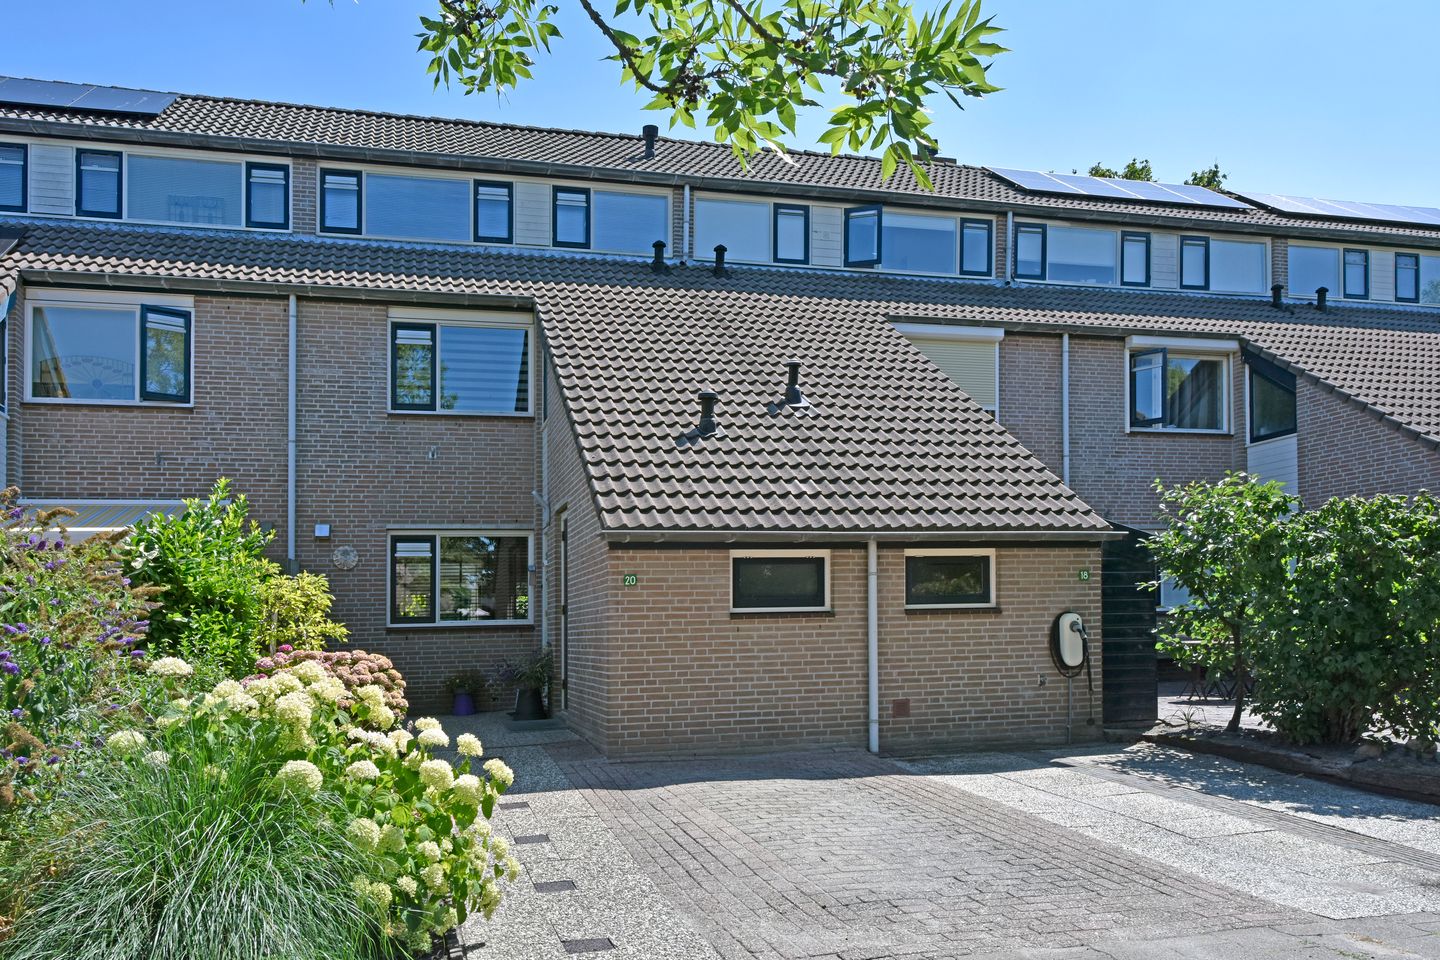
Description
English Translation
**Diamant 20, 3643 AK MIJDRECHT**
A well-maintained family home with three bedrooms, a unique view over the water, and a great location in Mijdrecht!
Located in the sought-after residential area of Hofland Noord-Noord, this well-maintained family home offers a living area of approximately 126 m². Built in 1988, the property is fully insulated, has energy label B, and is heated by a Remeha central heating boiler from 2026. With three bedrooms, a spacious attic floor, and a well-kept back garden, this home is perfectly suited to families or buyers looking for some extra living space.
Hofland Noord-Noord is a quiet, family-friendly neighbourhood with plenty of greenery and various play areas. Primary schools, childcare facilities, and the VeenLanden College are all close by, as are sports clubs and recreational facilities. The centre of Mijdrecht, with its range of shops, supermarkets, and hospitality venues, is just a short bike ride away. Thanks to its convenient location, Amsterdam, Amstelveen, Schiphol, and Utrecht are also easily accessible.
**Layout**
*Ground floor:*
Upon entering, it is immediately clear that the home has been well maintained. The hallway gives access to the toilet, the meter cupboard, and the staircase to the first floor. The living room is bright and practically arranged. Large windows at both the front and rear let in plenty of daylight, and you can enjoy a unique view over the water, while the French doors seamlessly connect the living space to the garden. There is ample room for a spacious seating area and a large dining table, allowing the living room to easily adapt to daily family life.
The open corner kitchen is located at the front of the house and is practically fitted with various built-in appliances, generous counter space, and plenty of storage. While cooking, you remain in easy contact with the living room.
*First floor:*
The first floor has two bedrooms. All rooms are a good size, making them suitable as a bedroom, child's room, home office, or hobby room. The bathroom is fully fitted with a bath, shower, sink, and toilet, and is partly equipped with underfloor heating. Although the finish is somewhat dated, this offers the opportunity to renovate the space entirely to your own taste.
*Second floor:*
The attic floor currently forms one large open space. Thanks to the high ridge, this floor feels surprisingly spacious. It also houses the connections for the washing machine/dryer and the Remeha central heating boiler from 2026. Whether you're looking for an extra bedroom, a quiet home office, or a hobby space, this floor provides an excellent foundation.
*Garden:*
The well-maintained back garden offers a lovely spot to sit outside. Under the covered terrace, you can sit sheltered and enjoy the garden from early spring until late autumn. The property also features an attached storage shed and a practical side access.
**Particulars**
- Located in the sought-after Hofland Noord-Noord neighbourhood
- Year of construction: 1988
- Unique view over the water
- Living area approx. 126 m²
- Energy label B
- Fully insulated
- Remeha central heating boiler from 2026
- Bathroom with partial underfloor heating
- Spacious attic floor with potential
**Distances by car**
- Amsterdam Zuidas, approx. 25 minutes
- Amsterdam city centre, approx. 30 minutes
- Amstelveen town centre, approx. 20 minutes
- Schiphol, approx. 20 minutes
- Utrecht city centre, approx. 30 minutes
- Breukelen station, approx. 15 minutes
**Additional clauses in the purchase agreement**
The NVM purchase agreement to be drawn up will include the following additional clauses:
- "NEN2580";
- "Age clause" (Ouderdomsclausule).
Buying a house? Bring your own agent!
**DISCLAIMER**
This information has been compiled by us with the necessary care, based on the information and drawings provided by the seller. However, we accept no liability whatsoever for any incompleteness, inaccuracy, or otherwise, nor for the consequences thereof. All stated dimensions are indicative; no rights can be derived from them. Agreement is only reached once the purchase agreement drawn up by Van der Helm Woning- en Bedrijfsmakelaars has been reviewed and signed by both parties. Until that time, both parties have the right to withdraw from the transaction without any compensation.
Our purchase agreement follows the standard NVM rules. In all agreements, the deposit/bank guarantee amounts to a minimum of 10% of the purchase price.
Features
Transfer of ownership
- Listed since
- Acceptance
- Available in consultation
- Asking price
- € 559,000 kosten koper
- Asking price per m²
- € 4,437
- Status
- Available
Construction
- Kind of house
- Single-family home, row house
- Building type
- Resale property
- Year of construction
- 1988
- Type of roof
- Gable roof covered with roof tiles
Surface areas and volume
- Areas
- Living area
- 126 m²
- Other space inside the building
- 7 m²
- Plot size
- 157 m²
- Volume in cubic meters
- 459 m³
Layout
- Number of rooms
- 4 rooms (3 bedrooms)
- Number of bath rooms
- 1 bathroom and 1 separate toilet
- Bathroom facilities
- Shower, bath, toilet, and sink
- Number of stories
- 3 stories
- Facilities
- Skylight, optical fibre, mechanical ventilation, passive ventilation system, and TV via cable
Energy
- Energy label
- Insulation
- Completely insulated
- Heating
- CH boiler and partial floor heating
- Hot water
- CH boiler
- CH boiler
- Remeha (gas-fired combination boiler from 2026, in ownership)
Cadastral data
- MIJDRECHT A 5510
- Cadastral map
- Area
- 157 m²
- Ownership situation
- Full ownership
Exterior space
- Location
- In residential district, rural and unobstructed view
- Garden
- Back garden and front garden
- Back garden
- 66 m² (12.00 metre deep and 5.50 metre wide)
- Garden location
- Located at the southeast with rear access
Storage space
- Shed / storage
- Attached brick storage
- Facilities
- Electricity
- Insulation
- No insulation
Parking
- Type of parking facilities
- Parking on private property and public parking
© 2001-2026 funda