
This house on Funda: https://www.funda.nl/en/detail/koop/mijdrecht/huis-oosterlandweg-11/17258320/
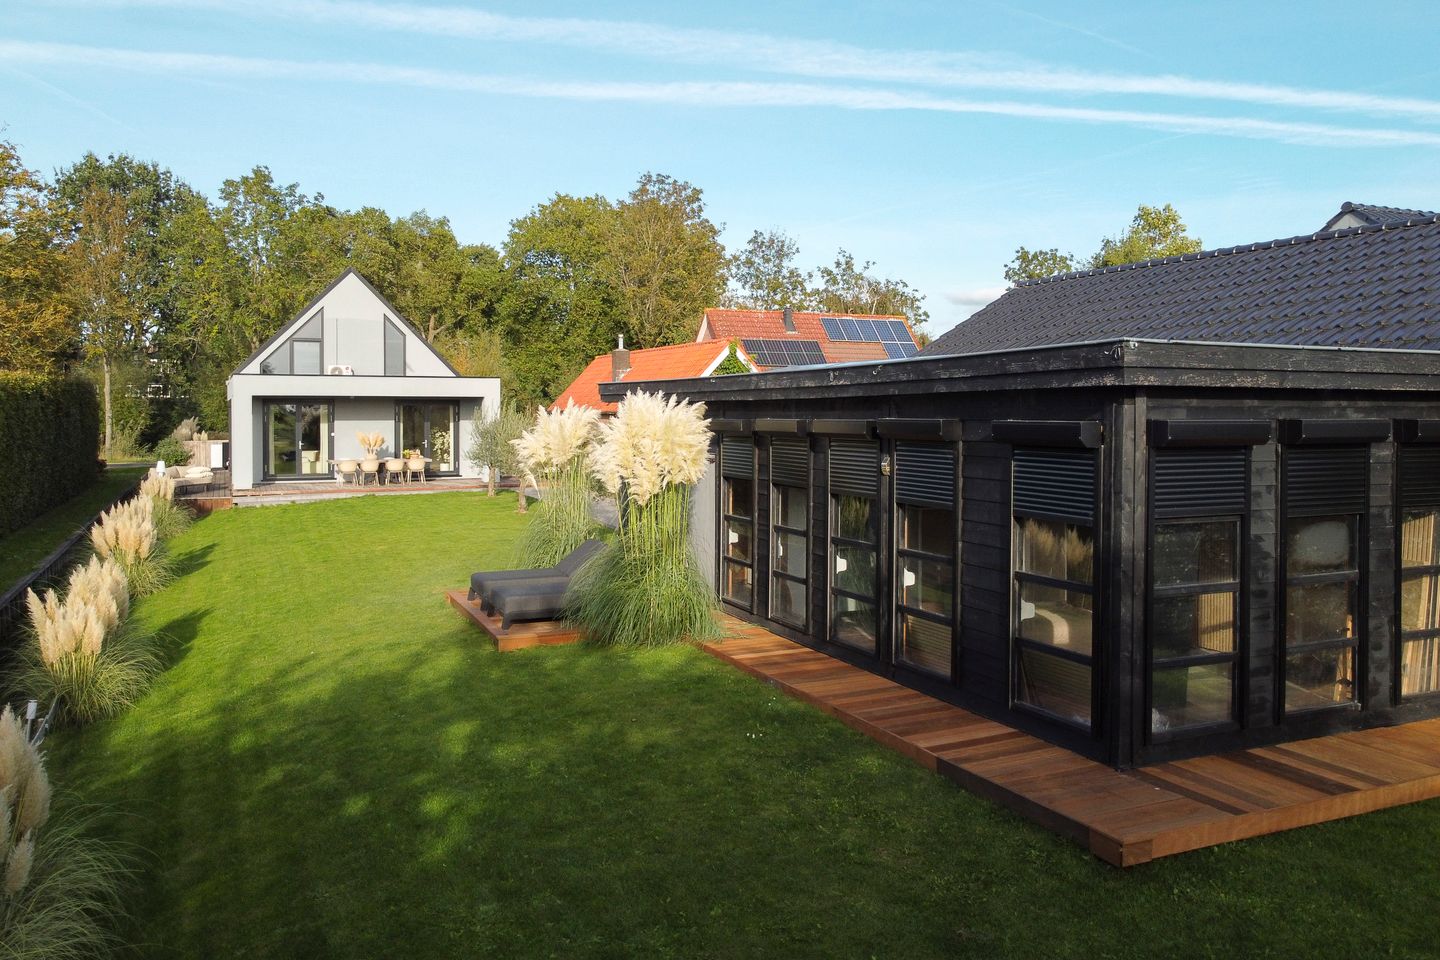
Instapklare droomwoning met luxe afwerking en eigen gastenhuis.
Description
Why would you want to live here?
This modern detached villa, built in 2022, combines space, comfort, and a stunning location on the edge of the Dutch countryside. From the spacious rear garden, you can enjoy uninterrupted green views across the surrounding farmland every day. The combination of peace, space, and privacy gives this location a truly special atmosphere, while at the same time you are living on the edge of Mijdrecht with all amenities within easy reach. The property also offers exceptional practical comfort. There is parking on private grounds for up to three cars, and the rear garden features a separate guest house, ideal for overnight guests, working from home, or additional hobby space. Mijdrecht offers a wide range of shops, schools, sports facilities, and restaurants, while cities such as Amstelveen, Amsterdam, and Utrecht are easily accessible. Here, you can enjoy a rural and private lifestyle without compromising on comfort, amenities, or connectivity. In addition, the A+ energy rating ensures an energy-efficient and future-proof home.
What makes this home special?
Built in 2022, this property has been finished to an exceptional standard throughout. The side entrance leads into a welcoming hallway with a built-in wardrobe, guest toilet, and utility meter cupboard. Stylish steel-framed doors open into the bright living room, where large windows and French doors to the garden create a wonderful sense of space and a seamless connection between indoor and outdoor living. The herringbone-pattern PVC flooring with underfloor heating provides an elegant foundation, while the bio-ethanol fireplace adds warmth and a luxurious ambiance. At the front of the house, you will find the luxurious open-plan kitchen featuring both a cooking and sink island. The kitchen is equipped with high-quality built-in appliances, including an induction hob, dishwasher, steam oven, coffee machine, refrigerator, and freezer. Stainless steel details and premium finishes provide ample workspace and storage. The ground-floor bedroom is accessible directly from the kitchen. It features a private bathroom with a shower and vanity unit, as well as direct access to the outside. This versatile space could also serve as a playroom, home office, or practice room. The first floor offers two spacious bedrooms. The generous rear-facing main bedroom features a luxurious en-suite bathroom with a bathtub, walk-in shower, and vanity unit. This room also benefits from air conditioning and a spacious walk-in wardrobe. The landing provides access to a separate toilet and a practical laundry and utility room. The beautifully landscaped southwest-facing rear garden offers excellent privacy and a wonderful sense of freedom. Featuring multiple decking terraces, a lawn, and mature greenery, it is the perfect place to enjoy outdoor living.
A significant added value is the fully self-contained guest house at the rear of the garden. This complete additional living space includes a living room with an open-plan kitchen, a bedroom, a bathroom, storage space, and air conditioning for both heating and cooling. As a result, it is ideally suited for multi-generational living, live-in family members, guests, or a home-based business.
A personal note from the sellers;
A dream come true. In 2021, we were given the unique opportunity to purchase a plot at Oosterlandweg 11 and build our dream home. From the very beginning, it felt like a special place, and with great love and attention we created our home here. In 2023, the house was completed, and since then we have experienced every day just how wonderful it is to live here. The combination of peace, space, privacy, and breathtaking open views makes this a place where you can truly feel at home. It is difficult to put into words what this property means to us. Waking up to these beautiful views, enjoying the exceptional privacy, and experiencing the tranquillity of the surroundings make every day feel like a gift. It is a place where indoor and outdoor living blend naturally together, allowing you to fully enjoy life.
However, the time has come for us to take the next step. Due to work commitments abroad, we will be moving to a smaller home. This has not been an easy decision, as we are selling this property with a heavy heart. We sincerely hope that the next owners will experience as much love, happiness, and enjoyment here as we have. We hope they will create their own cherished memories, enjoy the peace and the view, and, above all, discover how special it is to turn a house into a true home.
Good to know:
• Newly built in 2022;
• Self-contained guest house in the garden;
• Southwest-facing garden with unobstructed views over the surrounding countryside;
• Heat pump with boiler installed in 2023;
• Underfloor heating throughout the entire home;
• Private driveway with parking for three cars;
• Electric vehicle charging station installed.
A move-in-ready home with an exceptional level of finish, generous living space, and a versatile guest house, all set in a beautiful location.
Features
Transfer of ownership
- Listed since
- Acceptance
- Available in consultation
- Asking price
- € 1,295,000 kosten koper
- Asking price per m²
- € 7,443
- Status
- Available
Construction
- Kind of house
- Villa, detached residential property
- Building type
- Resale property
- Year of construction
- 2022
- Specific
- Double occupancy present and double occupancy possible
- Type of roof
- Gable roof covered with roof tiles
Surface areas and volume
- Areas
- Living area
- 174 m²
- Other space inside the building
- 15 m²
- Plot size
- 816 m²
- Volume in cubic meters
- 635 m³
Layout
- Number of rooms
- 6 rooms (4 bedrooms)
- Number of bath rooms
- 2 bathrooms and 1 separate toilet
- Bathroom facilities
- Walk-in shower, bath, 2 toilets, 2 sinks, washstand, and shower
- Number of stories
- 3 stories
- Facilities
- Air conditioning, mechanical ventilation, and solar panels
Energy
- Energy label
- Insulation
- Roof insulation, double glazing, insulated walls and floor insulation
- Heating
- Complete floor heating and heat pump
Cadastral data
- MIJDRECHT C 9705
- Cadastral map
- Area
- 816 m²
- Ownership situation
- Full ownership
Exterior space
- Location
- In residential district, rural and unobstructed view
- Garden
- Back garden, surrounded by garden and front garden
- Back garden
- 473 m² (35.00 metre deep and 13.50 metre wide)
- Garden location
- Located at the southwest
Storage space
- Shed / storage
- Detached brick storage
- Facilities
- Electricity, heating and running water
- Insulation
- Roof insulation, double glazing, insulated walls and floor insulation
Parking
- Type of parking facilities
- Parking on private property
© 2001-2026 funda