
This house on Funda: https://www.funda.nl/en/detail/koop/mijdrecht/huis-scholekster-26/80832004/
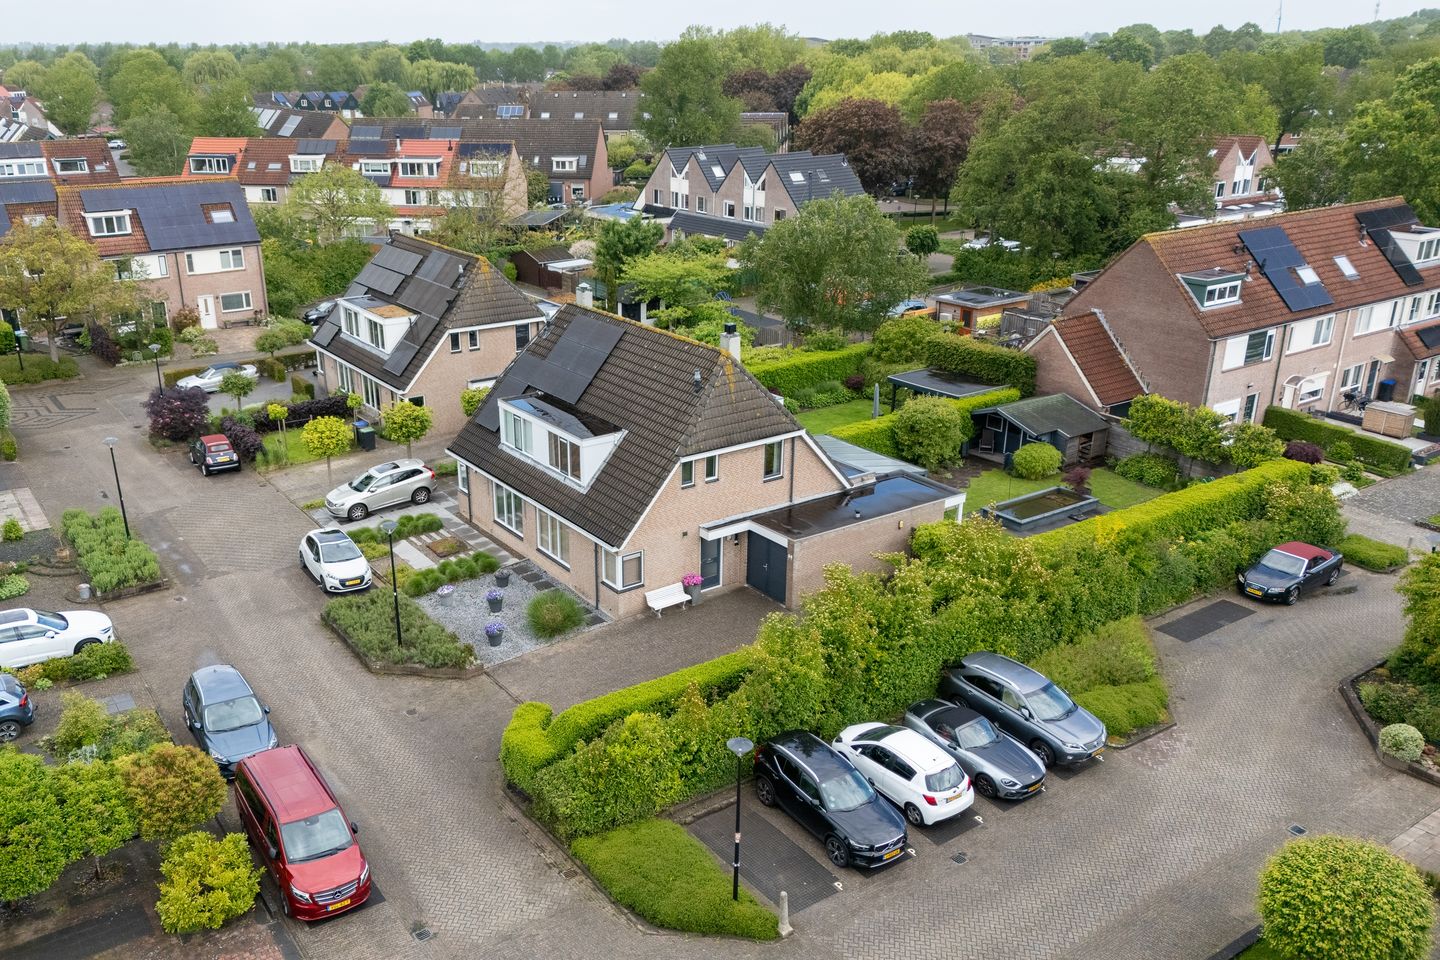
Eye-catcherRuime 2-onder-1-kapwoning met ruime tuin, oprit op 427 m² eigen grond
Description
Charming and exceptionally well-maintained semi-detached family home with a spacious and sunny front, side and rear garden, extension, and private parking.
Situated in a beautiful location within the quiet and family-friendly Twistvlied-Wickelhof residential area, this charming and excellently maintained family home offers wonderful outdoor space and generous living areas. The property boasts approximately 133 m² of living space, has been meticulously cared for by the current owners, and features four spacious and bright bedrooms. With a plot size of no less than 427 m², the outdoor space is exceptionally generous. Private parking is available on-site with space for up to four cars.
Welcome to Scholekster 26: an ideal family home that truly deserves a viewing!
Location & surroundings
The first thing you notice upon entering the neighbourhood is its spacious layout. Wide streets, abundant greenery, and various playgrounds create a highly attractive living environment for both young and old. The property is located on a quiet, low-traffic street, meaning there is virtually no traffic passing the house. In addition, several schools and sports facilities are located nearby, while the centre of Mijdrecht can easily be reached by bicycle.
Comfort & sustainability
• Extended living room
• Fully fitted with double glazing
• Fully insulated
• Underfloor heating in the ground-floor bathroom
• Energy label C
• Exterior painting completed in 2025
• Mechanical ventilation system replaced in 2022
• Covered terrace with integrated sunshade and lighting
This home offers both comfort and energy efficiency.
Layout
Ground floor
Entrance via the well-maintained front garden and spacious driveway with private parking for multiple cars. Next to the entrance is the storage room (formerly part of the garage), fitted with double doors.
The extended living room is bright and spacious and features French doors opening onto the garden. An additional highlight is the practical bedroom at the rear of the house, complete with its own bathroom and direct access to the backyard. At the front of the property is the semi-open kitchen with unobstructed views. The kitchen is equipped with, among other things, a 5-burner gas hob, dishwasher, fridge/freezer combination, and extractor hood.
The living room and kitchen both feature sleek wall finishes and a beautiful wooden floor.
First floor
Two generous bedrooms (formerly three) and a spacious bathroom equipped with a shower cabin, bathtub, washbasin, and second toilet.
Second floor
A spacious fourth bedroom and a separate utility room with connections for a washing machine and dryer, as well as the central heating installation.
Outdoor space
• Front, side and rear garden
• Private parking for four cars
• Spacious northeast-facing backyard
• Two large storage sheds with electricity
Location
Quietly situated within walking and cycling distance of the centre of Mijdrecht. The neighbouring villages and towns of Vinkeveen, Uithoorn and Wilnis are also easily accessible. The surrounding area offers excellent opportunities for walking and boating on the Vinkeveense Plassen. The nearby N201 provides quick connections to Amstelveen, Amsterdam, Hilversum, and Utrecht.
In short: a spacious, sustainable and move-in-ready family home in a prime location. Interested? Schedule a viewing today!
Features
Transfer of ownership
- Listed since
- Acceptance
- Available in consultation
- Asking price
- € 675,000 kosten koper
- Asking price per m²
- € 5,075
- Status
- Sold under reservation
Construction
- Kind of house
- Single-family home, double house
- Building type
- Resale property
- Year of construction
- 1983
- Specific
- Partly furnished with carpets and curtains
- Type of roof
- Gable roof covered with roof tiles
Surface areas and volume
- Areas
- Living area
- 133 m²
- Other space inside the building
- 7 m²
- Exterior space attached to the building
- 17 m²
- External storage space
- 15 m²
- Plot size
- 427 m²
- Volume in cubic meters
- 478 m³
Layout
- Number of rooms
- 6 rooms (5 bedrooms)
- Number of bath rooms
- 2 bathrooms and 1 separate toilet
- Bathroom facilities
- 2 showers, underfloor heating, 2 sinks, washstand, bath, and toilet
- Number of stories
- 3 stories
- Facilities
- Outdoor awning, skylight, and mechanical ventilation
Energy
- Energy label
- Insulation
- Double glazing and completely insulated
- Heating
- CH boiler
- Hot water
- CH boiler
- CH boiler
- Intergas HRE 28/24 combi ketel (gas-fired combination boiler from 2010, in ownership)
Cadastral data
- DE RONDE VENEN C 7272
- Cadastral map
- Area
- 427 m²
- Ownership situation
- Full ownership
Exterior space
- Location
- Alongside a quiet road and in residential district
- Garden
- Back garden, front garden and side garden
- Back garden
- 178 m² (13.20 metre deep and 13.50 metre wide)
- Garden location
- Located at the northeast with rear access
Storage space
- Shed / storage
- Detached wooden storage
Parking
- Type of parking facilities
- Parking on private property and public parking
© 2001-2026 funda