
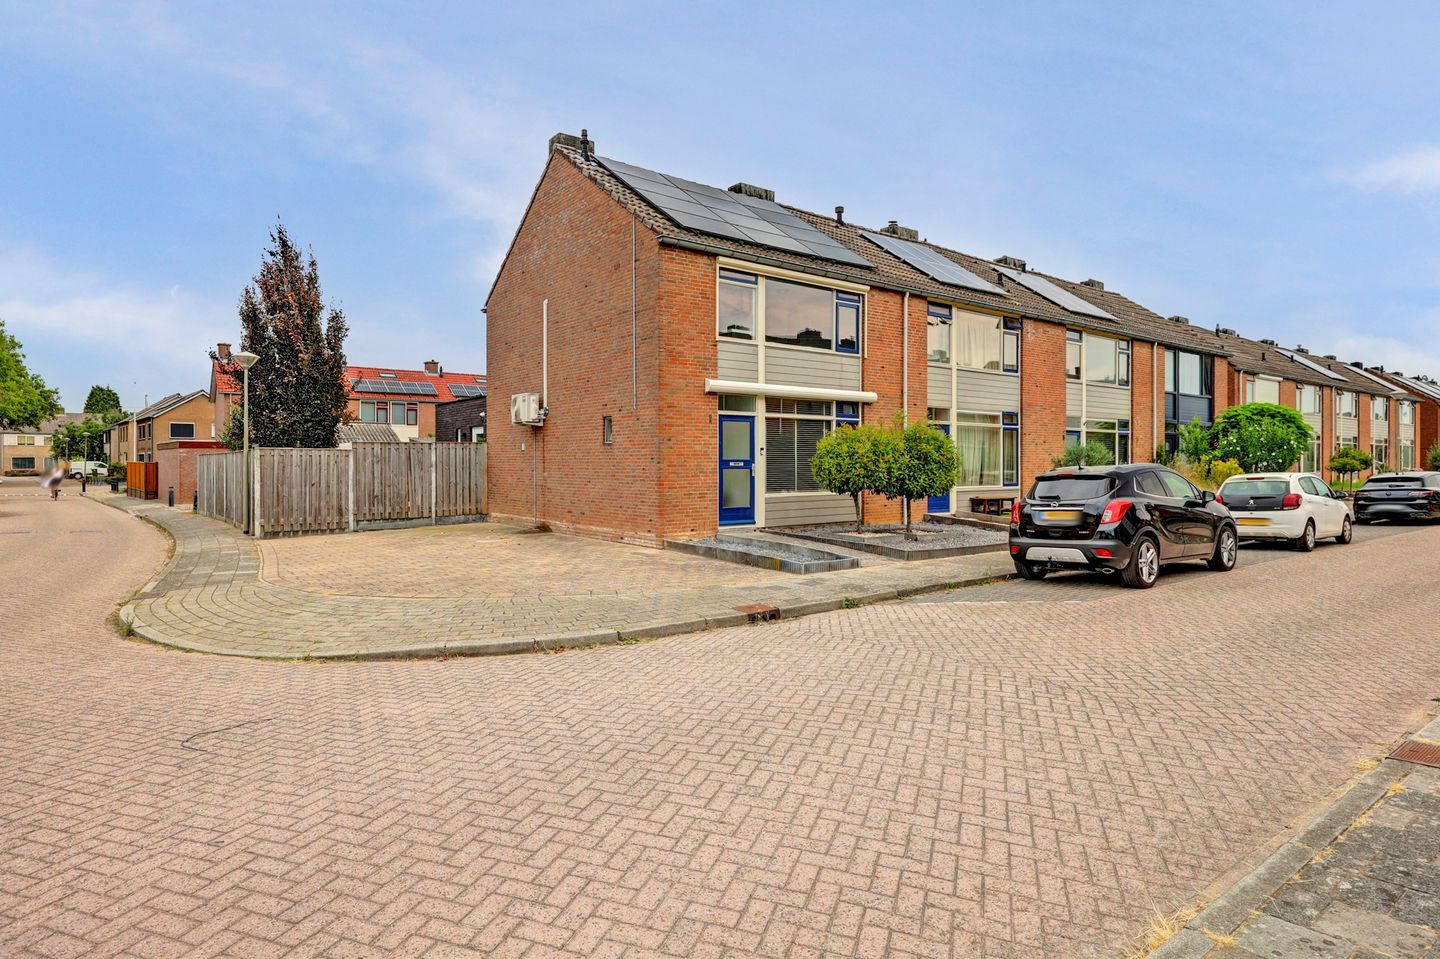
Prinses Margrietstraat 16566 BX Millingen aan de RijnMillingen aan de Rijn-Oost
€ 395,000 k.k.
Eye-catcherSfeervolle en riant uitgebouwde levensloopbestendige hoekwoning.
Description
This thoroughly renovated and sustainable corner house combines modern living comfort with an excellent location near the village center. With three spacious bedrooms and a generous attic room, the home offers plenty of space for the entire family. The house has recently been substantially extended at the rear (approx. 25 m²), resulting in a beautiful, bright garden room.
Highlights of the property:
- Multifunctional extension: Equipped with a private rear entrance and a modern toilet. Thanks to preparations for a second bathroom, the garden room is also perfectly suitable for use as a ground-floor bedroom.
- Stylish finish: Neat kitchen with built-in appliances, well-maintained sanitary facilities, and tasteful connecting doors to the extension.
- High-quality garden: Neatly landscaped backyard with a raised terrace, spacious shed, sturdy fencing, and a luxury jacuzzi.
- Convenience: Parking on private property to the side of the house.
A move-in ready home that, thanks to the recent extension, is also ideally suited for single-level living or a home office.
First floor
Entrance, hall, meter cupboard, toilet, under-stairs cupboard, living room, dining room, open kitchen, garden room with patio doors, hall, toilet, storage space (with possibility for a shower room).
Second floor
Landing, 3 bedrooms, bathroom.
Third floor
Via the stairs to the attic room.
Garden
- Parking: Practical side garden with on-site parking
- Outdoor Living: Atmospheric backyard with a lovely raised terrace
- Luxury & Relaxation: Includes a private jacuzzi for ultimate enjoyment
- Storage: Spacious detached shed for bicycles and extra storage space
- Privacy: Fully enclosed by a sturdy, high-quality fence
Features
- Future-proof: Easily adaptable for single-level living
- Sustainable: Equipped with 12 solar panels
- Extensively extended: Spacious extension at the rear with a private entrance and a second toilet
- Light & Connection: French doors opening onto a lovely sun terrace
- Kitchen & Bathroom: Extensive, fully equipped kitchen and neatly finished bathroom fixtures
- Sleeping area: Spacious attic floor with plenty of possibilities for additional (bed)rooms
- Climate control: Equipped with air conditioning
Prime location: Quietly situated on the edge of the town center, with a primary school within walking distance
The village: Lively and surrounded by nature
Millingen aan de Rijn is a wonderfully lively village with a character all its own. Located in the heart of the beautiful Gelderse Poort and bordering Germany, this is the perfect place for nature lovers. From the village, you can walk straight into the Millingerwaard, a unique nature reserve where you can stroll along the Waal, encounter Scottish Highland cattle, or enjoy the famous Millinger Tea Garden. The village has a close-knit, active community and offers everything you need. There are various sports clubs, primary schools, an active business association, and cozy hospitality venues. Moreover, you can reach the bustling center of Nijmegen within twenty minutes via arterial roads or public transport.
Features
Transfer of ownership
- Listed since
- Acceptance
- Available in consultation
- Asking price
- € 395,000 kosten koper
- Asking price per m²
- € 3,465
- Status
- Available
Construction
- Kind of house
- Single-family home, corner house
- Building type
- Resale property
- Year of construction
- 1968
- Type of roof
- Gable roof covered with asphalt roofing and roof tiles
Surface areas and volume
- Areas
- Living area
- 114 m²
- Other space inside the building
- 19 m²
- External storage space
- 14 m²
- Plot size
- 275 m²
- Volume in cubic meters
- 470 m³
Layout
- Number of rooms
- 5 rooms (4 bedrooms)
- Number of bath rooms
- 1 bathroom and 1 separate toilet
- Number of stories
- 2 stories and an attic
- Facilities
- Air conditioning, skylight, optical fibre, and solar panels
Energy
- Energy label
- Insulation
- Energy efficient window, insulated walls and completely insulated
- Heating
- CH boiler
- Hot water
- CH boiler
- CH boiler
- Atag (gas-fired combination boiler from 2010, in ownership)
Cadastral data
- MILLINGEN A 5745
- Cadastral map
- Area
- 275 m²
- Ownership situation
- Full ownership
Exterior space
- Location
- Alongside a quiet road and in residential district
- Garden
- Back garden and front garden
- Back garden
- 132 m² (11.00 metre deep and 12.00 metre wide)
- Garden location
- Located at the northwest with rear access
Storage space
- Shed / storage
- Detached wooden storage
Parking
- Type of parking facilities
- Parking on private property and public parking
© 2001-2026 funda